Signature: Presale Townhomes in Sullivan Heights, Surrey

39 Townhomes. One Neighbourhood That Has Everything.
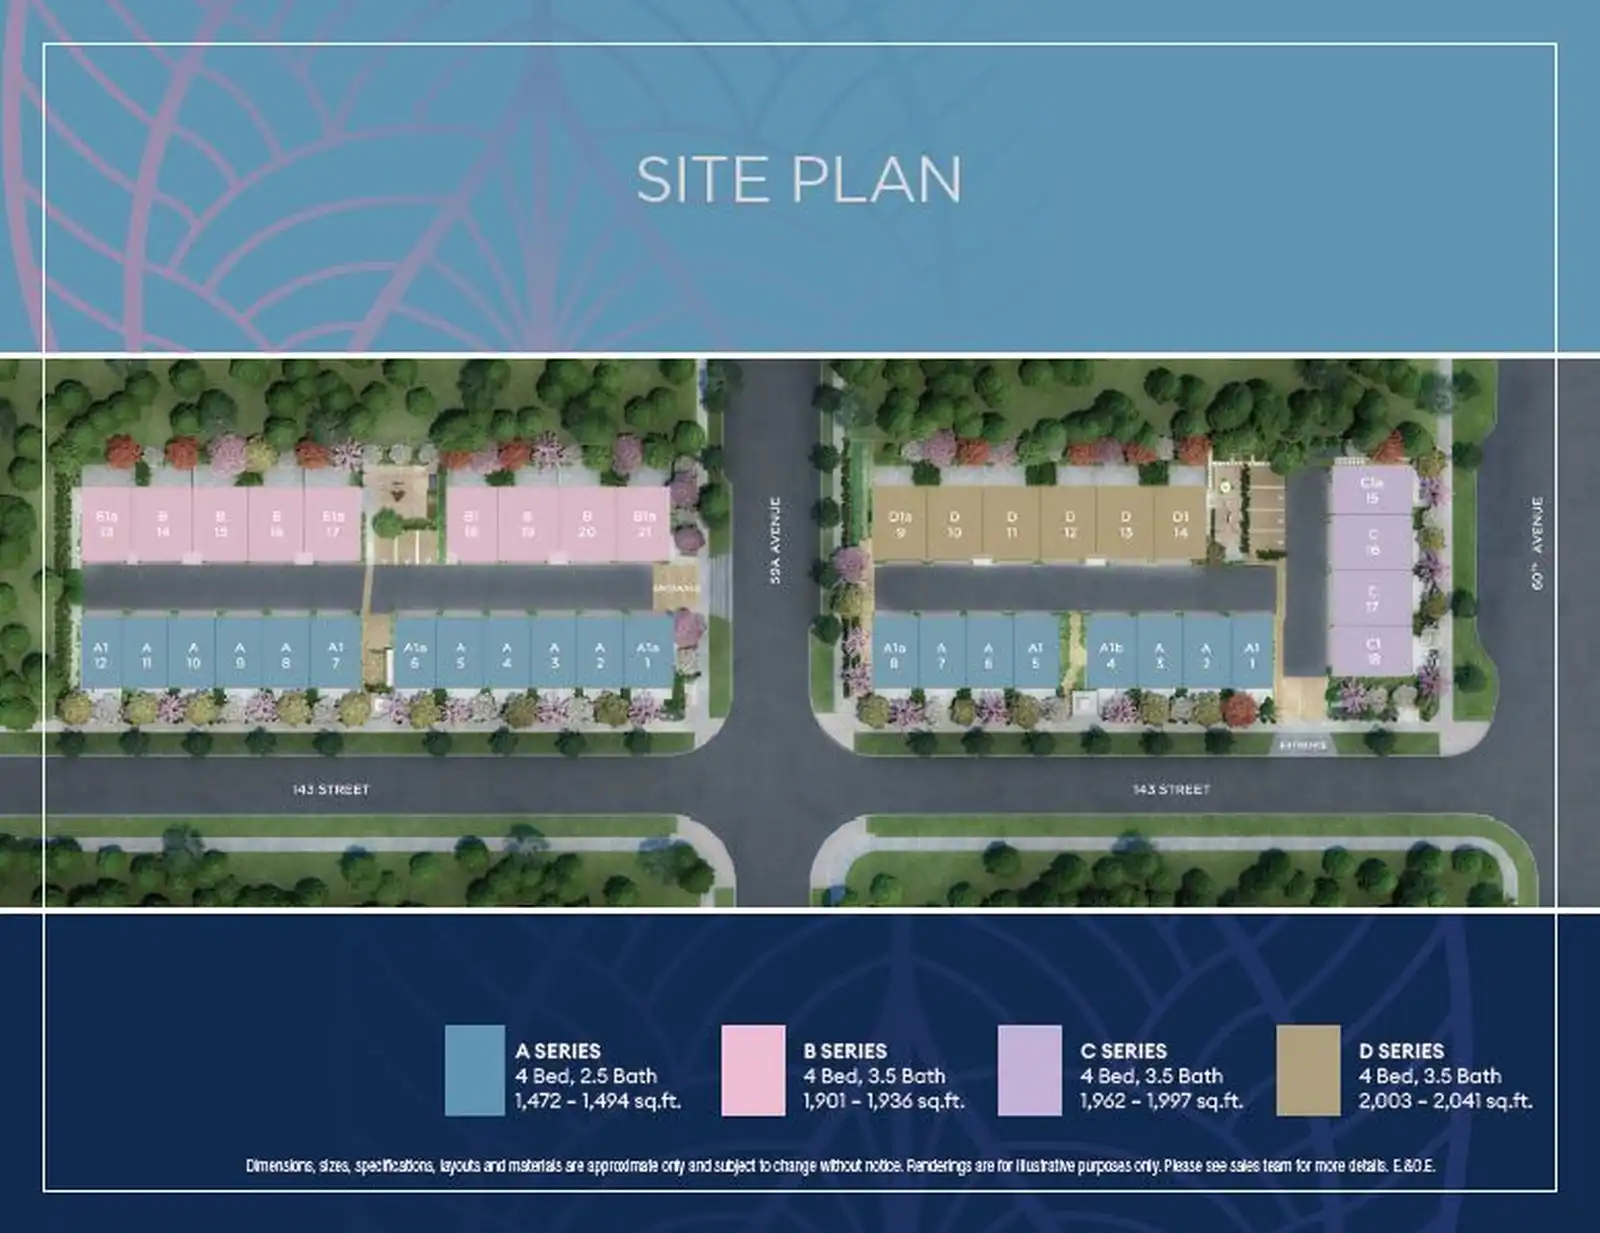
Floor Plans: All 4 Bedrooms, Four Size Options
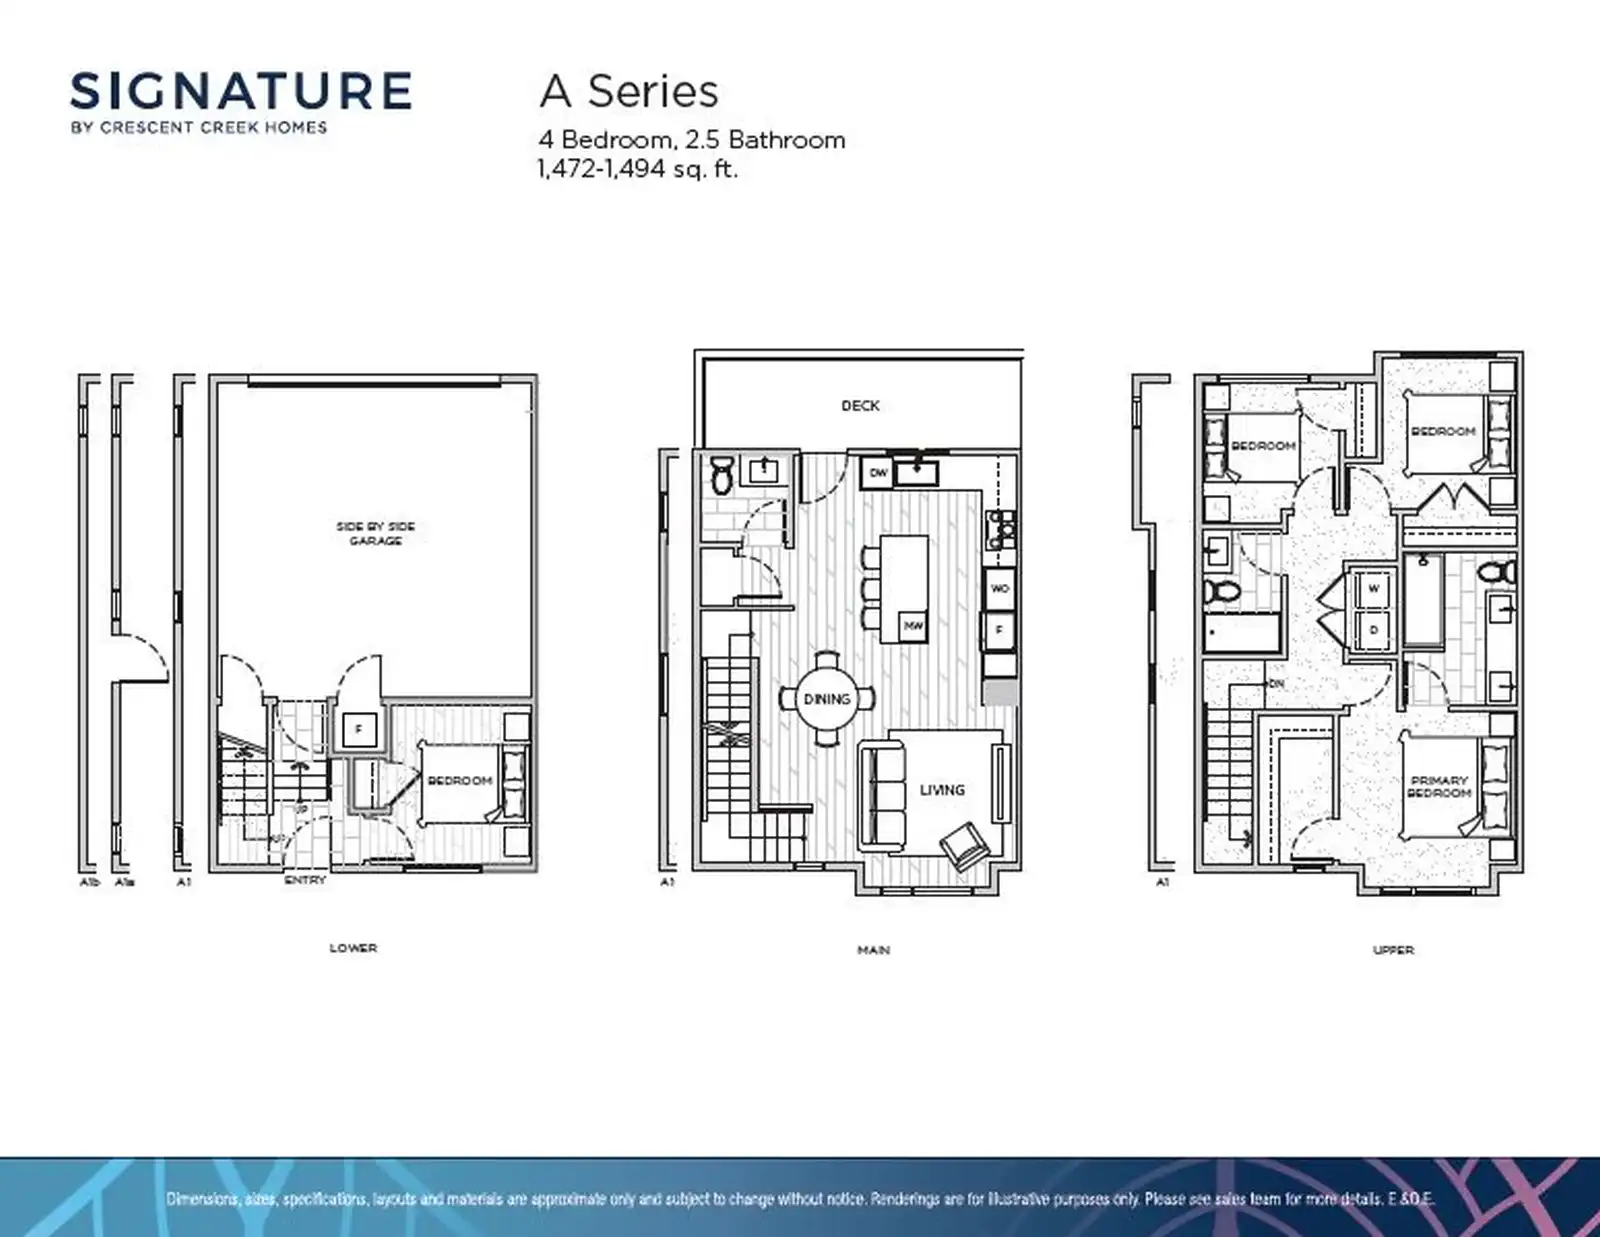
A Series — 4 Bed / 2.5 Bath / 1,472–1,494 sq ft
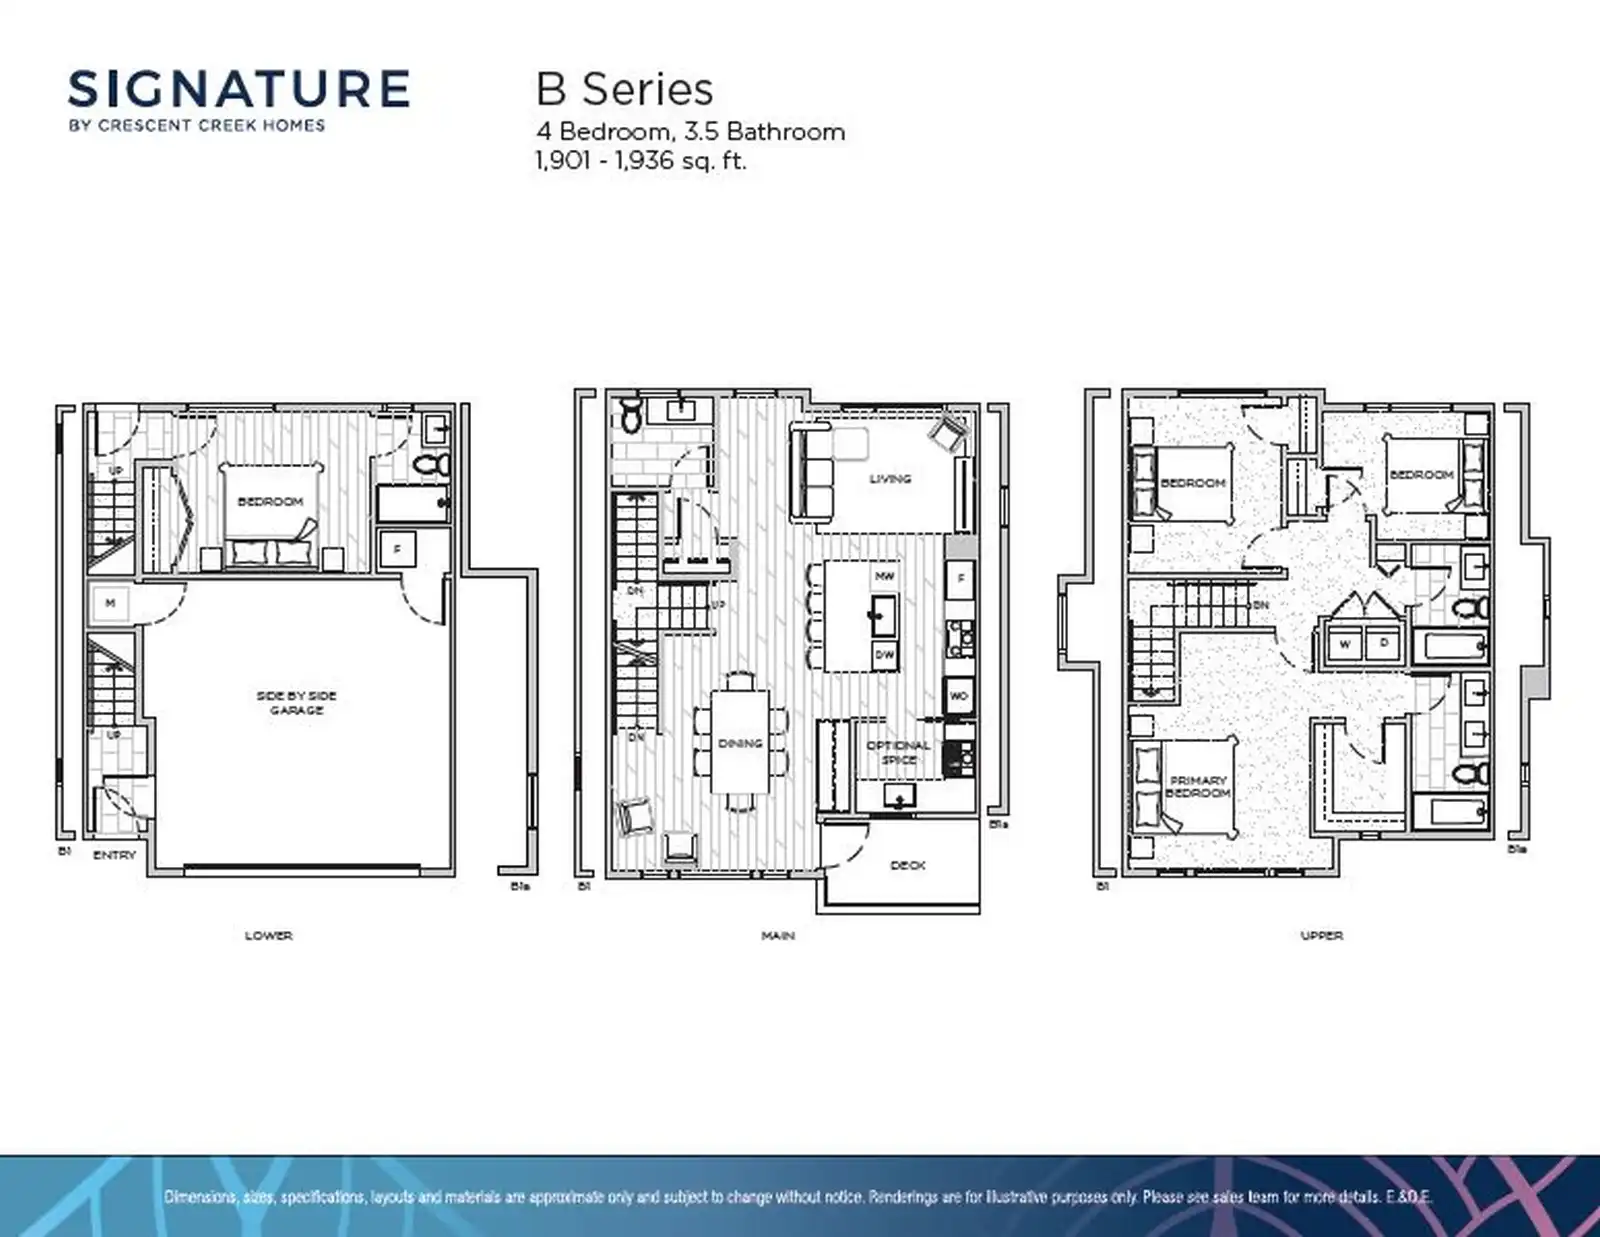
B Series — 4 Bed / 3.5 Bath / 1,901–1,936 sq ft
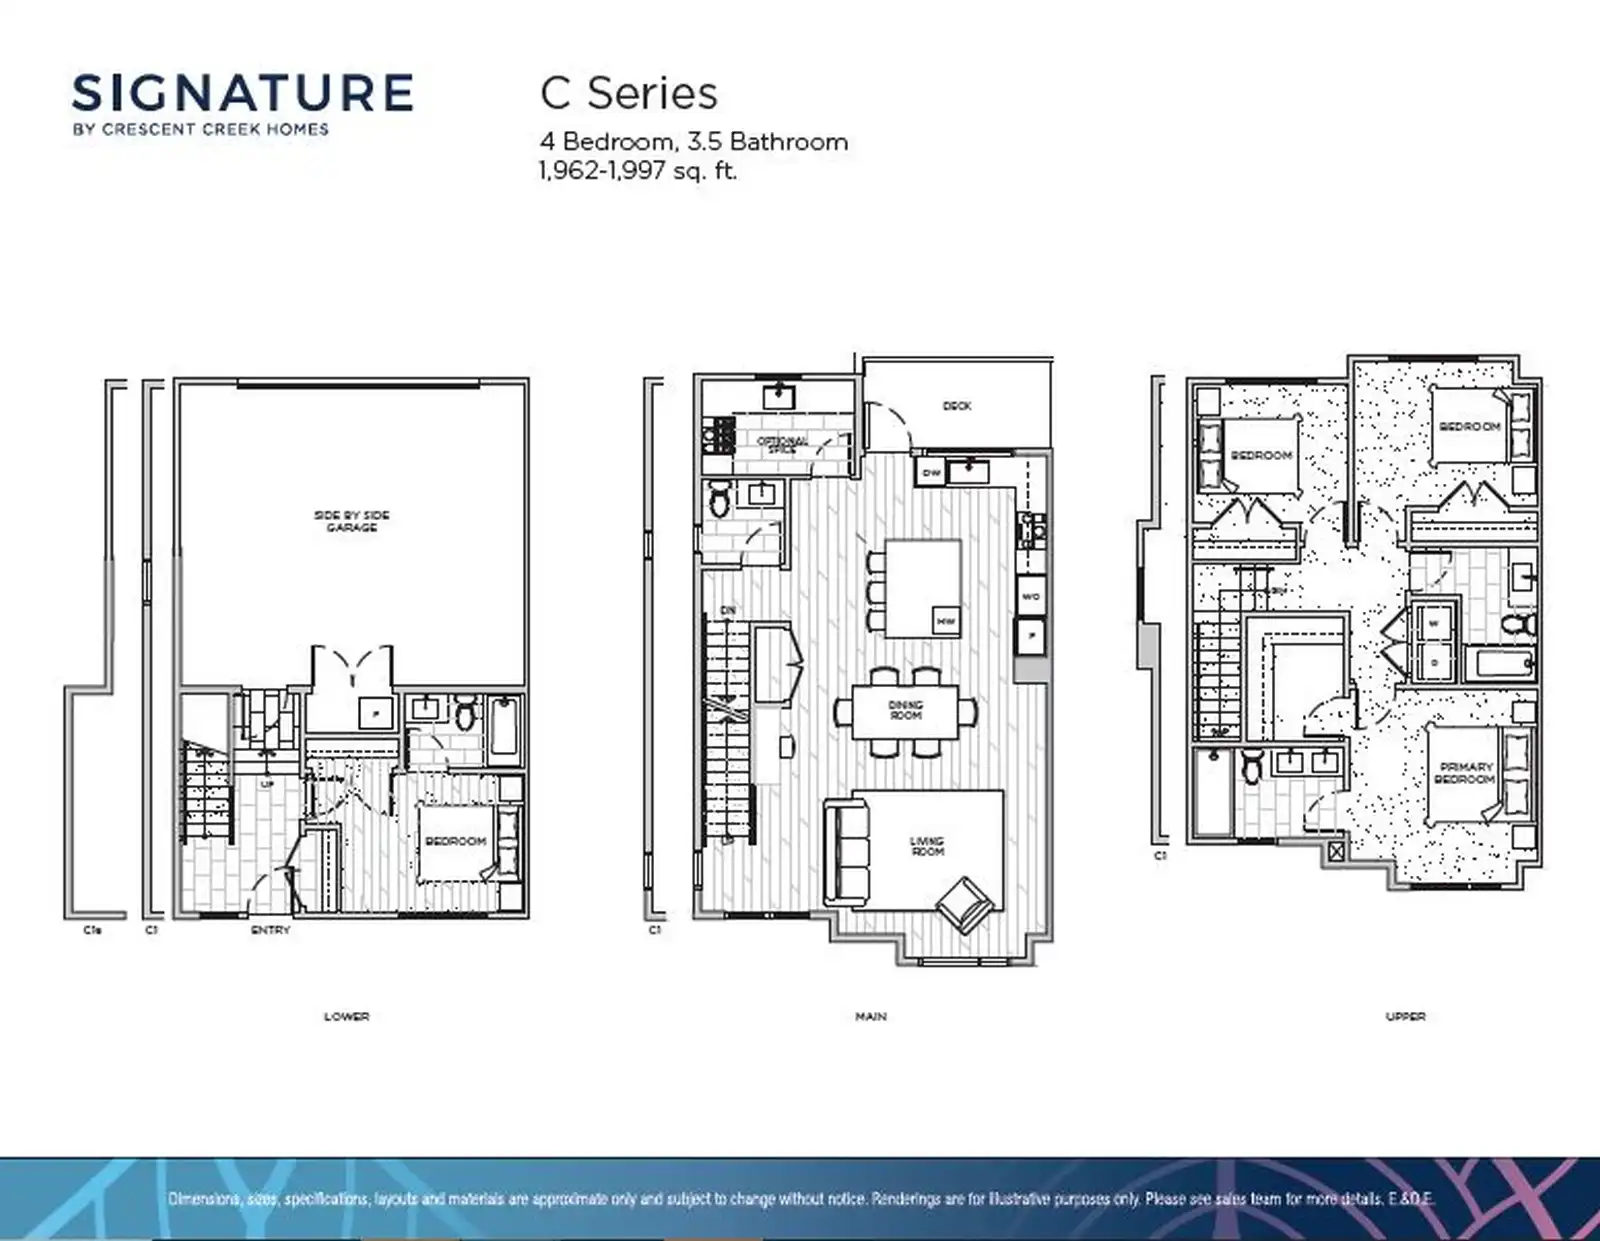
C Series — 4 Bed / 3.5 Bath / 1,962–1,997 sq ft
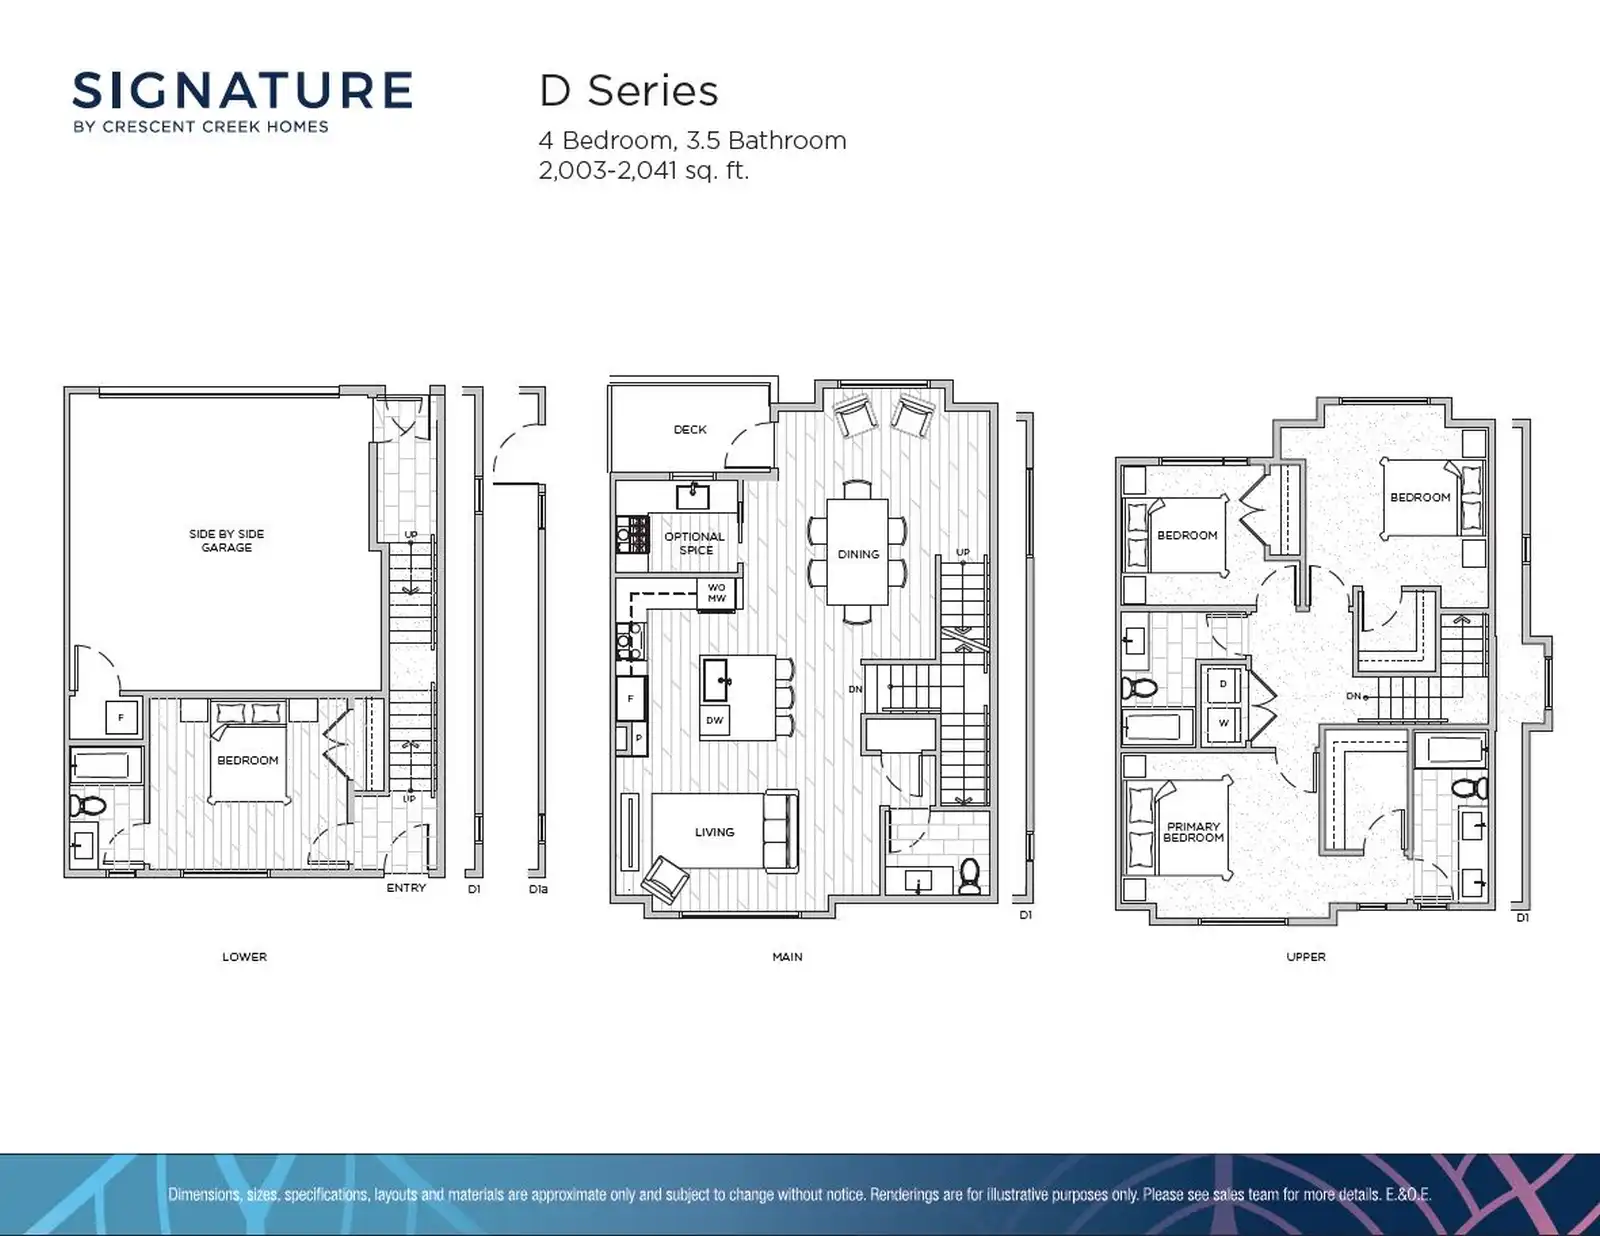
D Series — 4 Bed / 3.5 Bath / 2,003–2,041 sq ft
What’s Inside: Features & Finishes
Crescent Creek Homes built Signature to be their best work yet. The spec sheet reflects that — here’s what comes standard in every home.
Exteriors
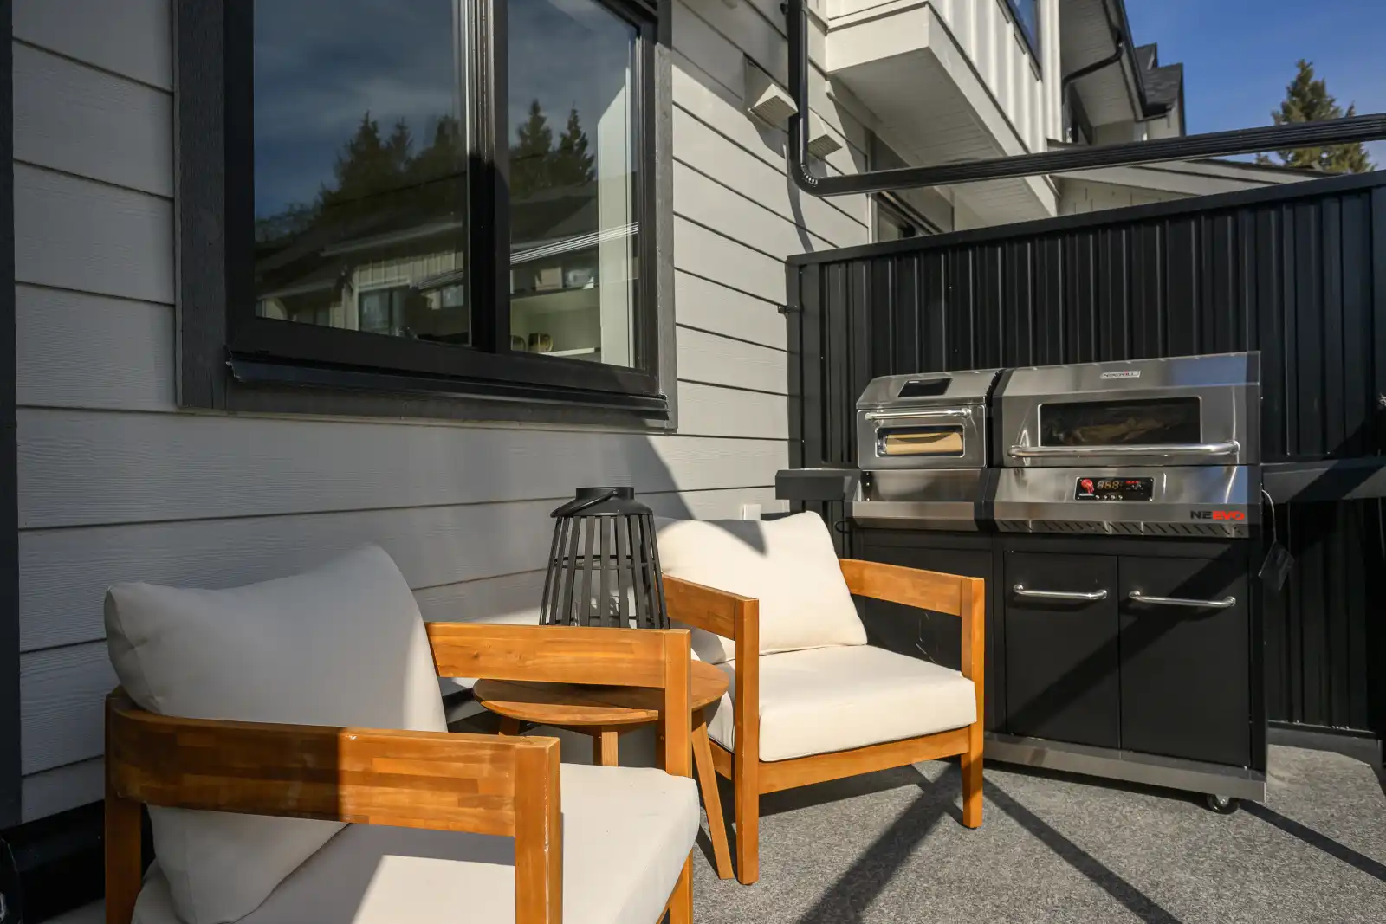
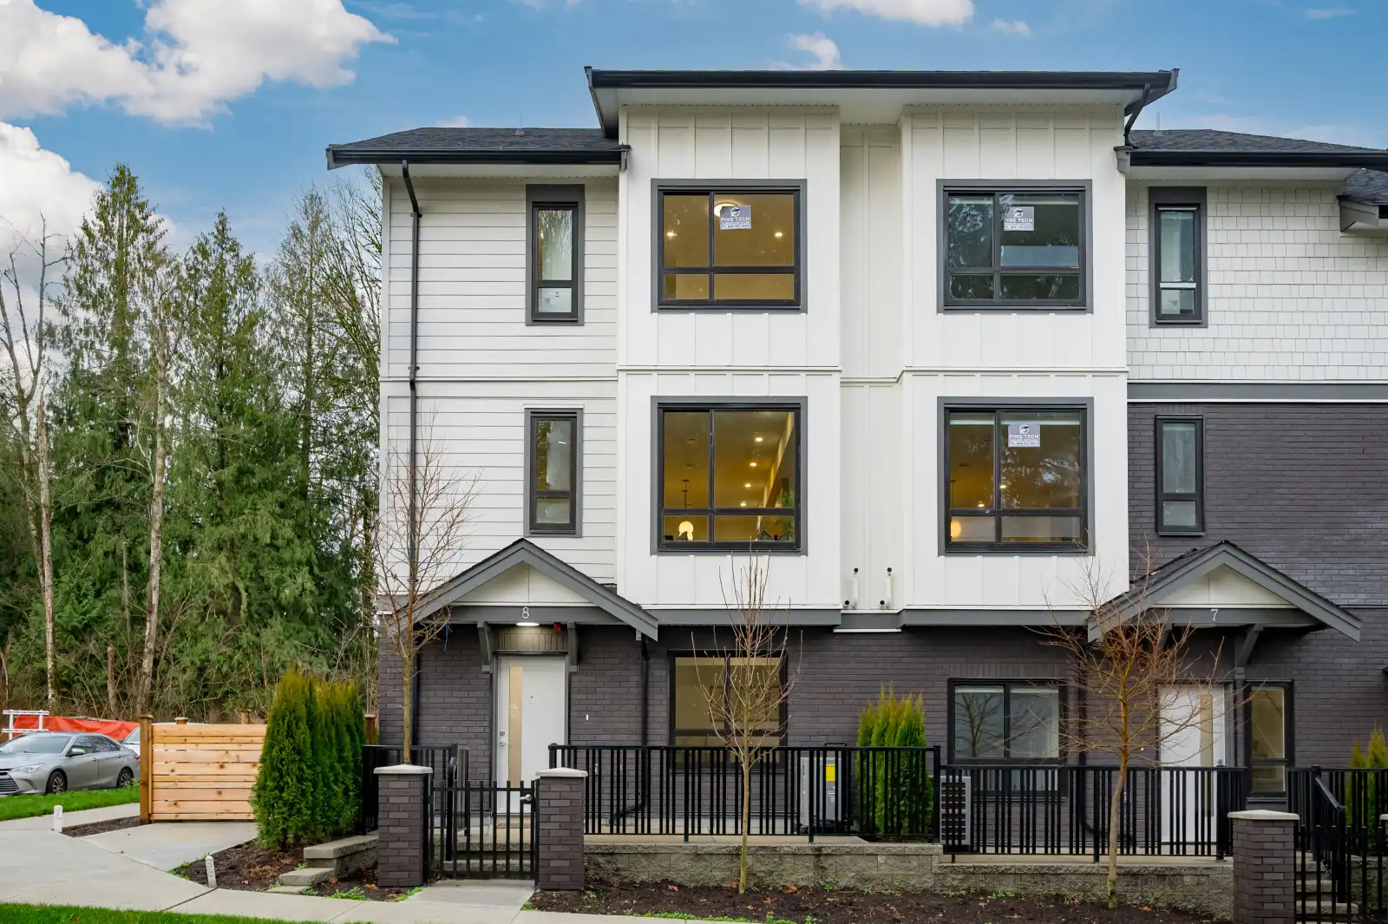
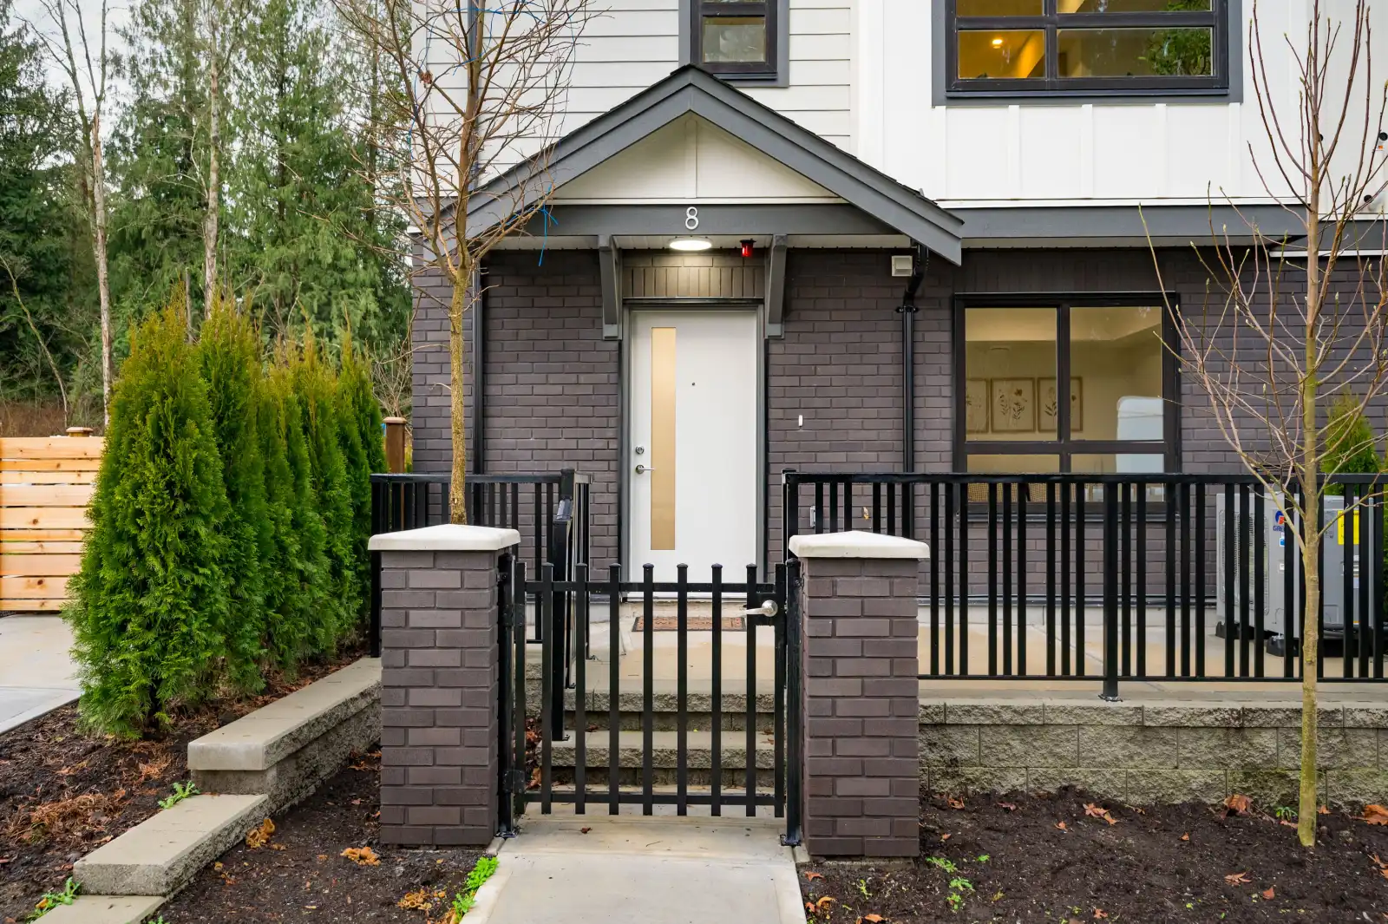
Craftsman architecture with brick veneer, Hardie shake and plank siding, decorative gables, and front porches. Private fenced yards with lush landscaping and heritage-style entry gates. Gas BBQ hookup off the main level deck. Side-by-side double garage with EV charging rough-in. Extended outdoor living space on most homes.
Interiors
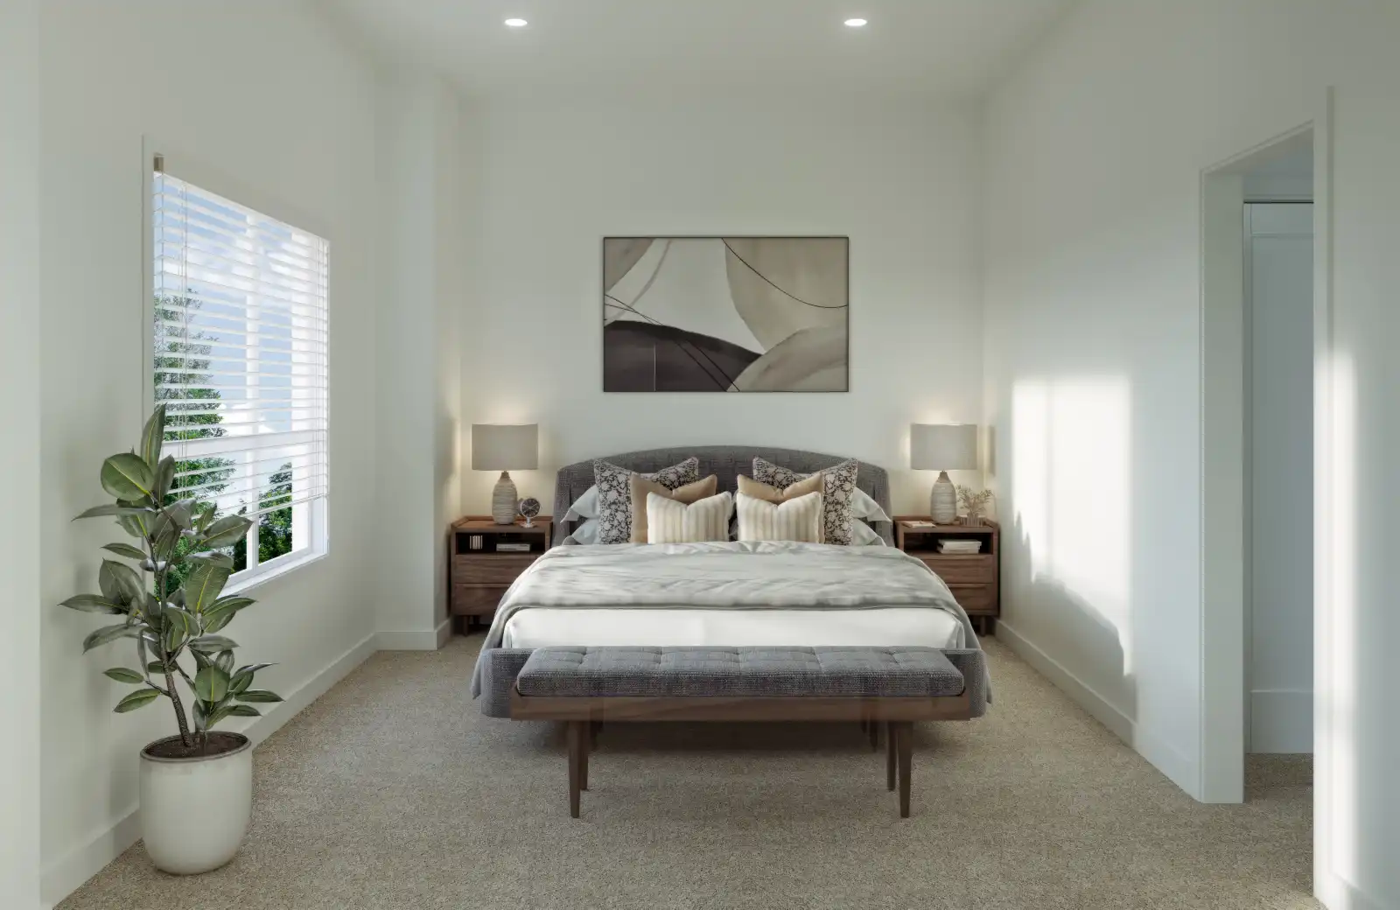
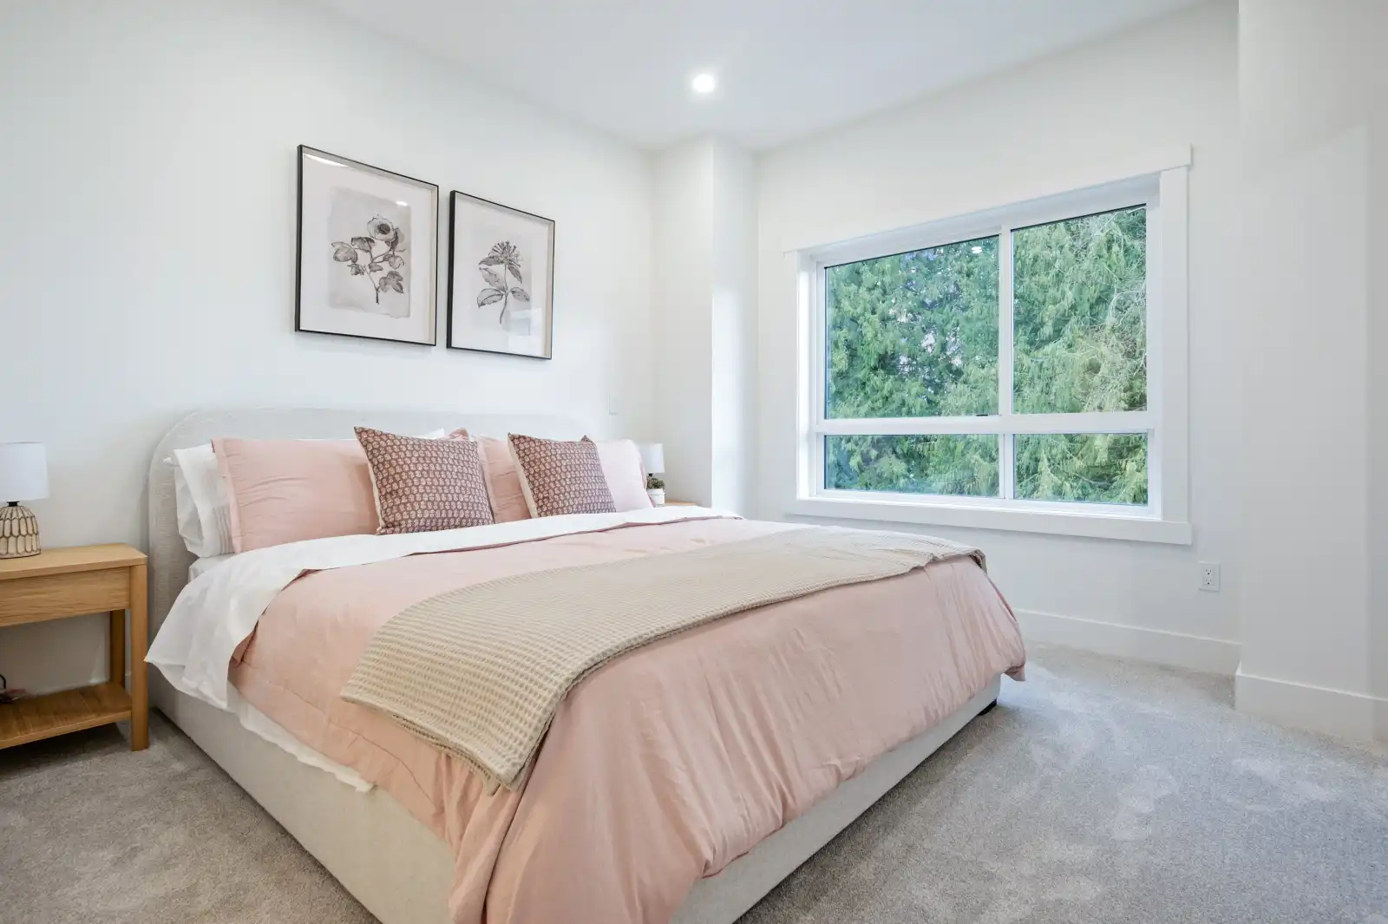
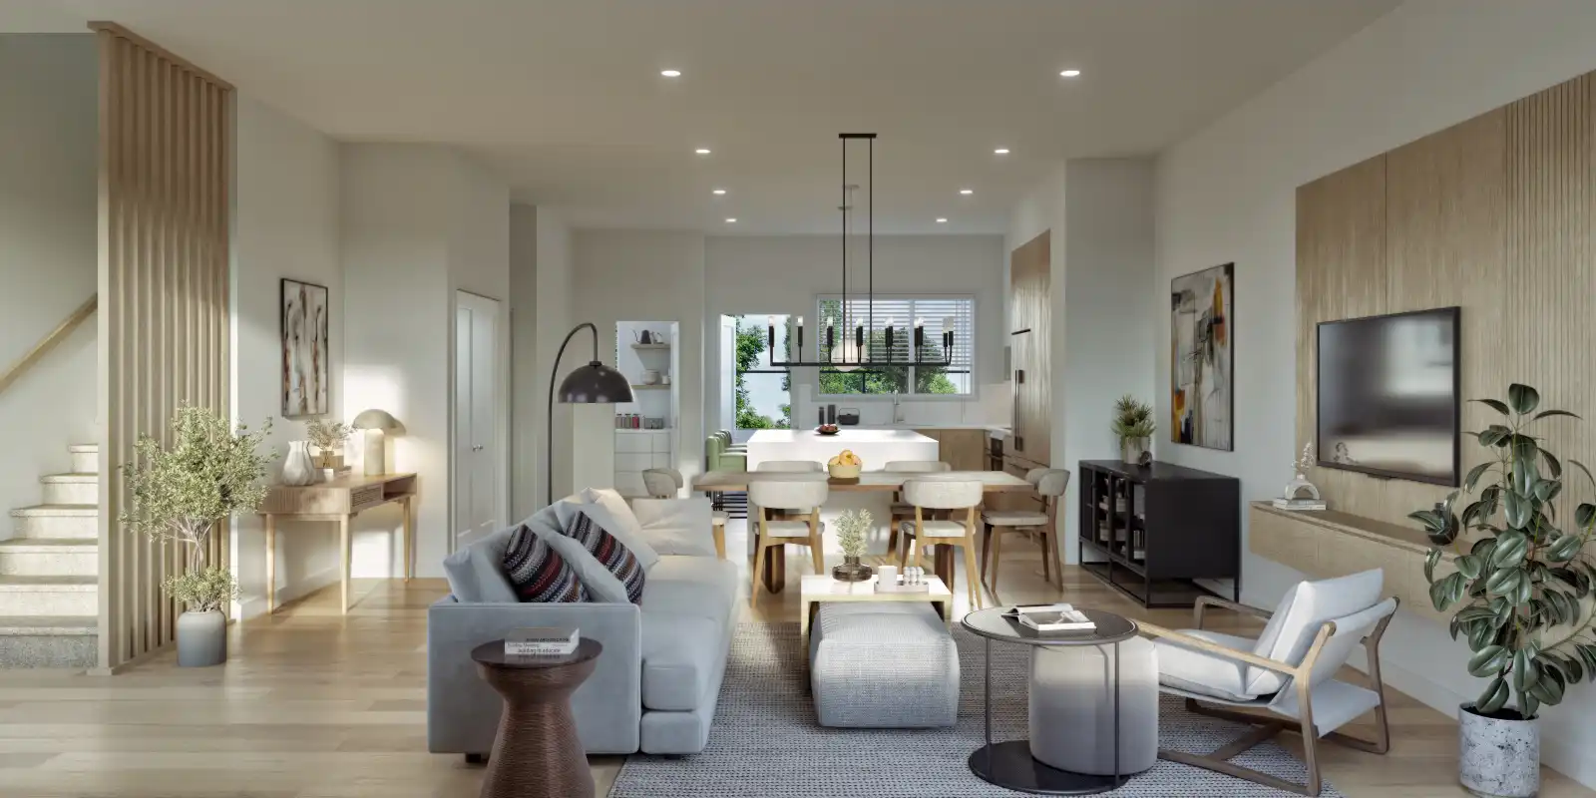
9-foot ceilings on the main floor. Oversized windows throughout. Laminate hardwood-style flooring in the kitchen, dining, and living areas; plush carpet on stairs and upper level. Recessed pot lights and LED lighting throughout. 5-inch baseboards, 4-inch door and window casings. Two professionally designed colour palettes to choose from. Walk-in closet and ensuite in the primary suite on every plan.
Kitchens
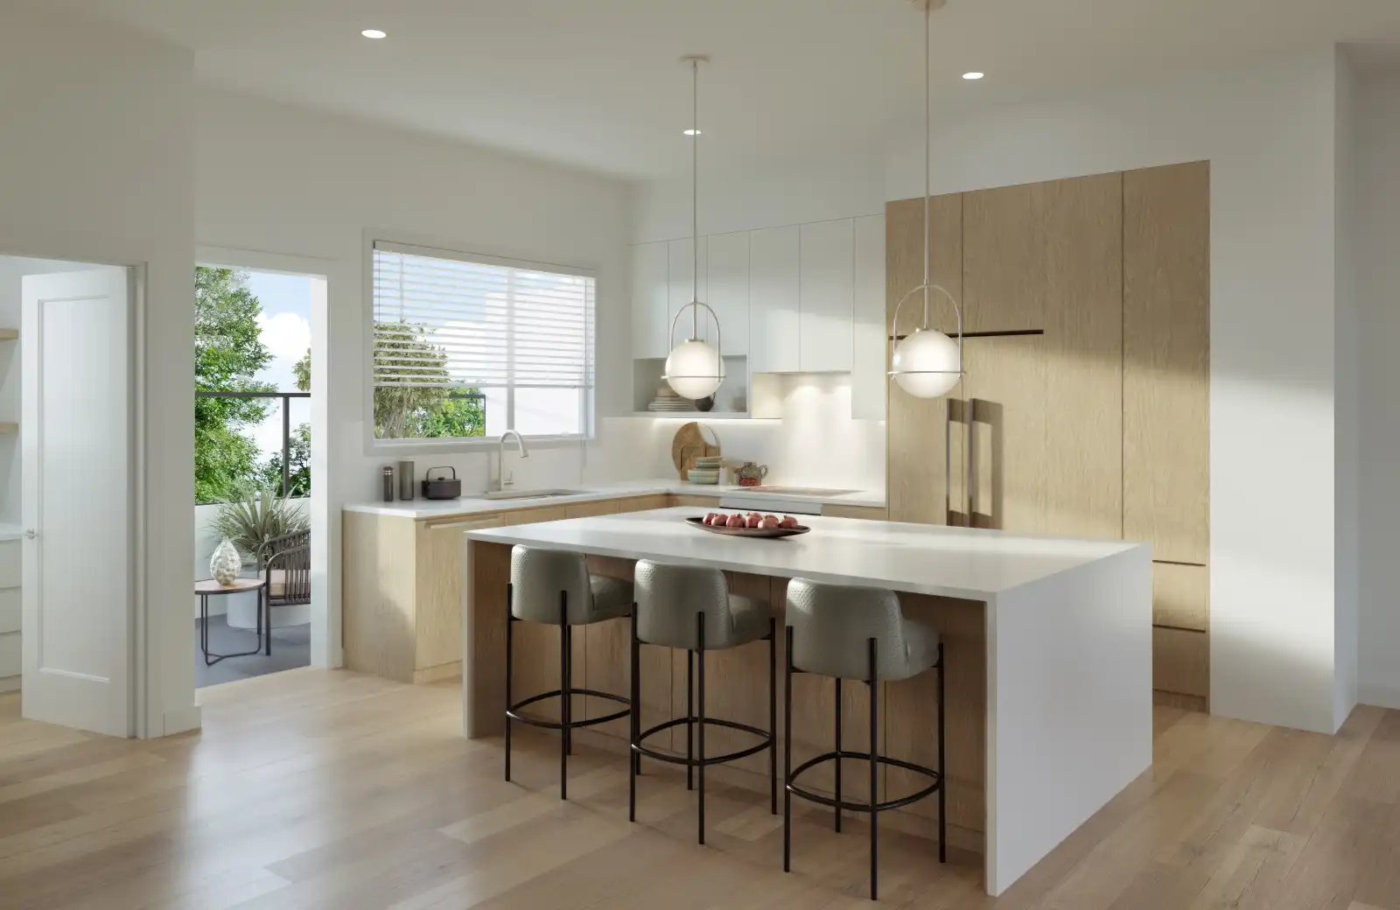
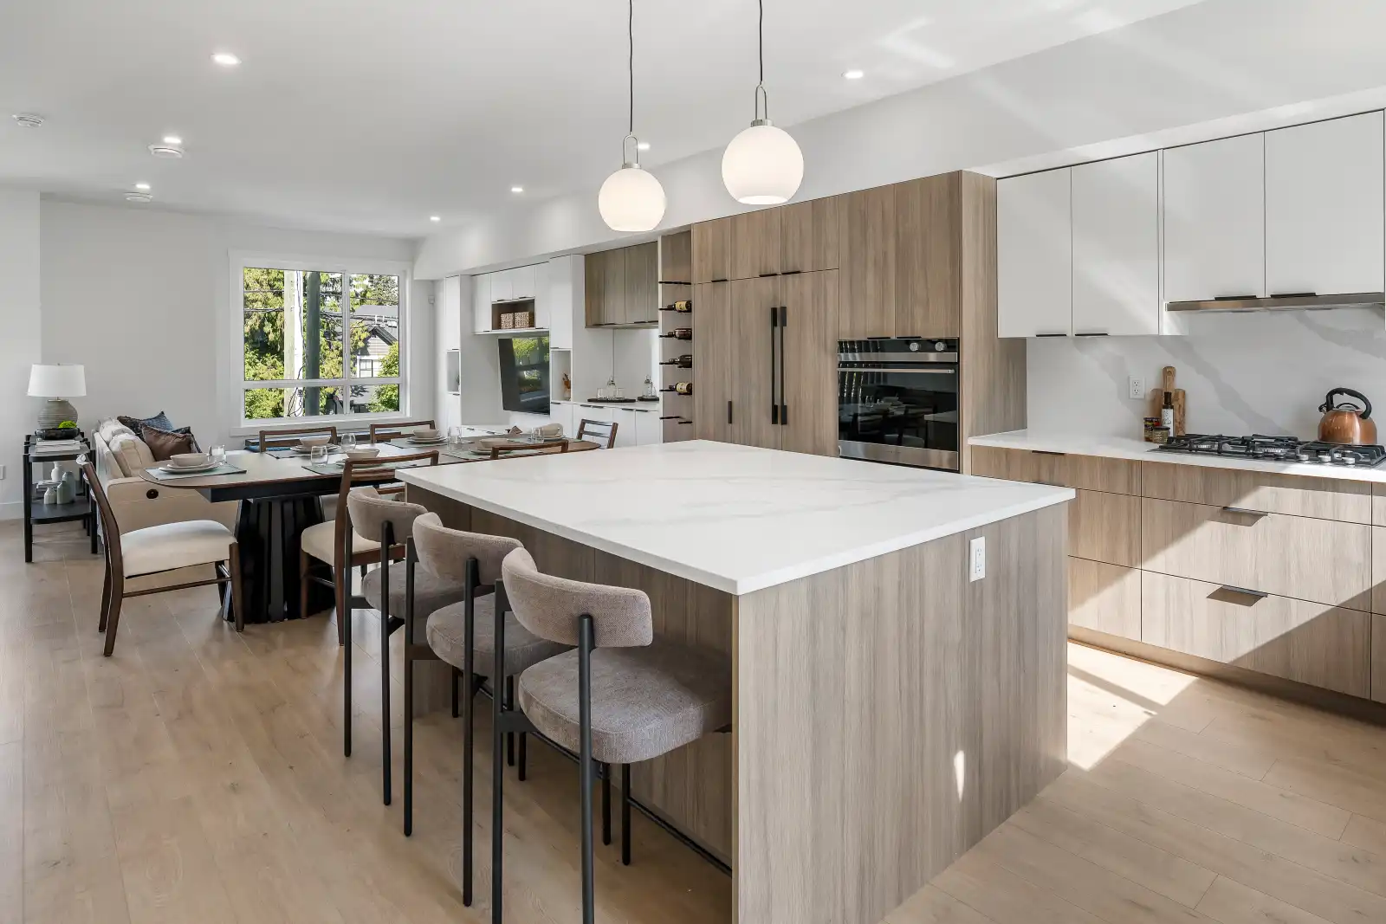
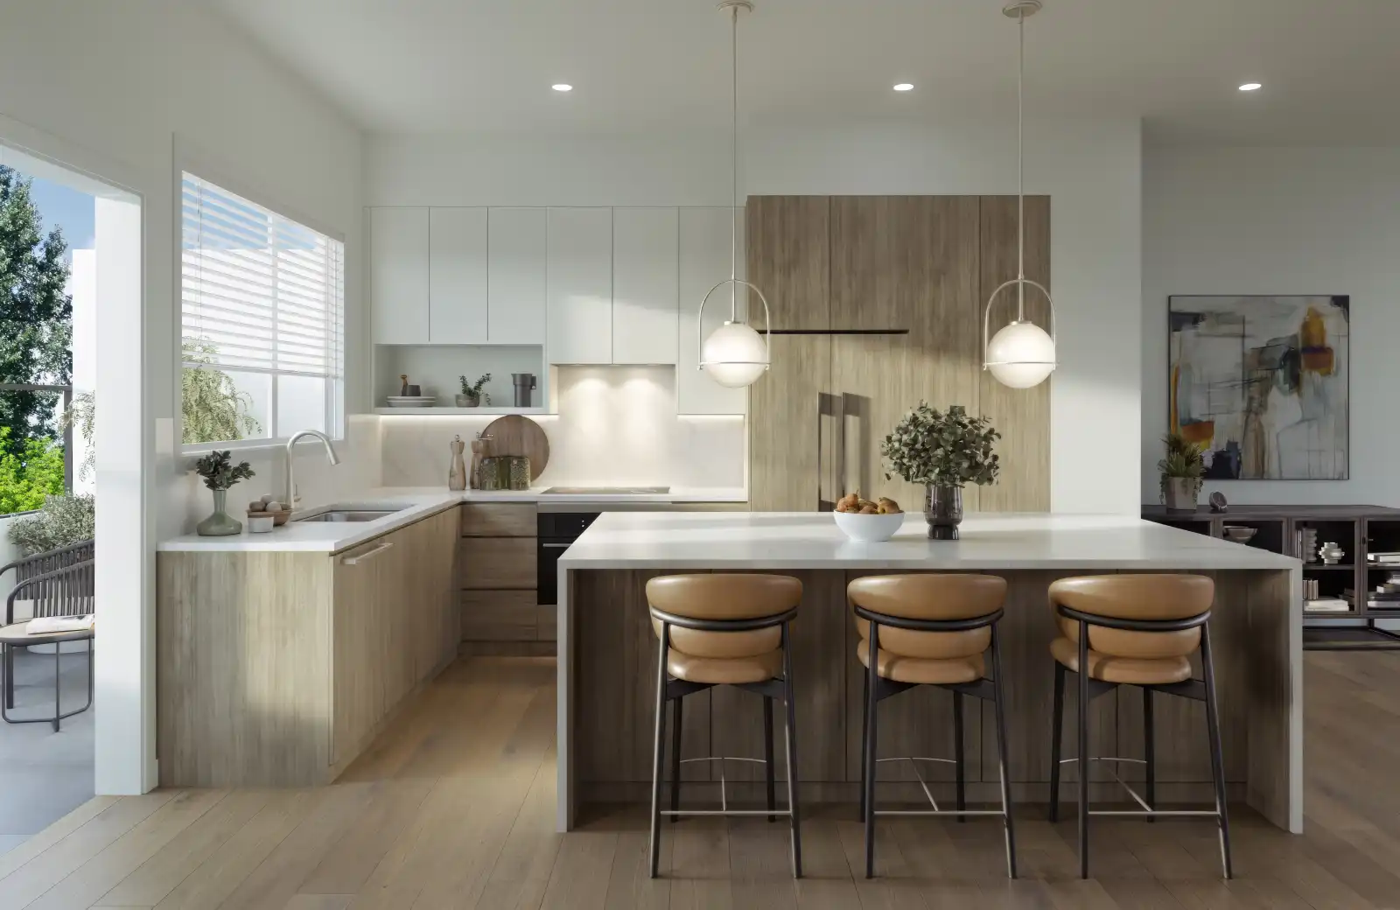
Oversized open-concept kitchens with quartz countertops, quartz backsplash, and soft-close flat panel cabinetry with brushed black hardware and under-cabinet lighting. Large kitchen island with wood gables and pendant lighting. Full-height pantry, deep pot drawers, and full-depth cabinets for serious storage. Double-basin undermount sink with pull-out vegetable spray. Complete Fisher & Paykel appliance package: counter-depth integrated French door fridge, gas cooktop with separate convection wall oven, commercial-grade hood fan, integrated dishwasher, and built-in Panasonic microwave with stainless trim. Optional spice kitchen with stove, sink, and cabinetry available on most homes.
Bathrooms
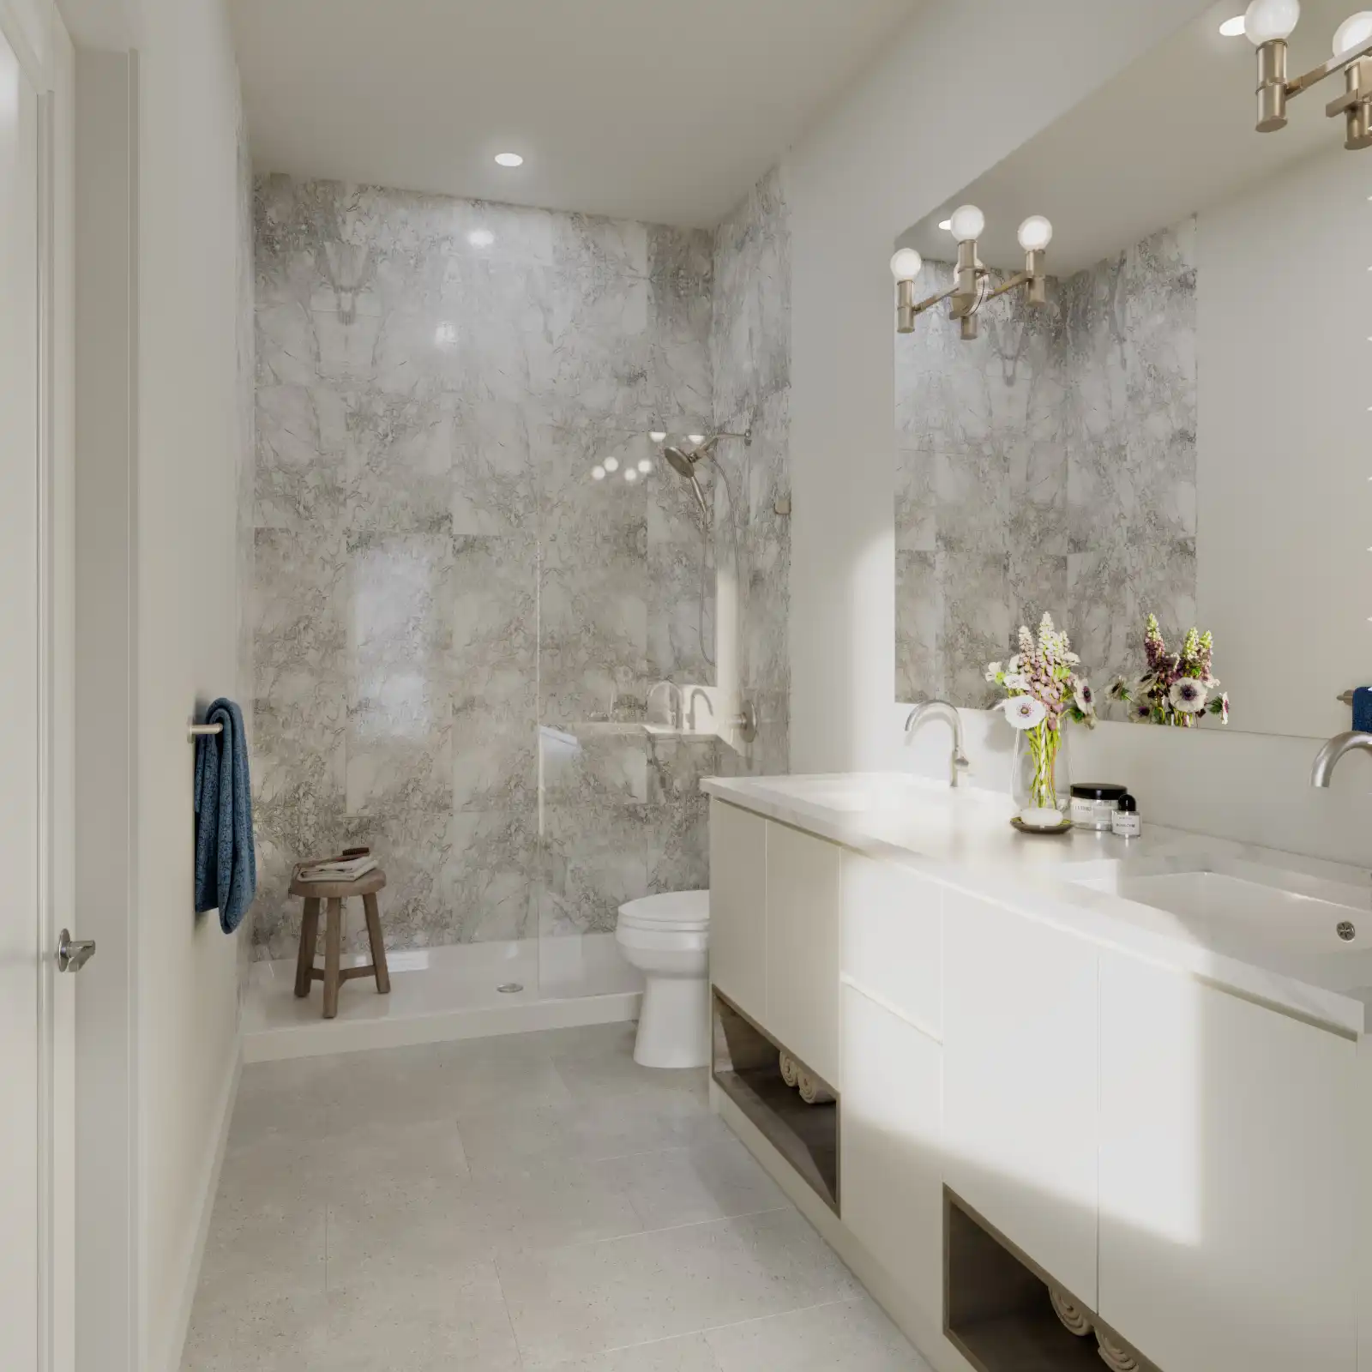
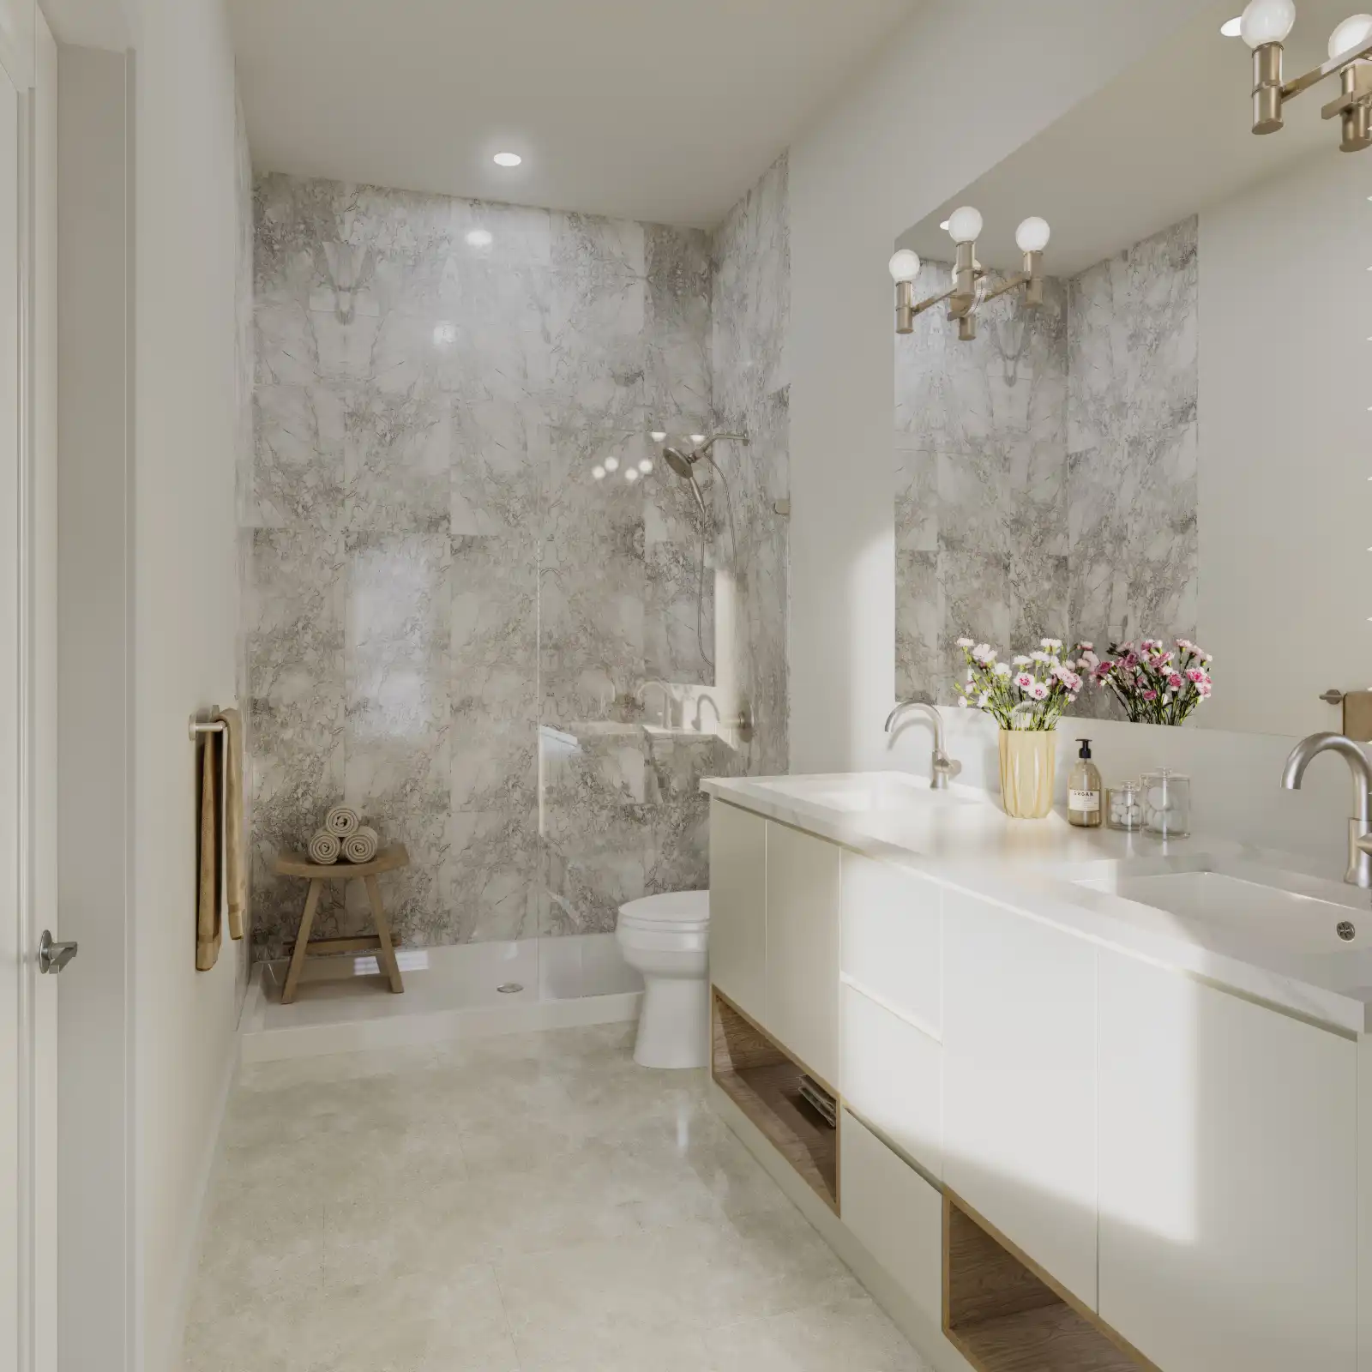
Main floor powder room with flat panel cabinetry and undermount sink. Main bath with quartz countertops, flat panel cabinets, undermount sink, and deep soaker tub/shower combo with designer tiles. Primary ensuite with frameless glass shower, floor-to-ceiling tile surround, quartz countertops, and his-and-hers undermount sinks (most homes). Chrome faucets and comfort-height, high-efficiency toilets throughout.
Technology & Efficiency
High-efficiency Gree heat pump for heating and cooling. Instant hot water tank. Low-E double-glazed windows with roller blinds. Rainscreen exterior cladding system for weather durability. Built-in smoke and carbon monoxide detectors with fire sprinklers. 30-year manufacturer warranty on roof shingles. EV charging rough-in in garage. Full-size front-loading LG washer and dryer. Extra TV wall mount support and concealed conduit connectivity.
Warranty
WBI New Home Warranty: 2 years on materials and labour, 5 years on the building envelope, 10 years on major structural defects. Crescent Creek Homes is also a licensed residential builder registered with the Homeowner Protection Office of BC.
Sullivan Heights & Panorama Ridge: Surrey’s Most Livable Corner
Sullivan Heights sits in the south end of Surrey, where King George Boulevard meets a grid of established schools, parks, and shopping centres that have been there long enough to feel genuinely settled — not still-being-built.
Signature sits on 143 Street near 59A/60th Avenue, which puts it within a short drive of almost everything a family needs day-to-day.
For schools, you have McLeod Road Traditional Elementary, École Woodward Hill Elementary, and Sullivan Heights Secondary School all nearby. CEFA Early Learning and a couple of daycare options are close as well. Kwantlen Polytechnic University is also in the area for post-secondary.
Shopping is straightforward: Panorama Village has a Fresh Street Market, Shoppers Drug Mart, Starbucks, and PetSmart. King’s Cross has Superstore, BMO, and Michaels. Costco is a short drive. Guildford Town Centre is about 10 minutes away with Walmart, Hudson’s Bay, SportChek, and more.
For parks, Goldstone Park and Sullivan Park are the local options. Bear Creek Park and Mud Bay Park are both within easy driving distance.
Recreation options include the Tong Louie Family YMCA, Club16 Trevor Linden Fitness, Elevation Fitness, Newton Recreation Centre, and the Bell Performing Arts Centre. Birdies & Buckets Family Golf Centre is close for a casual round.
Highway access via Highway 10, Highway 91, Scott Road, and 64th Avenue makes it straightforward to get anywhere in the Lower Mainland.
Presale Townhomes at Signature: FAQ
Where is Signature located?
How many homes are in Signature?
Are all homes 4 bedrooms?
What are the size ranges?
What appliances come with the home?
Is a spice kitchen available?
Is parking included?
What warranty is included?
Who is the developer?
Features & Amenities
Welcome to Signature
- Extra TV wall mount support and concealed conduit connectivity.
Safe, Secure and Convenient
- A boutique collection of 39 family-friendly townhomes surrounded by lush greenery and parks.
- Retreat to your deluxe primary suite complete with a walk-in closet and luxurious ensuite.
- Built-in smoke and carbon monoxide detectors for your safety.
- Lavish outdoor amenities include a relaxing garden and children’s playground.
- Energy-efficient Low-E double-glazed windows with roller blinds.
- Within walking distance to schools, parks, shopping, and everyday essentials.
- 30-year manufacturer’s limited warranty on roof shingles for durability and low-maintenance living.
- Easy access to Highway 91, Highway 10, Scott Road, and 64th Avenue.
- Rainscreen protection system for long-term weather durability.
- Front and rear garden hose bibs for outdoor convenience.
- Curbside garbage and recycling pickup.
- Electric EV car charging rough-in.
- Full-size front-loading LG washer and dryer included.
- High-efficiency Gree heat pump for heating and cooling, plus an instant hot water tank.
Exteriors
- Craftsman architectural design featuring front porches, elegant brickwork, wood trims, and decorative gables.
- Beautifully designed exteriors with brick veneer, Hardie shake, and plank siding.
- Private outdoor living spaces with lush landscaping, heritage-style fencing, and entry gates.
- Main-level decks equipped with a gas BBQ connection.
- Secure side-by-side double garages with additional storage space.
- Extended outdoor living space available on most homes.
Kitchens
- Oversized kitchens designed for cooking, entertaining, and family gatherings.
- Designer-selected quartz countertops and matching backsplash.
- Soft-close flat-panel cabinets and drawers with brushed black hardware and under-cabinet lighting.
- Large pantry, full-depth cabinets, and deep pot drawers for maximum storage.
- Large kitchen island with wood gables and stylish pendant lighting.
- Double-basin undermount sink with pull-out vegetable spray and flexible hose.
- Premium Fisher & Paykel appliance package featuring:
- Counter-depth integrated French door refrigerator.
- Gas cooktop with separate convection wall oven.
- Commercial-grade under-cabinet hood fan.
- Integrated large-capacity dishwasher.
- Built-in Panasonic microwave with matching stainless-steel trim.
Interiors
- Spacious open-concept floor plans with 9-foot ceilings on the main floor.
- Oversized windows that maximize natural light throughout the home.
- Recessed pot lights throughout.
- Energy-efficient LED lighting throughout.
- Designer-selected interior colour palettes.
- Stylish 5-inch baseboards and 4-inch door and window casings.
- Laminate hardwood-style flooring in kitchen, dining, and living areas.
- Plush carpeting on stairs and upper-floor living spaces.
Bathrooms
- Main-floor powder room with modern flat-panel cabinetry and undermount sink.
- Main bathroom featuring quartz countertops, flat-panel cabinets, undermount sink, and deep soaker tub/shower combination with designer tile surround.
- Sleek chrome faucets throughout.
- Comfort-height, high-efficiency toilets.
- Primary ensuite with frameless glass shower, floor-to-ceiling tile surround, quartz countertops, and dual undermount sinks in most homes.
Developer
- Built by Crescent Creek Homes, a reputable developer and licensed residential builder registered with the Homeowner Protection Office of British Columbia.
- Proud member of the Home Builders Association of Vancouver (HAVAN).
- Supported by a full-time customer service team.
- Protected by WBI Home Warranty:
- 2-year materials and labour warranty.
- 5-year building envelope warranty.
- 10-year structural defects warranty.
Options
- Choose from two professionally designed colour palettes.
- Complete vacuum installation and accessories available.
- Optional spice kitchen with stove, sink, and cabinetry available in most homes.