Presale Townhomes in Surrey's Most Loved Neighborhood
Salton - Modern Townhouses by StreetSide Developments
Presale Townhomes Designed for Real Life in Clayton Heights
Presale townhomes at Salton offer more than just a place to sleep—they’re built for the life you actually live. Morning coffee on a private balcony. Dinner with friends in a chef’s kitchen. Quiet moments at home. We designed these presale townhouses in Clayton Heights to fit the rhythm of modern living, with each room purposeful and each space inviting.
At Salton, you’re getting 188 presale townhomes with 2, 3, and 4 bedroom options, created by StreetSide Developments—a Qualico Company and one of Western Canada’s most trusted builders. Every unit reflects careful planning and quality finishes that stand the test of time.
Why Choose Presale Townhomes at Salton?
When you invest in presale townhomes, you’re making a decision about where your family will build memories. Here’s what makes Salton different:
Prime Clayton Heights Location
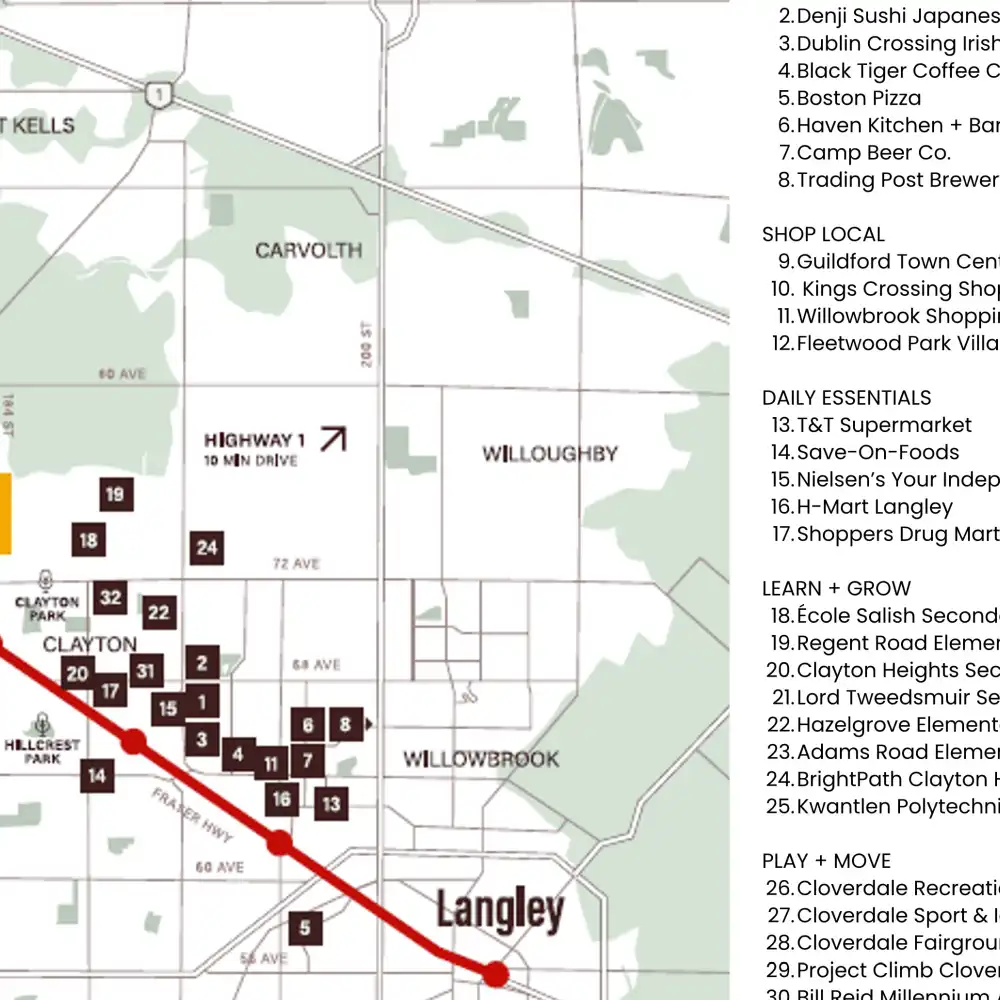
Just off 184th and 73rd, you’re steps from schools, parks, and everyday essentials. Close enough to be convenient. Far enough to feel like home.
Future SkyTrain Access
Walking distance to the upcoming Surrey-Langley SkyTrain extension, launching in 2029. Your presale townhome investment gains transit value as the community grows.
Schools & Childcare Nearby
Families have options. Regent Road Elementary, Clayton Heights Secondary, Adams Road Elementary, and BrightPath Clayton Hills Child Care are all within reach.
Recreation Built In
The Cloverdale Recreation Centre, sport complex, and community parks make active life easy. No long drives for weekend activities.
Clayton Heights: A Neighborhood Loved by Locals
More Than Just a Place to Live
Clayton Heights isn’t a subdivision—it’s a lived-in community with character. Families have been settling here for good reason. The neighborhood balances convenience with calm. You get Surrey living without the hassle, with all the perks.
Dining & Local Culture
You won’t find chain restaurants here. Instead, you’ll discover Duke’s Fine Ice Cream, Denji Sushi Japanese, Dublin Crossing Irish Pub, Black Tiger Coffee Co., and Haven Kitchen + Bar. Trading Post Brewery and Camp Beer Co. give you weekend spots worth visiting. Real restaurants. Real community.
Shopping & Essentials
Guildford Town Centre and Kings Crossing Shopping Centre handle your bigger shopping trips. For daily needs, T&T Supermarket, Save-On-Foods, Nielsen’s Your Independent Grocer, and Shoppers Drug Mart are close by. Everything’s accessible without feeling rushed.
Active Life Year-Round
Clayton Community Centre, Cloverdale Recreation Centre, and Cloverdale Sport & Ice Complex keep you moving through the seasons. Project Climb Cloverdale adds adventure. Anytime Fitness is steps away for early morning workouts. The Bill Reid Millennium Amphitheatre hosts summer events.
Presale Townhome Floor Plans: 2, 3 & 4 Bedrooms
Every presale townhome at Salton is laid out to maximize living space. No wasted square footage. No awkward flow. Whether you’re shopping for a starter presale townhouse or an investment property, the options are designed with real families in mind.
2 Bedroom + Den Presale Townhomes
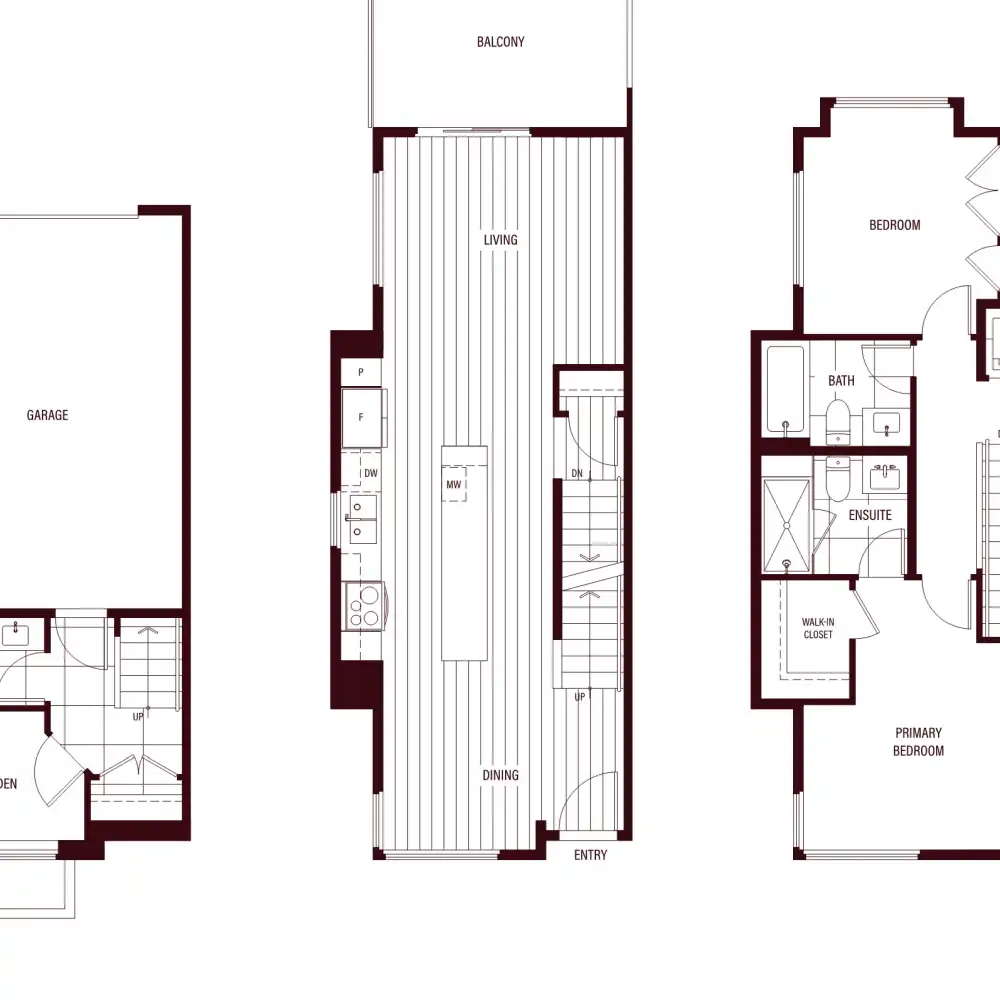
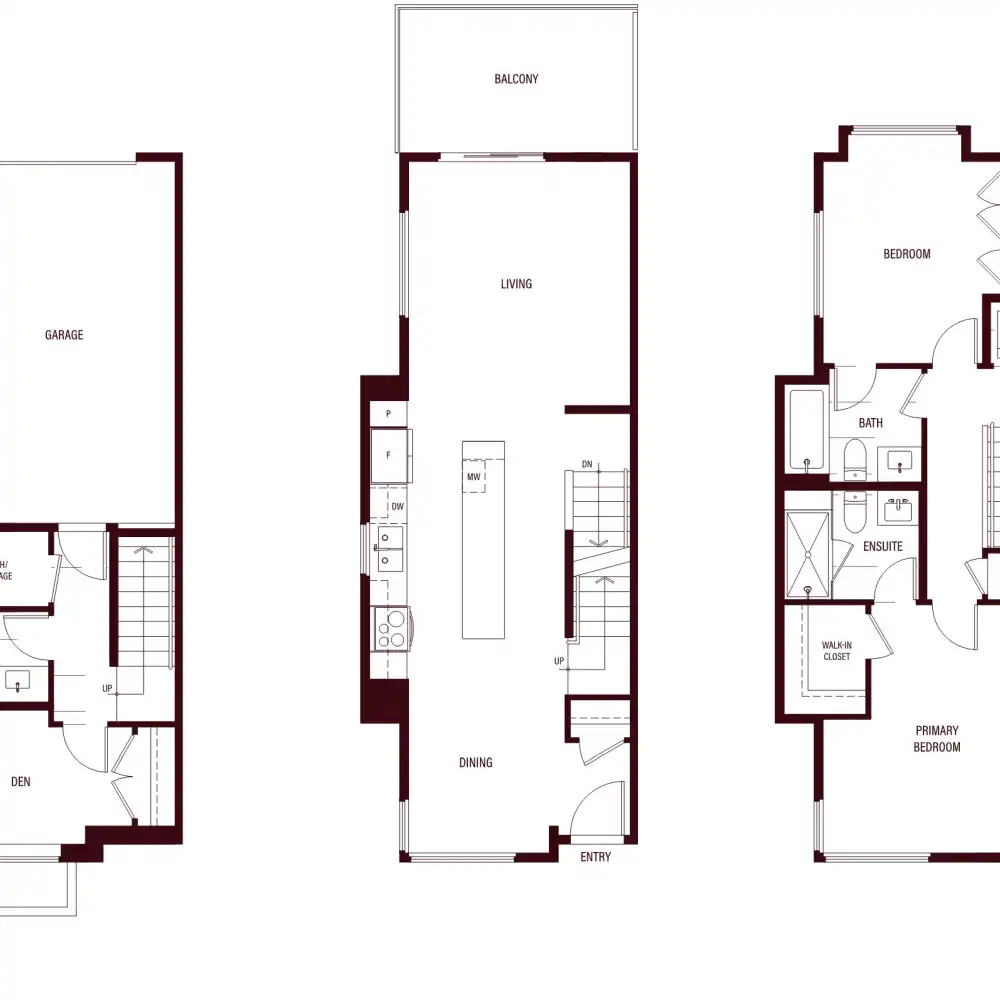
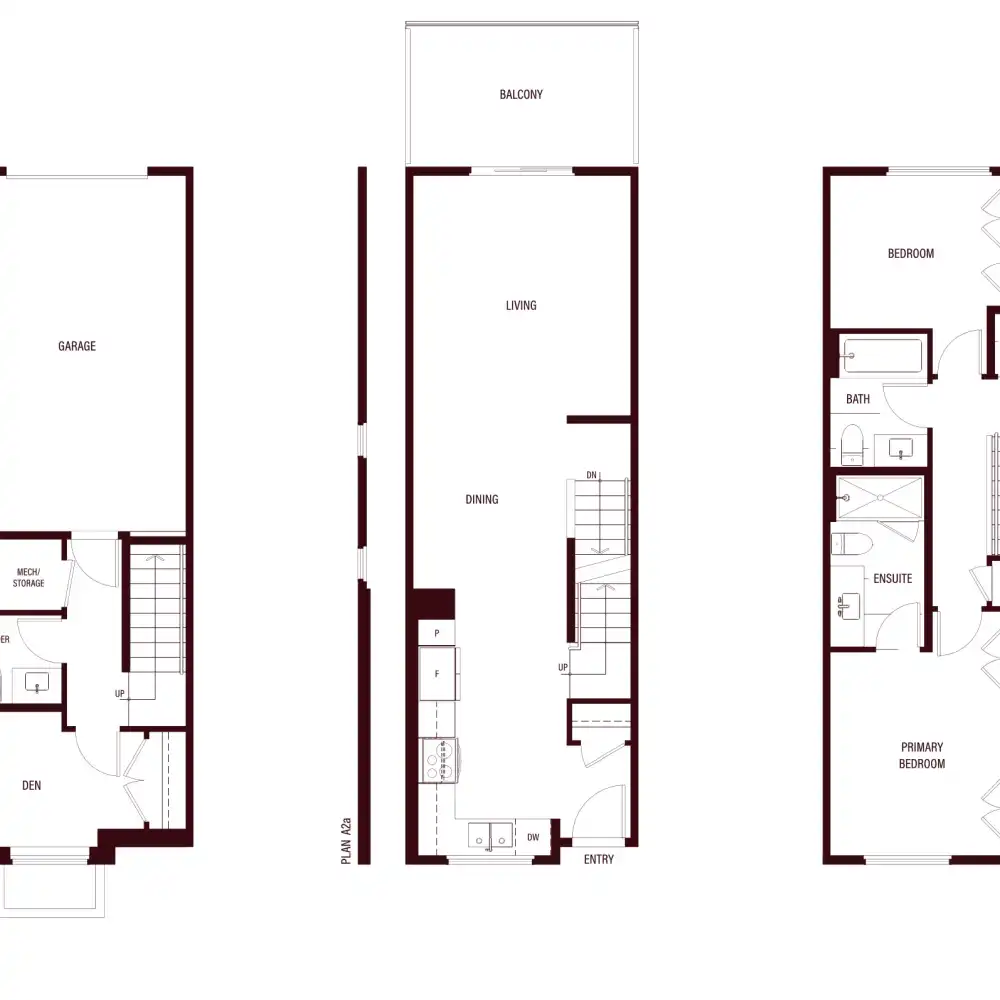
Perfect for young professionals, downsizers, or investors. Options like the A2/A2a (1,268–1,280 sf), A2b (1,399 sf), and A4 (1,293 sf) give flexibility without sacrificing quality. Den spaces work as home offices, nurseries, or guest rooms. Thoughtful design in a compact footprint.
3 Bedroom + Den Presale Townhomes
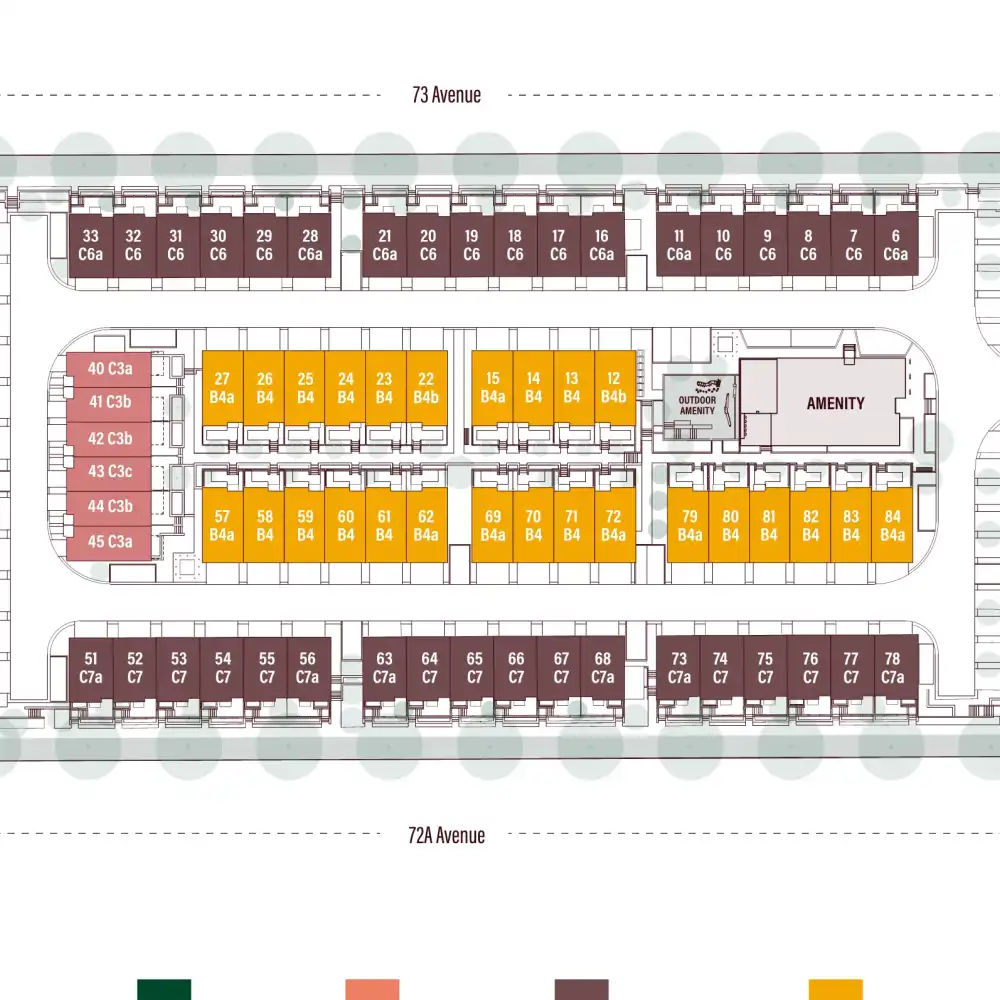
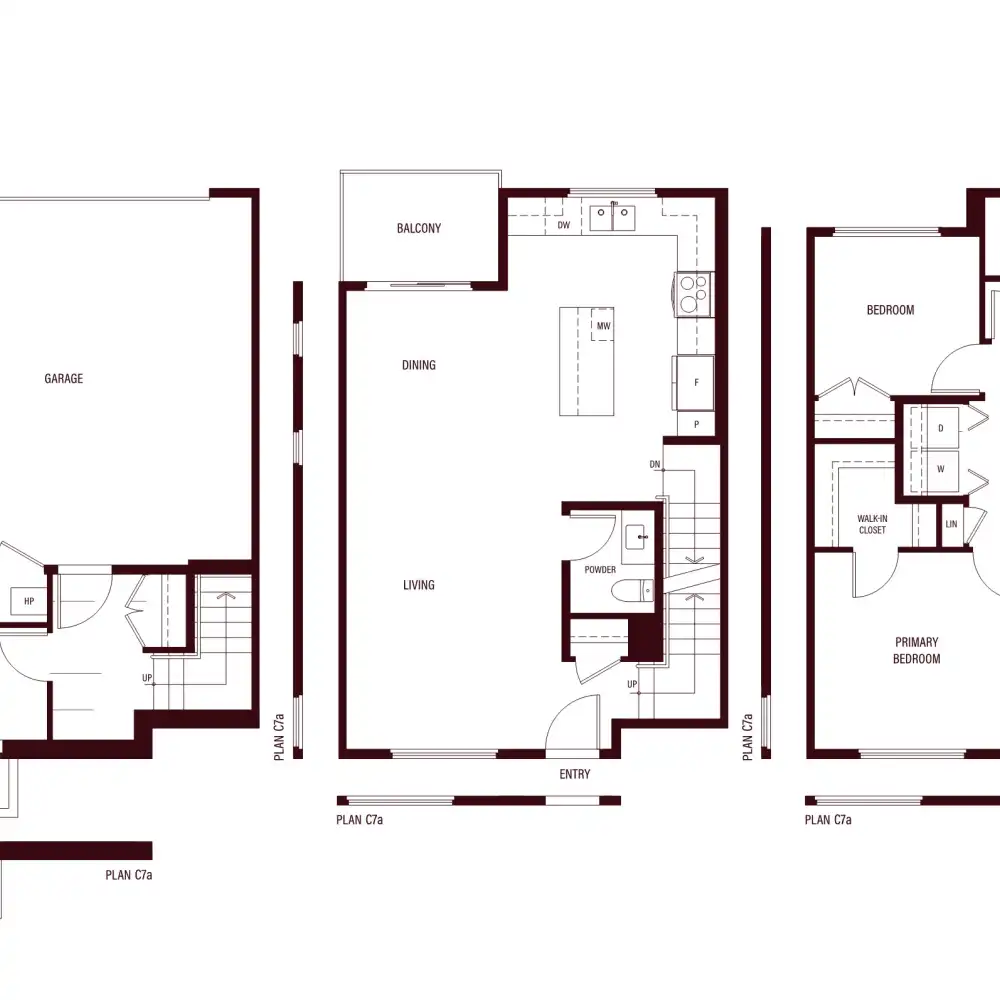
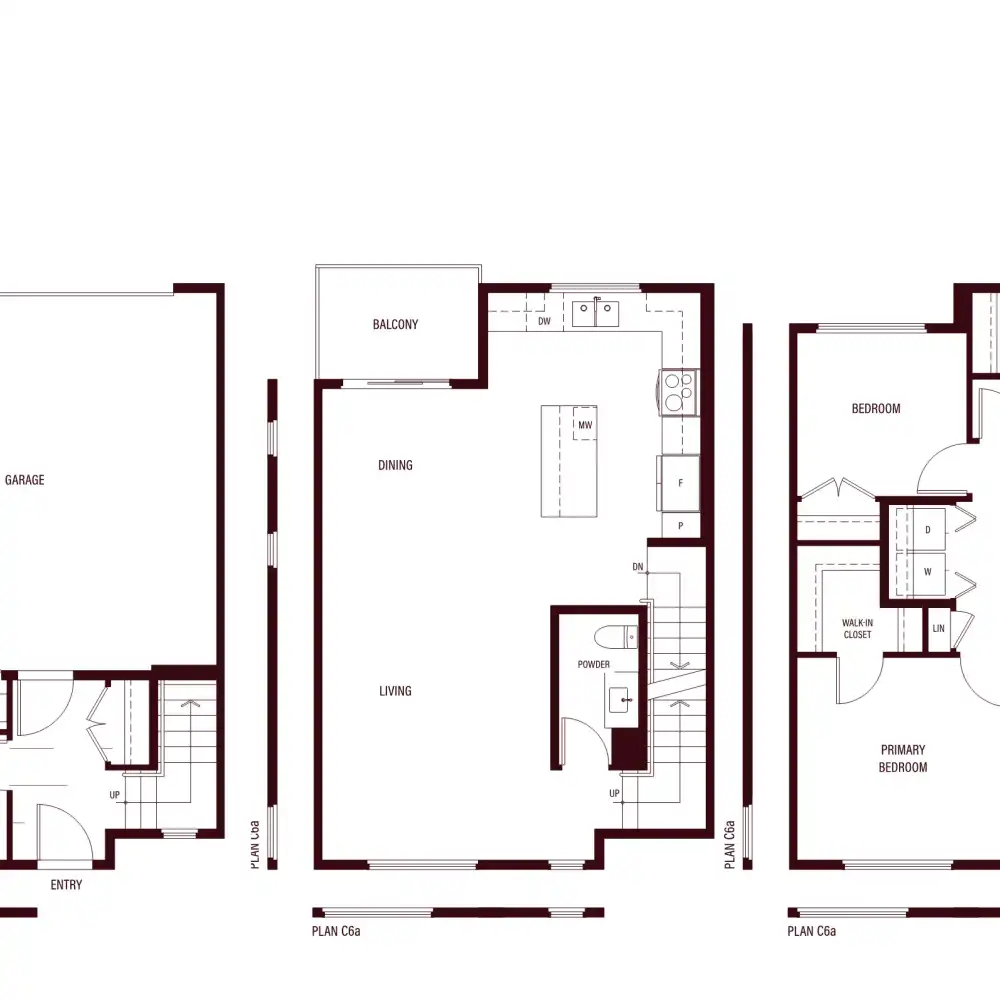
C6/C6a and C7/C7a models at 1,478–1,489 sf make room for growing families. Three full bedrooms plus an additional den let you work from home, host guests, or simply have breathing room. Each model has been tested in the real world—not designed by theory, but by living.
4 Bedroom + Flex Presale Townhomes
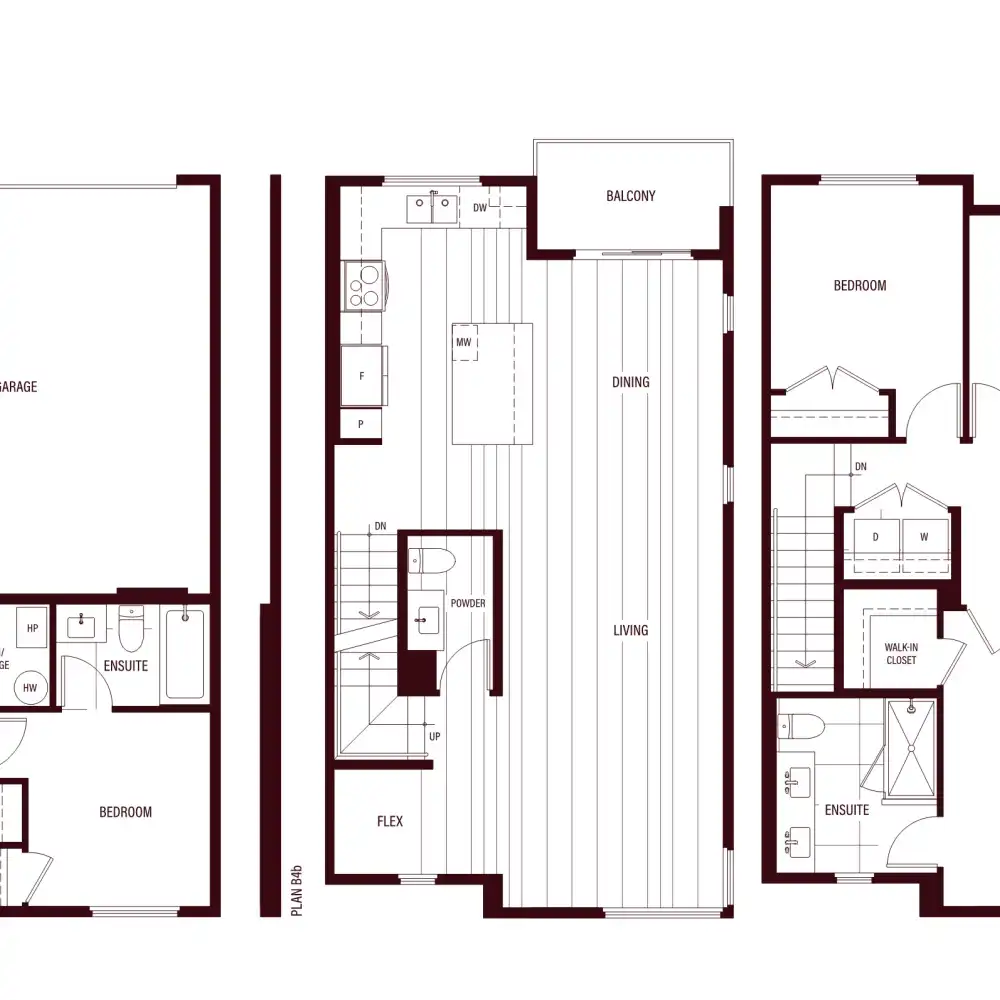
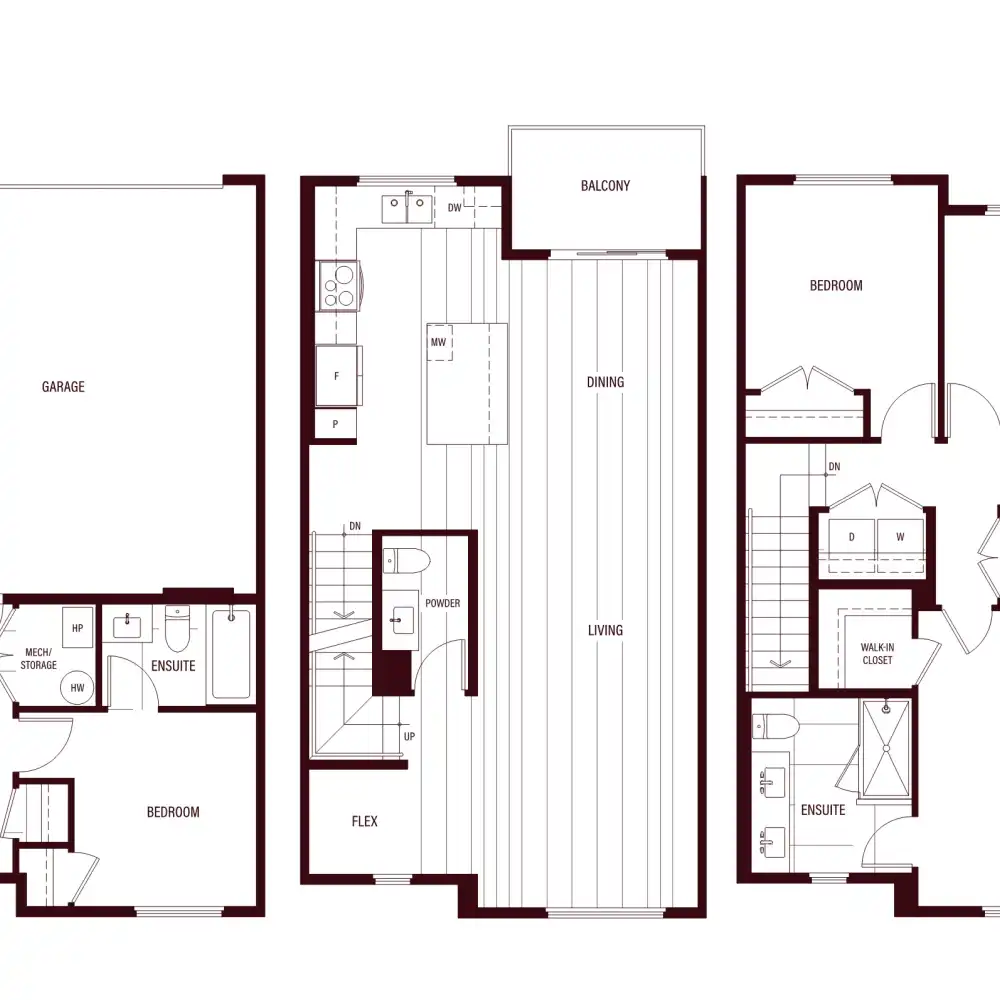
B4 (1,705 sf) and B4a/B4b (1,719 sf) are built for families who don’t want to compromise. Four bedrooms plus a flex space for a home gym, playroom, or office. These presale townhouses offer the space larger families need without feeling oversized.
Modern Finishes Built to Last: Presale Townhome Features
Kitchen & Appliances
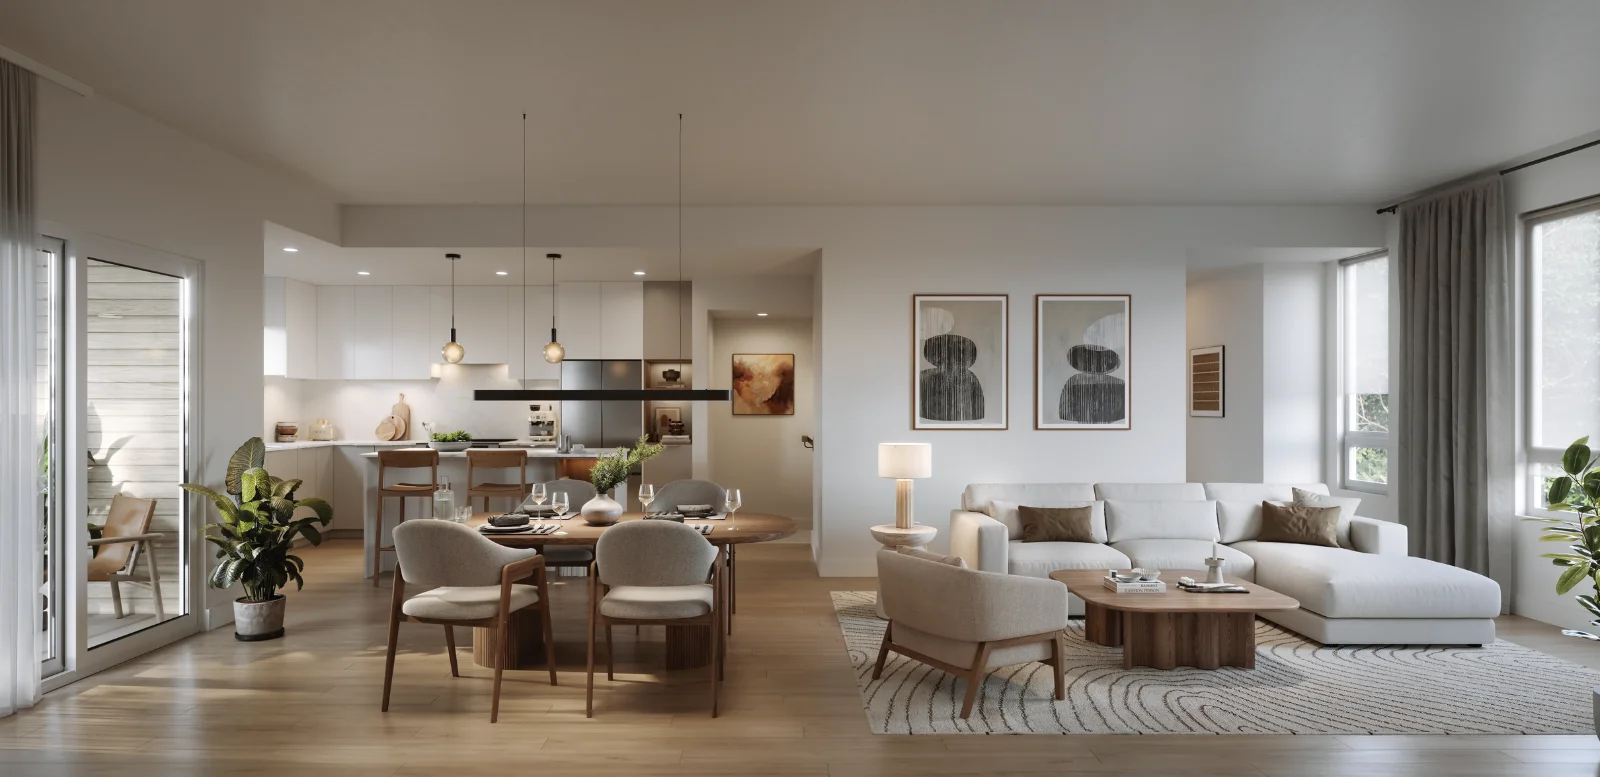
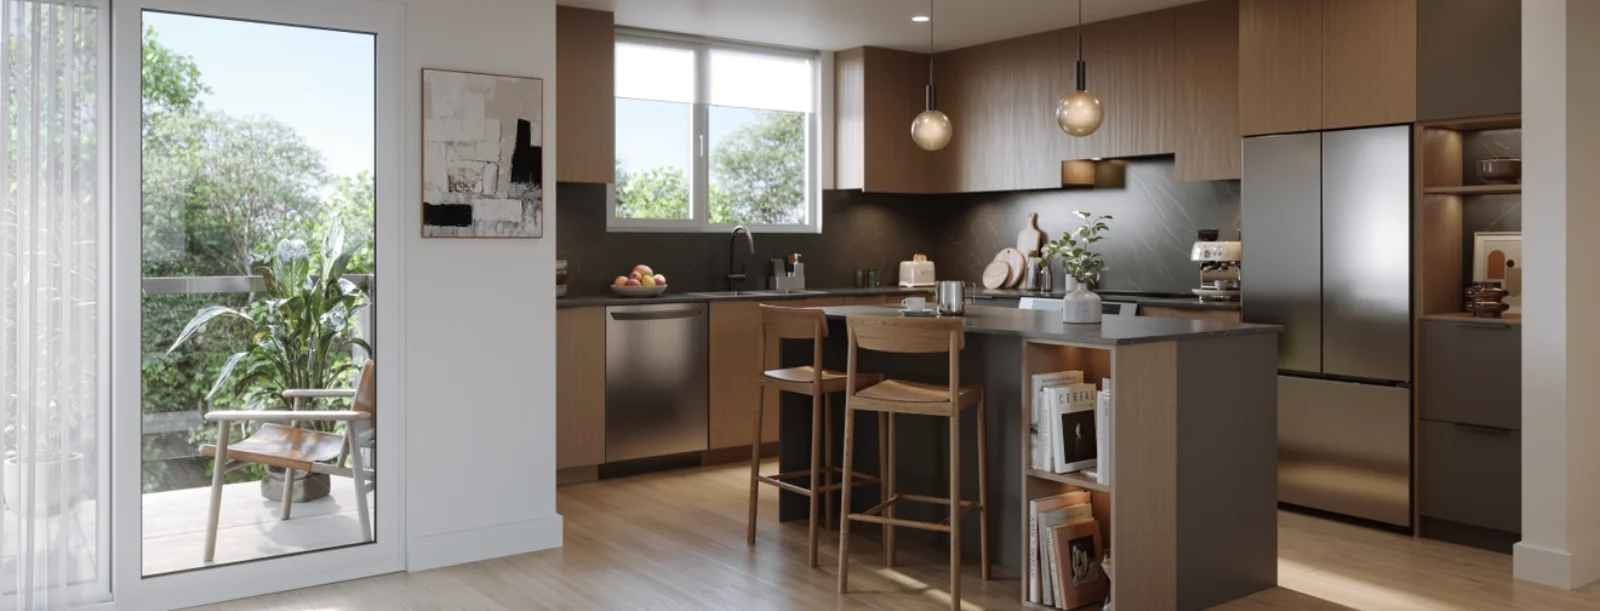
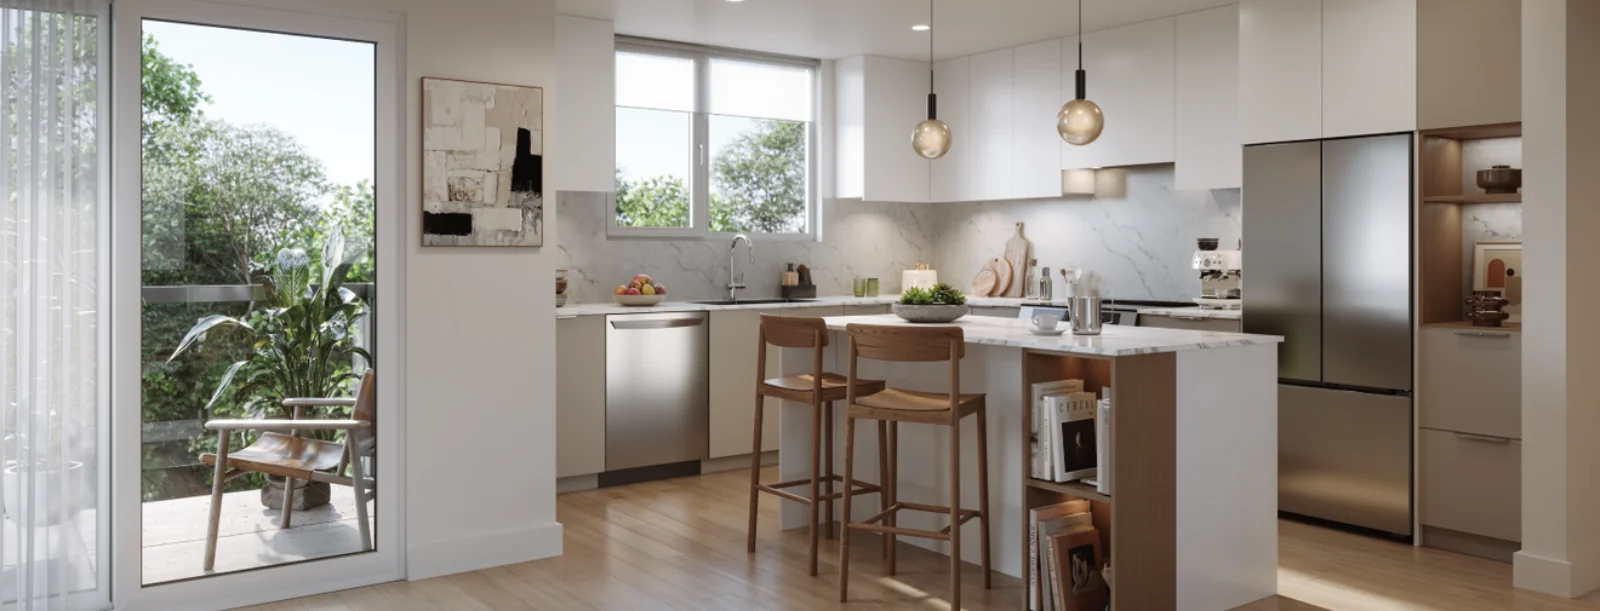
Kitchens at Salton come with premium stainless steel appliances: LG induction slide-in range, 36″ French door fridge with drawer freezer, GE microwave oven, and LG wifi-enabled dishwasher. Quartz countertops and soft-close cabinetry make daily life easier. An AVG insert hood fan handles cooking smells efficiently. This isn’t a builder’s checklist—it’s a kitchen you’ll actually want to use.
Bathrooms & Fixtures
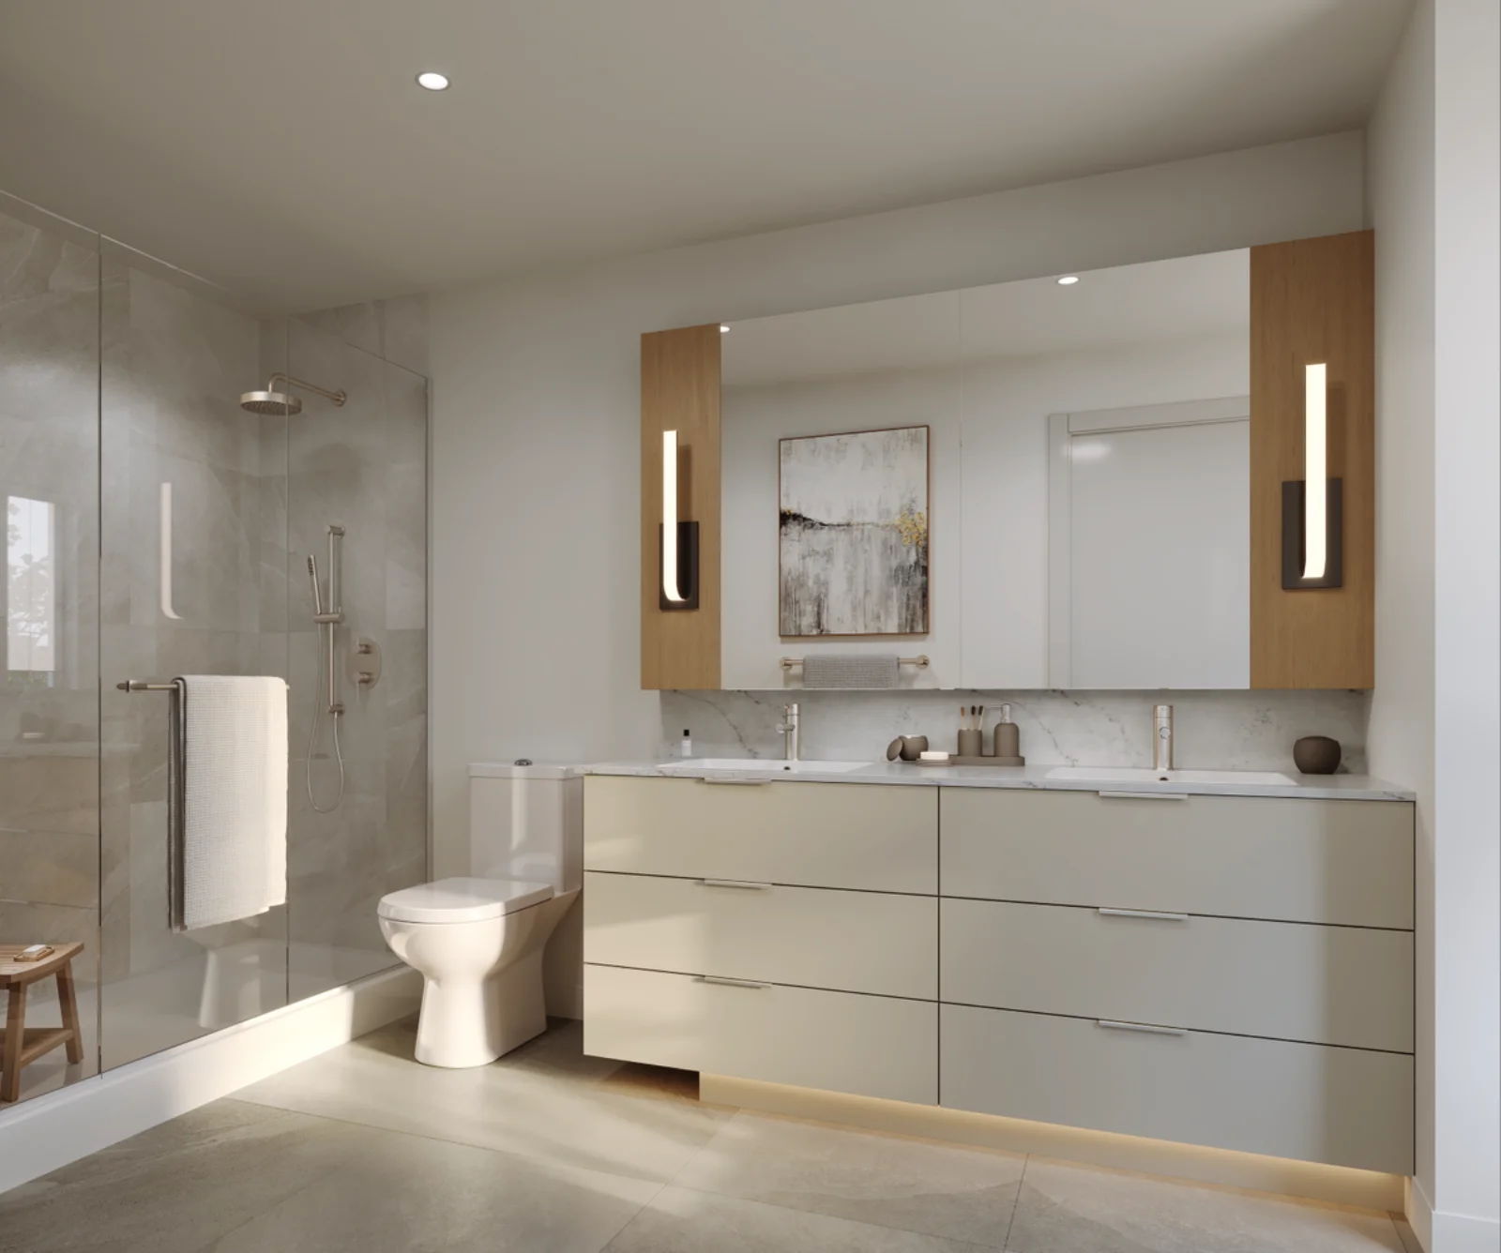
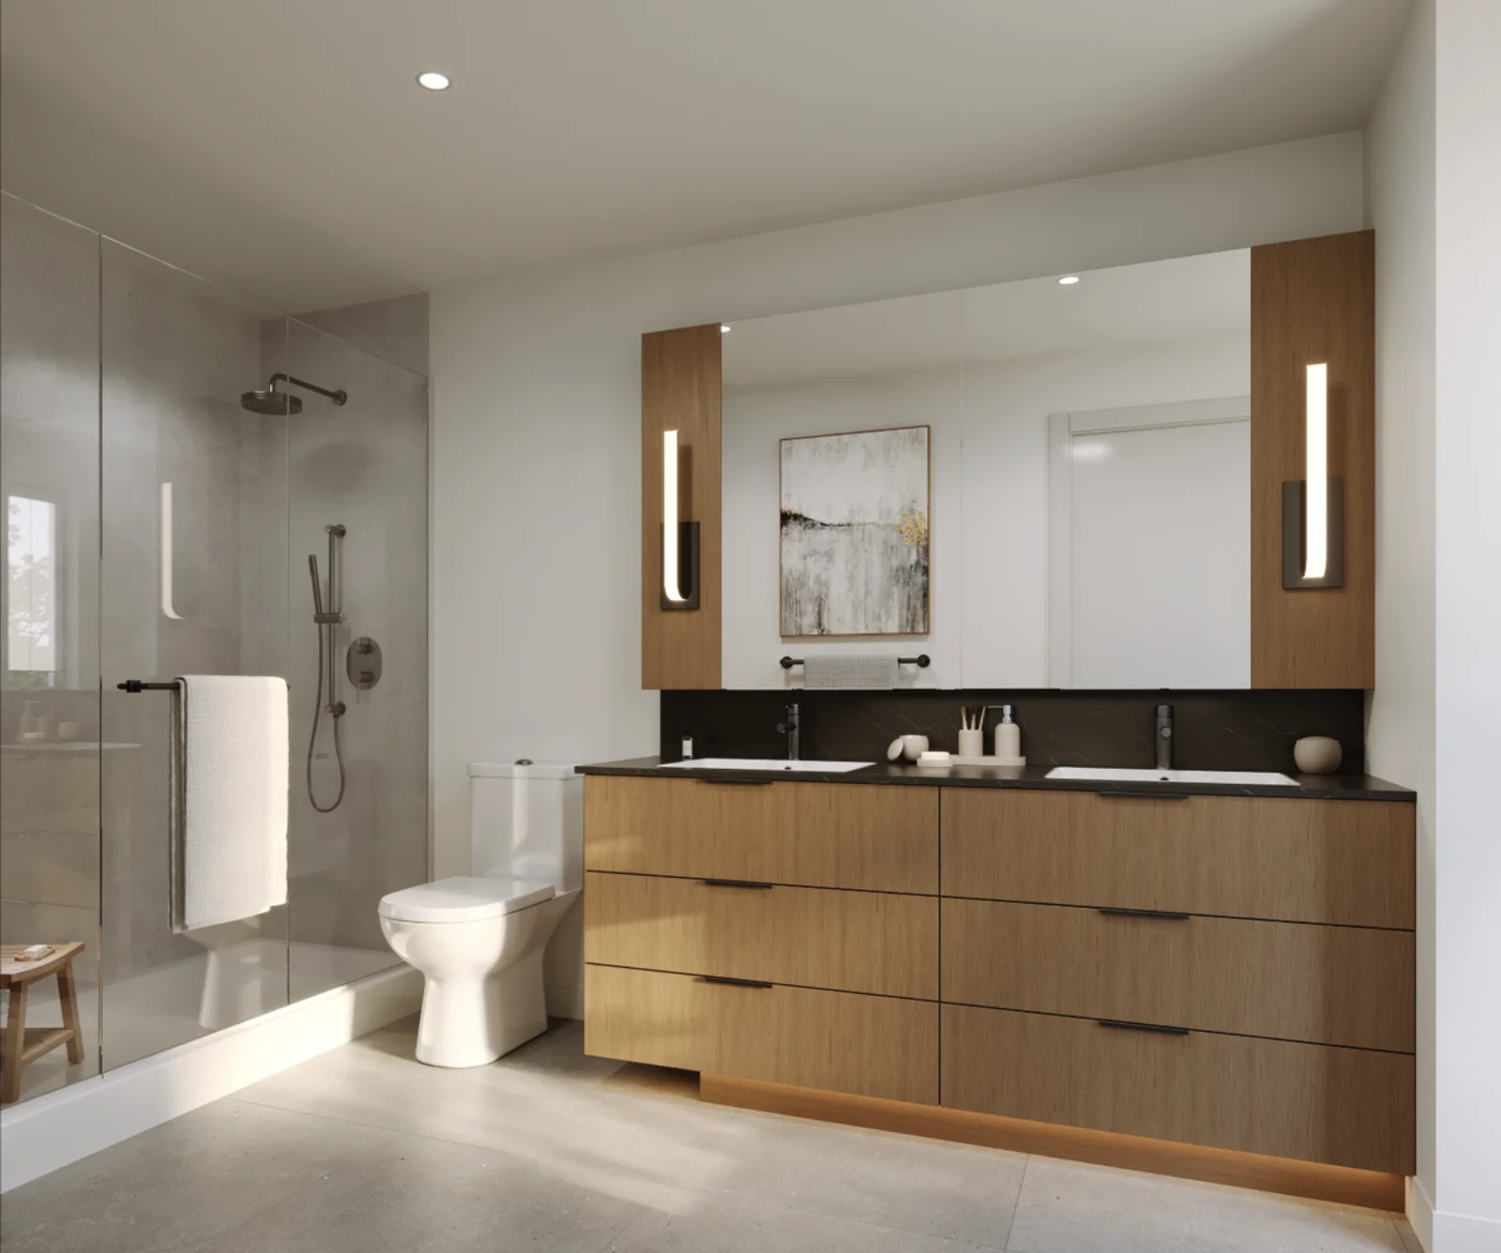
Contemporary design in two color schemes: Linen and Onyx. Quartz countertops, brushed nickel or matte black fixtures, and large mirrors create a spa-like feel. Porcelain tile flooring suits real life—easy to clean, durable. Minimal soaker tubs and glass showers keep things modern.
Intelligent Convenience Features
- USB outlets in the kitchen island for charging devices
- Media ports for phone, data, and cable
- Hardwired smoke and carbon monoxide detectors
- Integrated recycling centers in kitchens
- EV charging upgrade available for forward-thinking owners
Comfort & Efficiency
All presale townhomes at Salton meet BC Energy Step Code 3. Electric hot water heater and forced-air heat pump keep you comfortable year-round. LG front-load washer and dryer on the upper floor save trips and time. 9-foot ceilings on the main floor create an open, inviting feel. Durable laminate wood floors throughout living areas work with any style.
Community Amenities for Presale Townhome Residents
Living at Salton means access to a 5,330 sq ft centrally located ammenity building. This isn’t a token fitness room—it’s a real community space designed for actual living.
What’s Included
- Fitness Studio – For morning workouts without leaving home
- Spin Studio – Group fitness classes for those who like community
- Games Room – Where families gather and kids play
- Yoga Space – For quiet, grounded practice
- Party Room & Kitchen – Host gatherings for friends and neighbors
- Dedicated Work Zone – For those who need focused, quiet space
The ammenity building is designed as a gathering place. Not just something to check off. A place people actually use.
Presale Townhomes: Frequently Asked Questions
What's the Price Range for Presale Townhomes at Salton?
Presale townhomes at Salton range from 1,268 to 1,719 square feet. Pricing varies by floor plan and layout. Contact us for current presale pricing and availability.
When Can I Move Into My Presale Townhome?
Presale townhomes are currently in development. Phase completion dates vary. Speak with our sales team for specific move-in timelines and possession dates.
Are Presale Townhomes Pet-Friendly?
Yes. Salton welcomes pets, making it ideal for families with dogs, cats, and other companions. Community design includes spaces for pet owners.
Is Financing Available for Presale Townhomes?
Most buyers finance presale townhome purchases through mortgage lenders. We recommend speaking with a mortgage broker early in the process. Ask our sales team about preferred lender relationships.
Can I Rent Out My Presale Townhome?
Yes. Rentals are permitted for investors and those seeking additional income. This makes Salton attractive for portfolio diversification.
Features & Finishes
SETTING
- A thoughtfully planned townhome community in Clayton Heights
- Easy access to Fraser Highway and Highway 1 for everyday commuting
- Walking distance to the future Surrey-Langley SkyTrain Station extension, with an estimated completion in 2029
- Directly across the street from École Salish Secondary School, with Regent Road Elementary, Clayton Heights Secondary, and Hazelgrove Elementary just minutes away
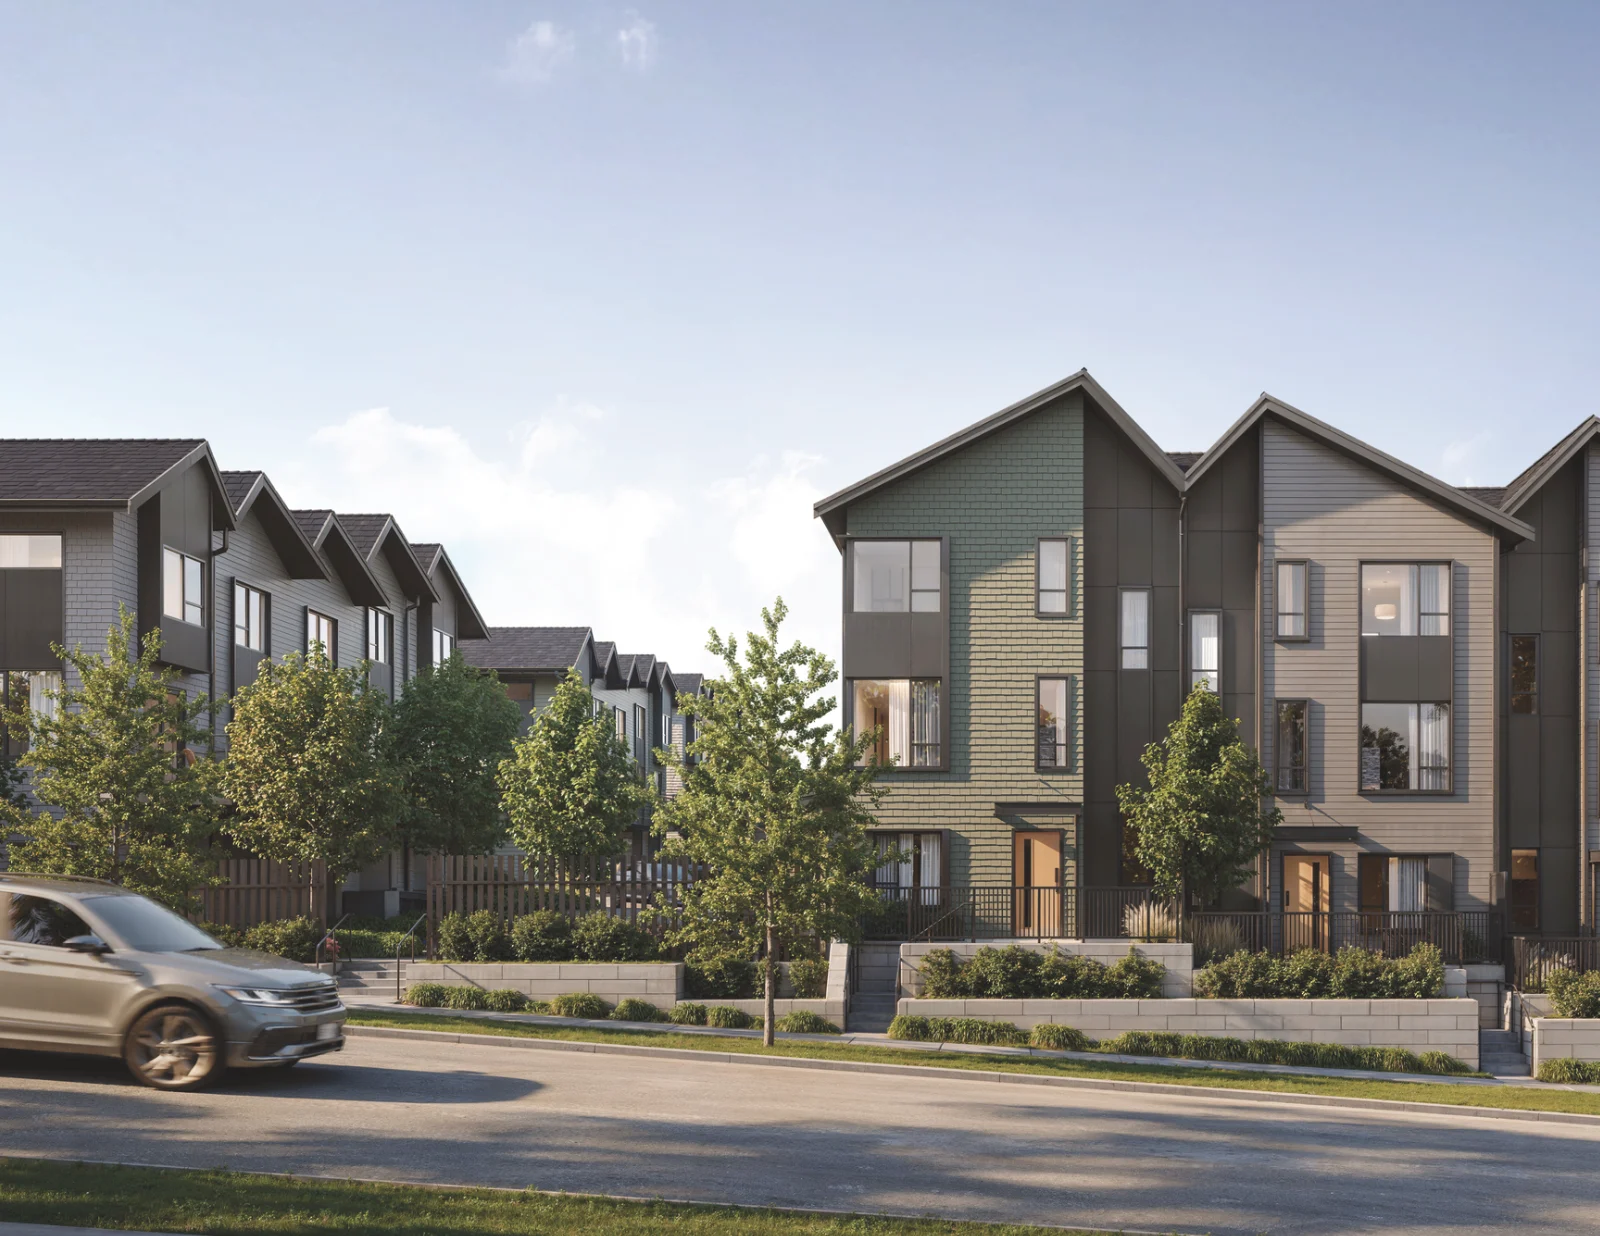
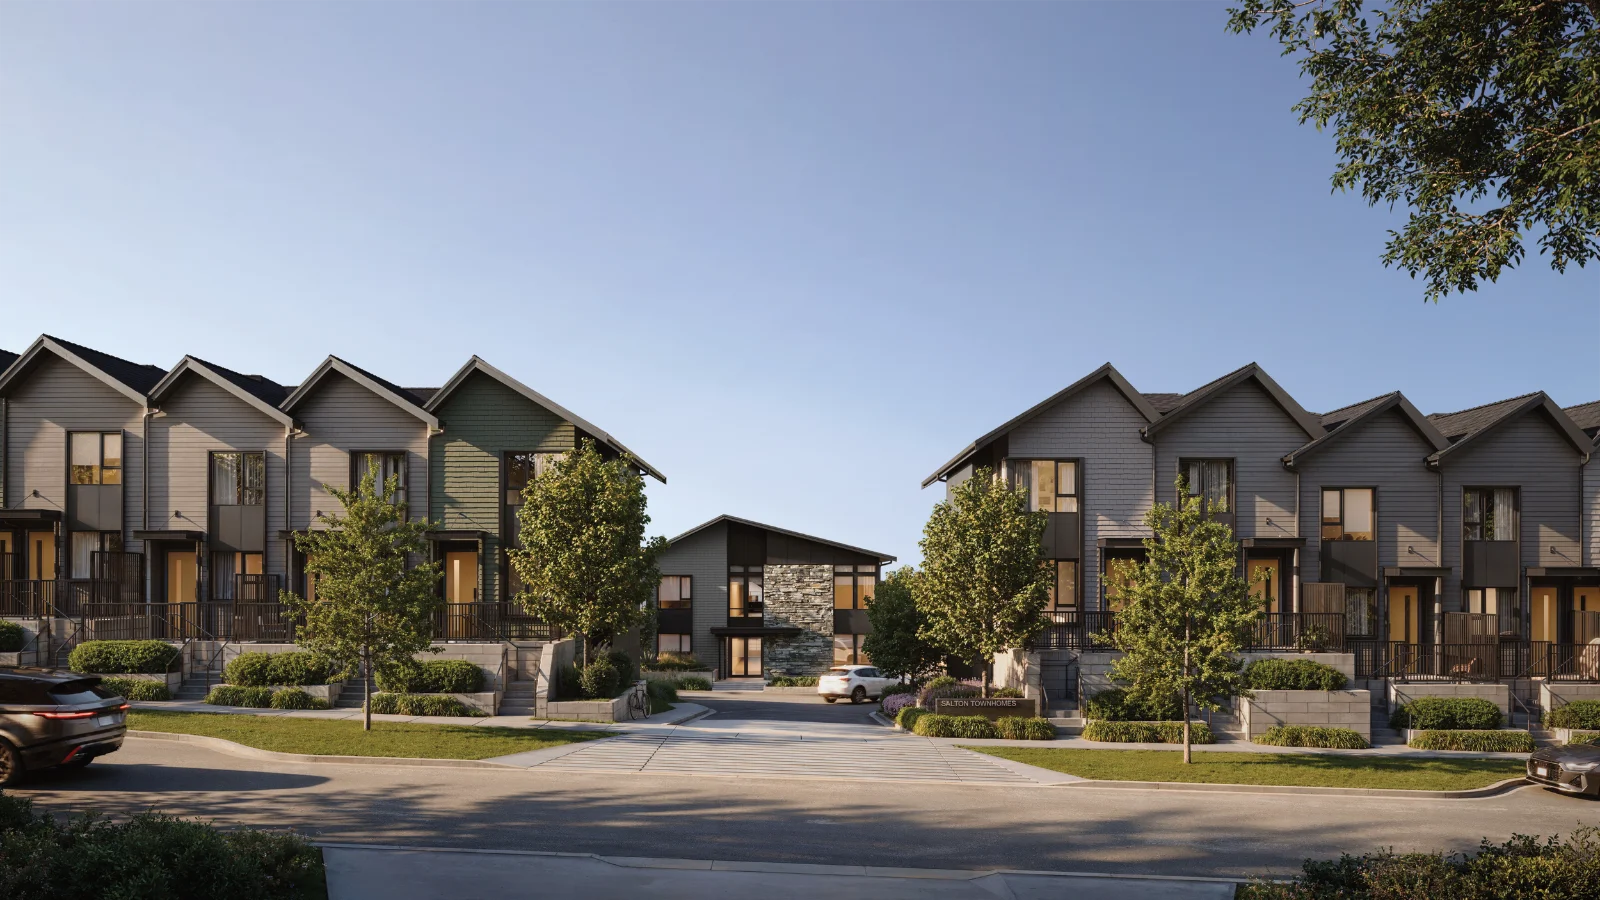
- Saltbox-inspired architecture with hardie panel exterior facades, board and batten detailing, and black-framed windows
- Private patios or balconies with beautifully landscaped surrounding common areas
- A centrally located 5,330 sq.ft. amenity building featuring a party room and kitchen, fitness studio, spin studio, games room, yoga space, and dedicated work zone
ESSENTIALS
- Two interior colour schemes offer a subtle layer of choice: Linen and Onyx
- Durable laminate wood floors throughout main living areas, with soft wool broadloom carpet in bedrooms, upper hallways, and stairs
- Convenient powder rooms on the main floor (some homes)
- Electric hot water heater and forced air high-efficiency heat pump for heating and cooling
- Airy 9’ ceilings on the main floor with roller shades throughout
- LG front load washer and dryer on upper floor
KITCHEN
- Premium stainless steel appliance package:
- LG induction slide-in range
- LG 36” French door fridge with bottom drawer freezer, ice and water
- GE microwave oven with trim kit
- LG wifi-enabled dishwasher
- AVG insert hood fan
- Durable, easy-to-clean quartz countertop
- Contemporary slab or shaker flat panel cabinets with wood laminate accents complete with soft-close doors and drawers
- Richelieu pull-out recycling centre
- Double bowl undermount stainless steel sink with Moen single handle pull down faucet
- A layered lighting scheme with pot lights, pendant island fixtures and under-cabinet lighting
BATHROOM
- Contemporary slab or shaker flat panel cabinets
- Durable, easy-to-clean quartz countertops paired with an undermount sink and Moen fixtures in brushed nickel or matte black
- Porcelain tile flooring and tub and shower surrounds
- Minimalist soaker tub with Moen fixtures in brushed nickel or matte black in main bathroom
- Eco-friendly dual flush toilets throughout
- Spacious ensuite featuring a concealed medicine cabinet, large mirror, frameless glass shower, and Moen shower fixtures in brushed nickel or matte black
LITTLE COMFORTS
- USB outlet conveniently located in the kitchen island
- Media ports for telephone, data and cable
- Hardwired smoke and carbon monoxide detectors for added safety in all homes
- All homes built to meet BC Energy Step Code 3
- Upgrade option available for EV charging
- Rentals permitted for those looking to invest
- Comprehensive 2-5-10 Home Warranty coverage by WBI, including:
- 2-Year Material & Labour Warranty
- First 12 months: coverage for any defects in material and labour
- First 15 months: coverage for any defects in materials and labour in the common areas
- First 24 months: coverage for any defect in materials and labour supplied for electrical, plumbing, and HVAC systems
- 5-year Building Envelope Warranty
- 10-Year Structural Defects Warranty
- 2-Year Material & Labour Warranty