BUTE - Presale Condos in West Clayton
A bold new chapter for West Clayton
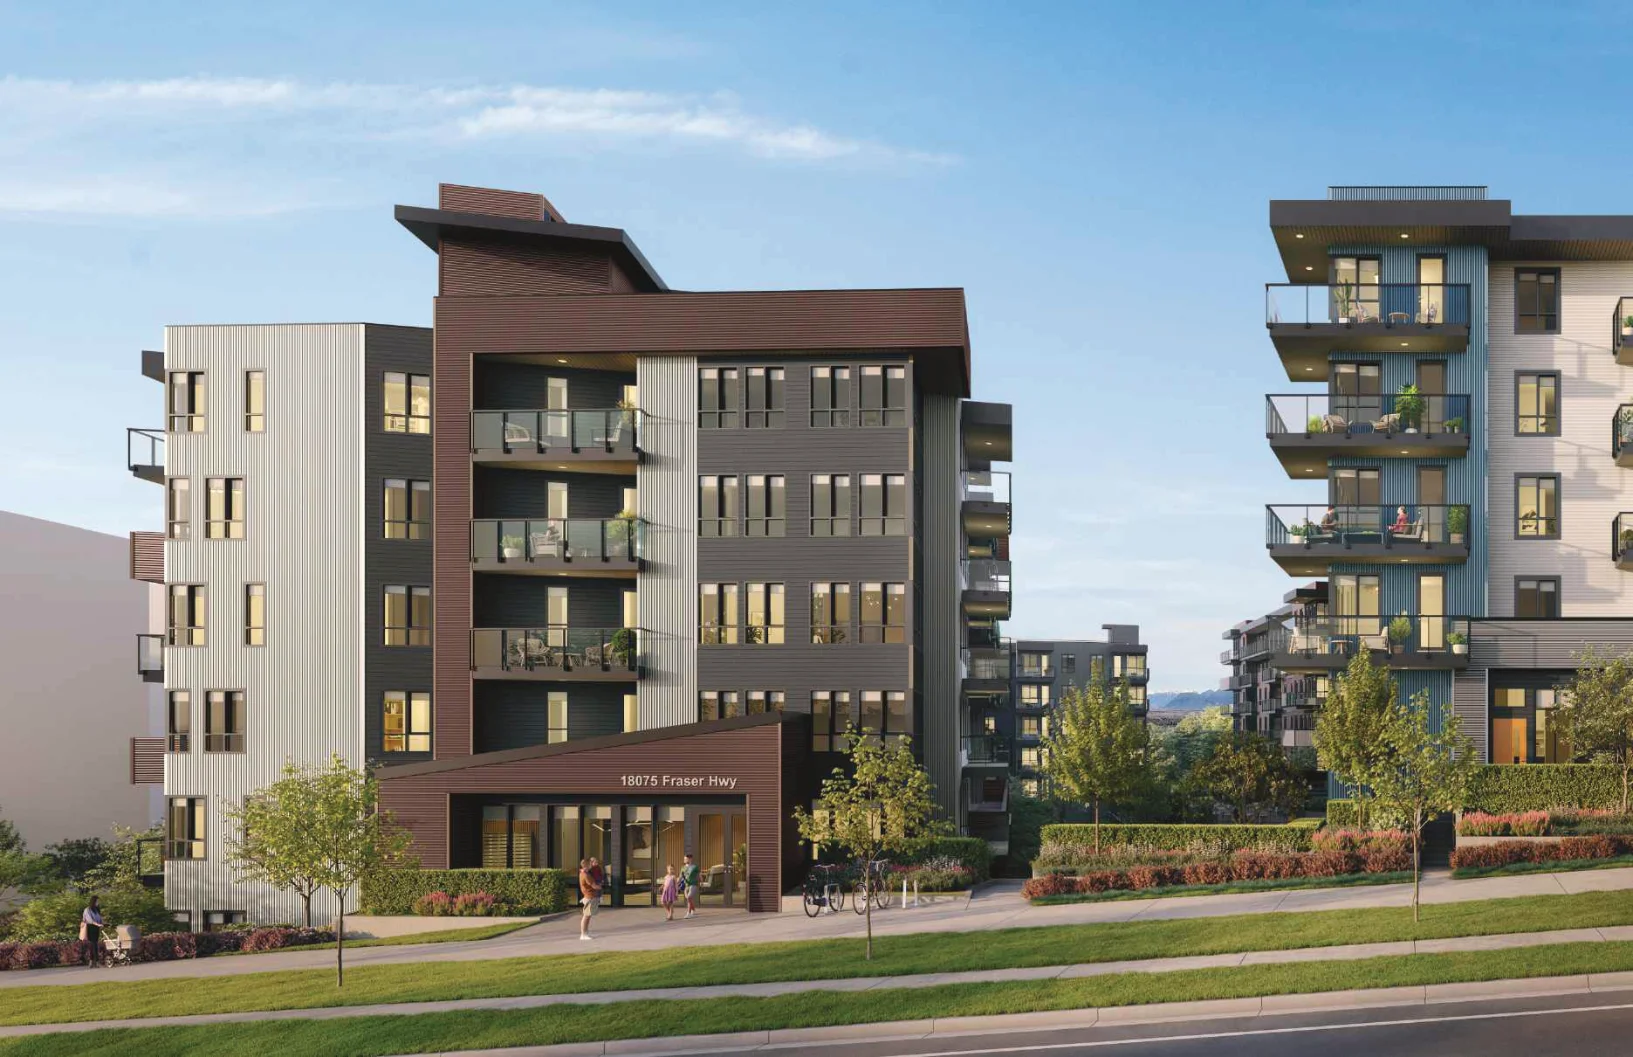
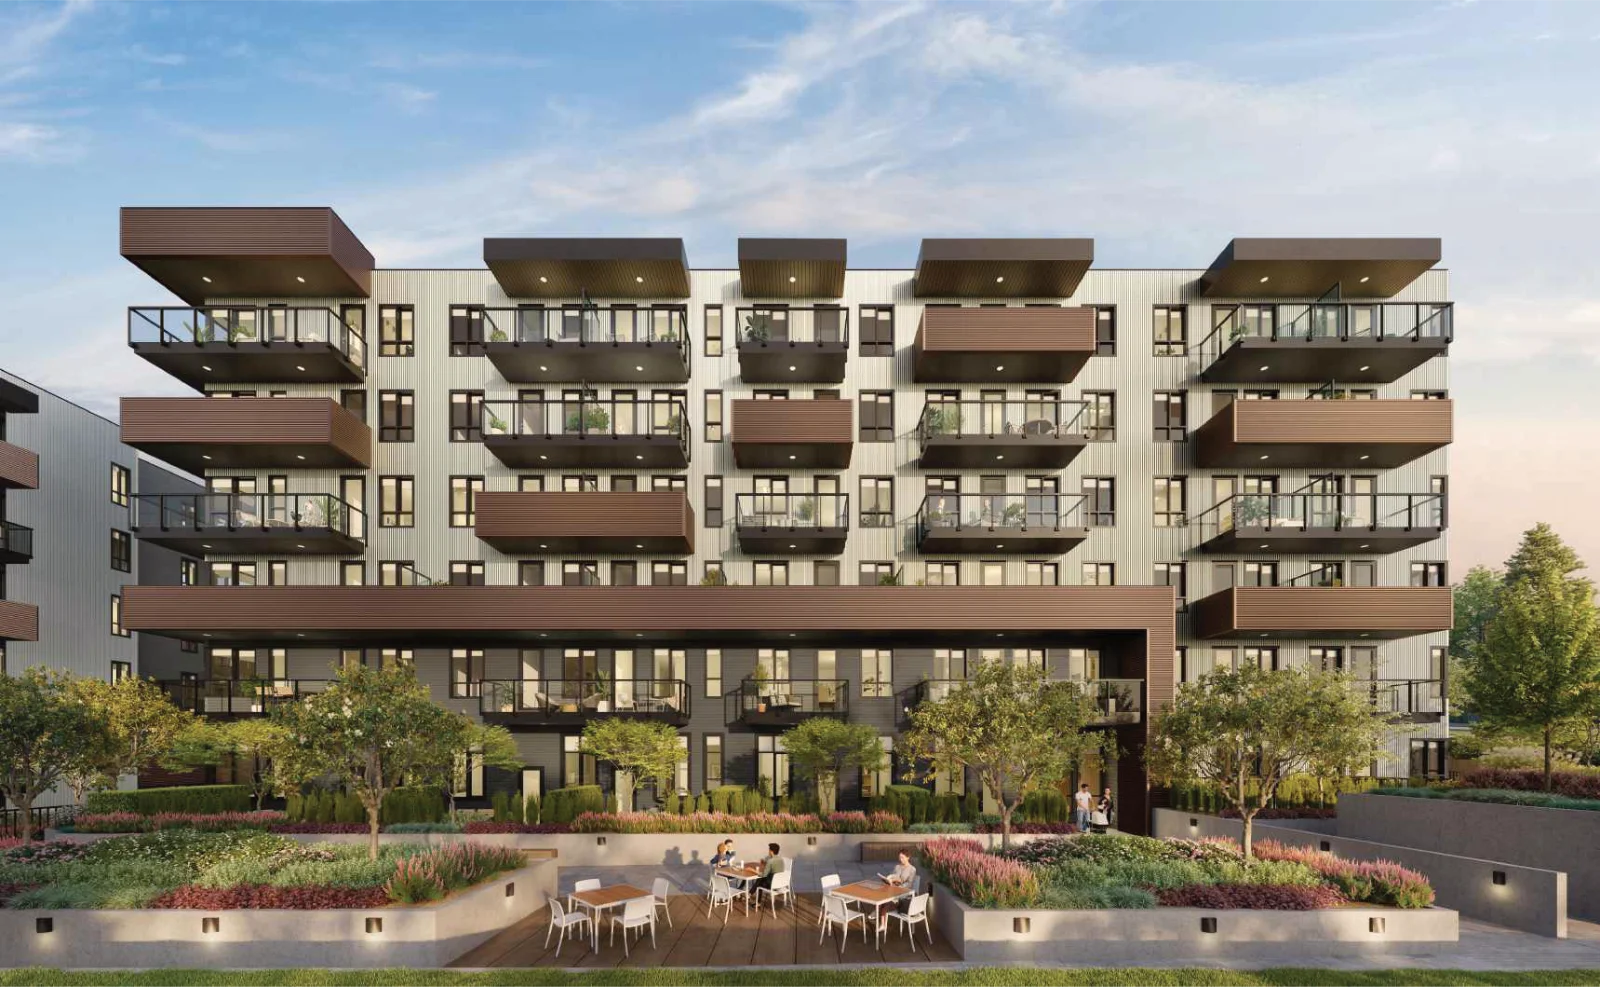
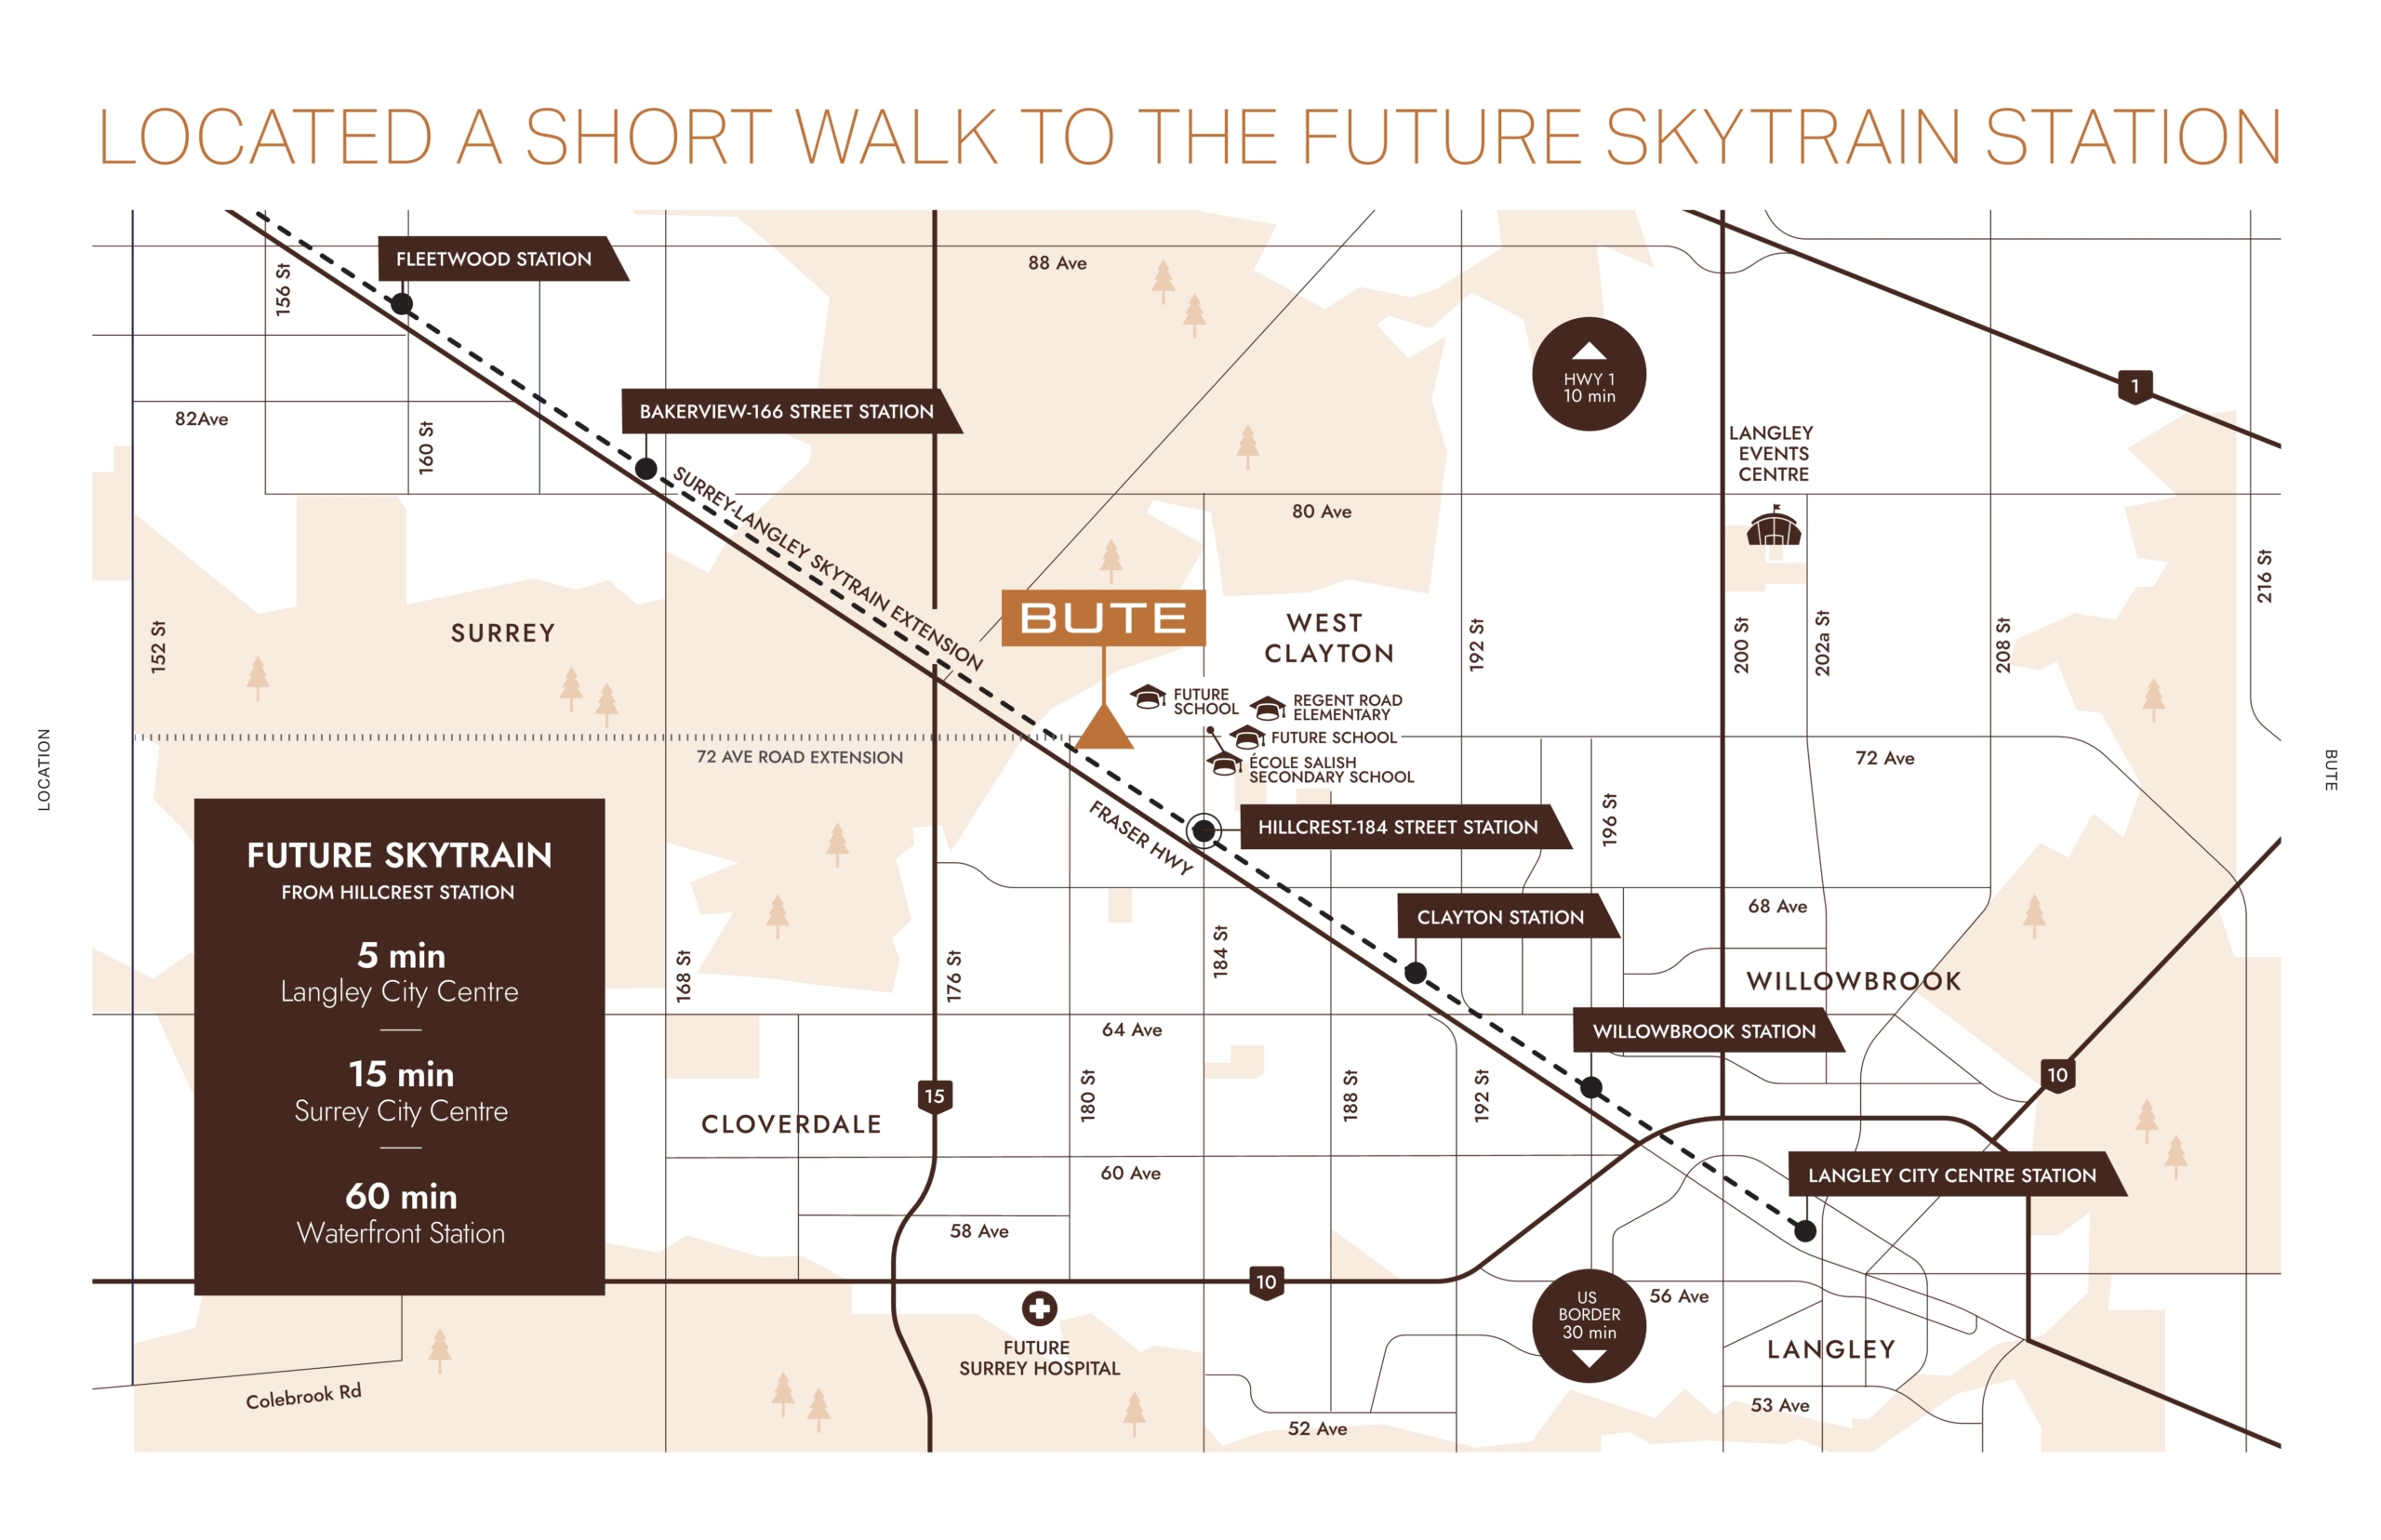
Bute is the second building at Clayton Crest, a master-planned neighbourhood poised to transform West Clayton with new transit, parks and urban amenities. Located a short walk to the future Hillcrest (184 St) SkyTrain station, Bute offers modern mid-rise living, extensive indoor/outdoor amenities, and rooftop patios with sweeping valley and mountain views.
Quick Project Snapshot
- Project name
- Bute (Clayton Crest)
- Address / Community
- Clayton Crest — West Clayton (near 18088 72 Ave / Hillcrest area)
- Home types
- Studio
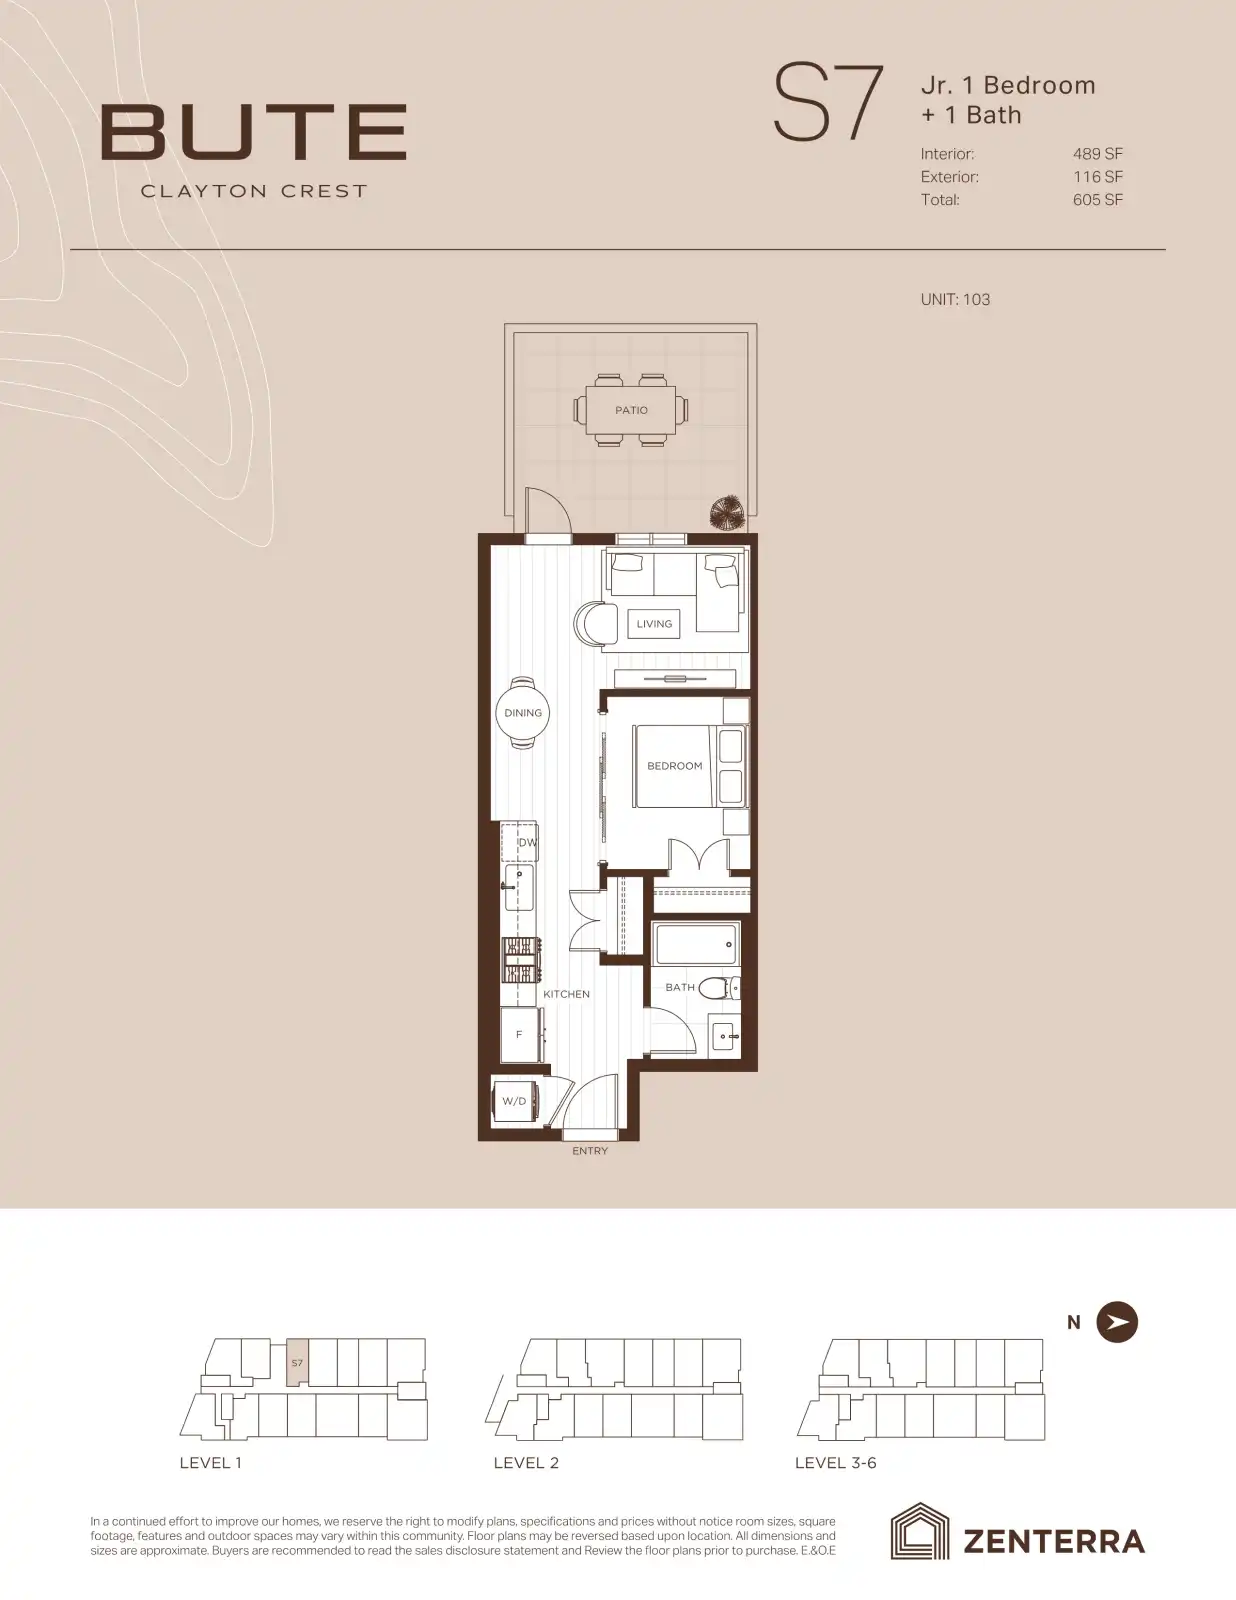
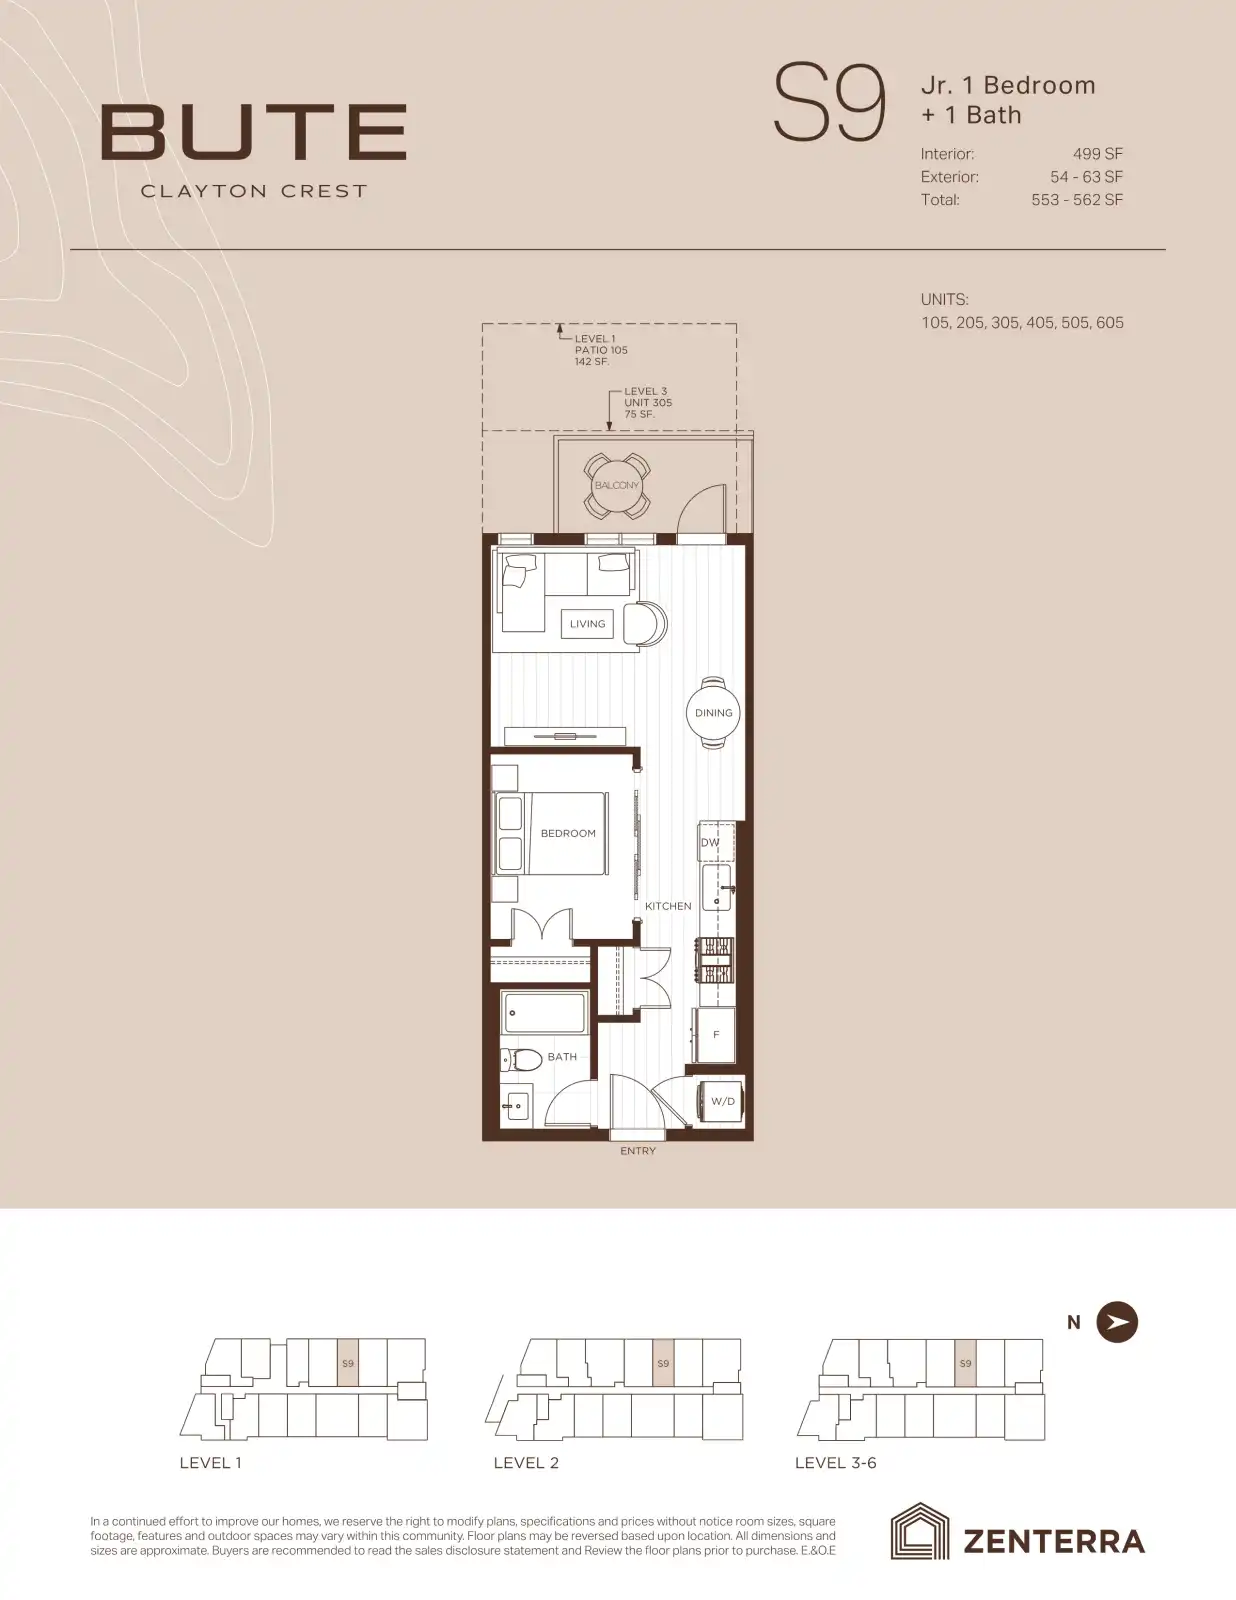
Jr.1 Bed
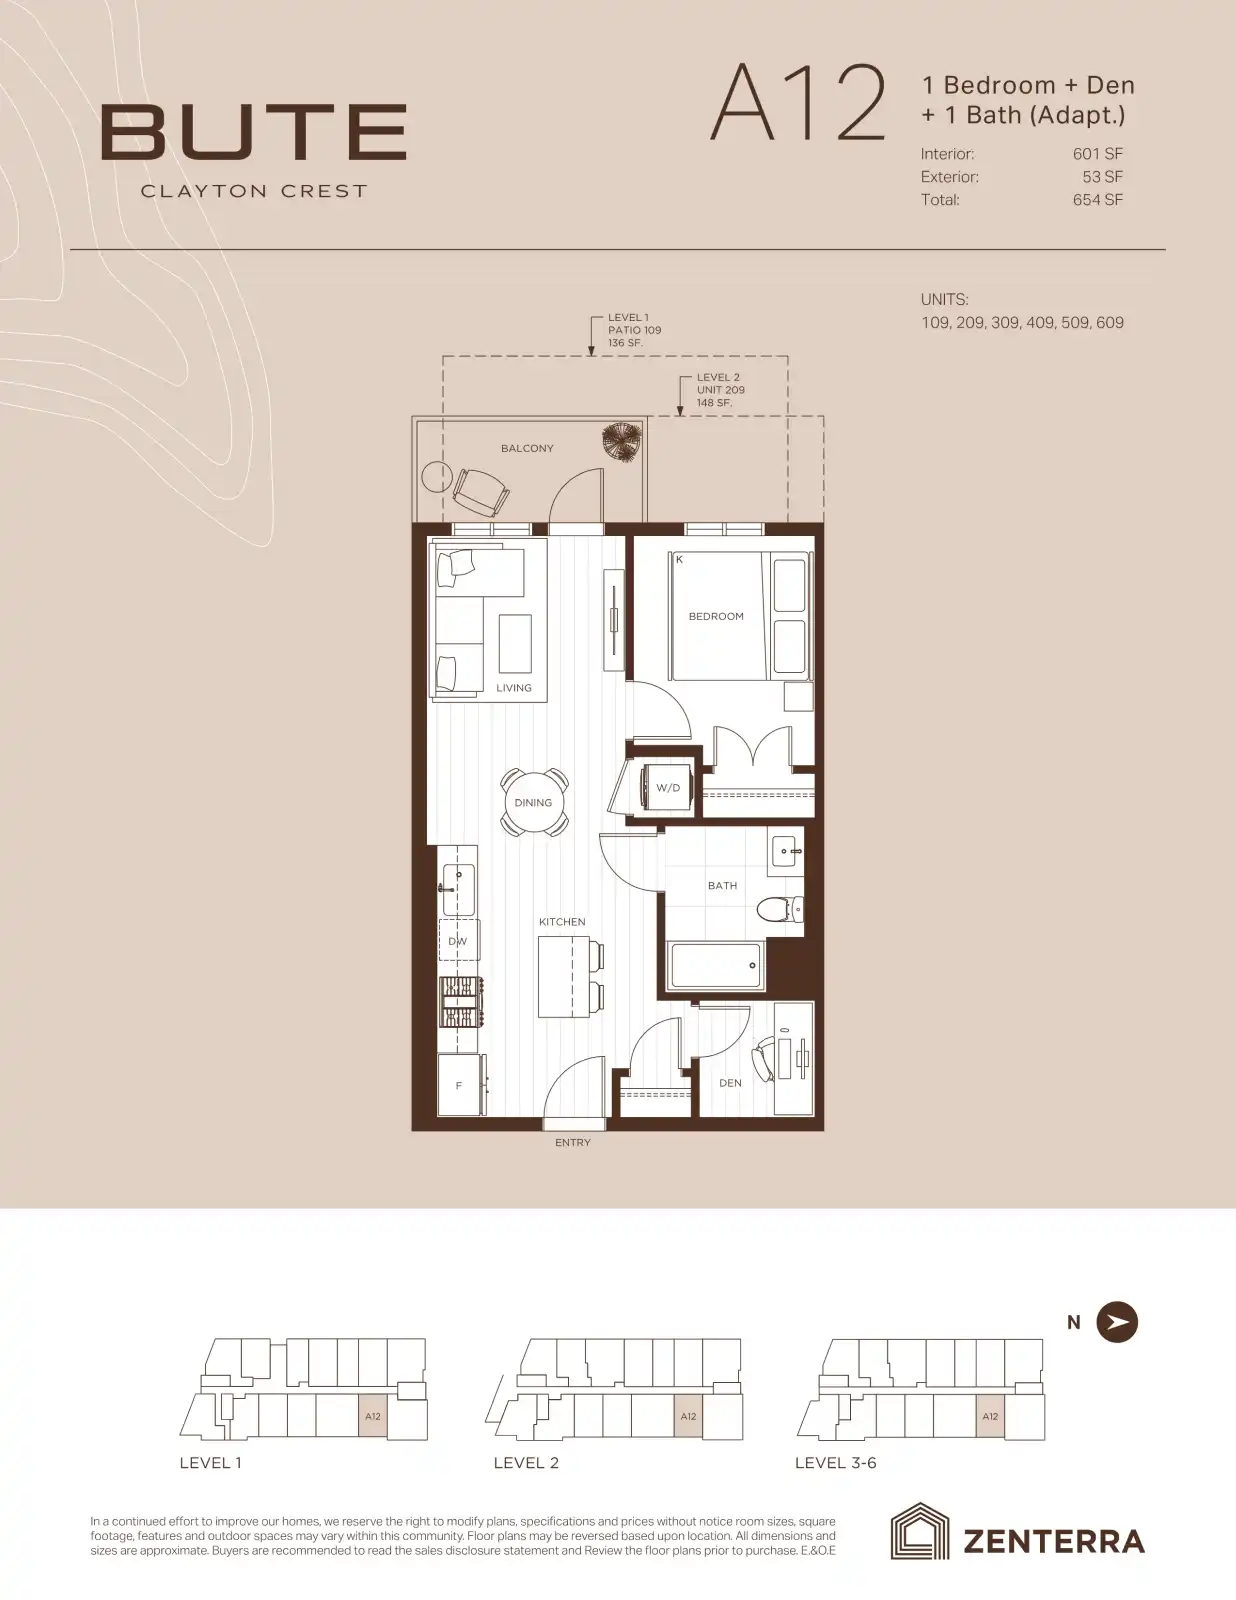
1 BR
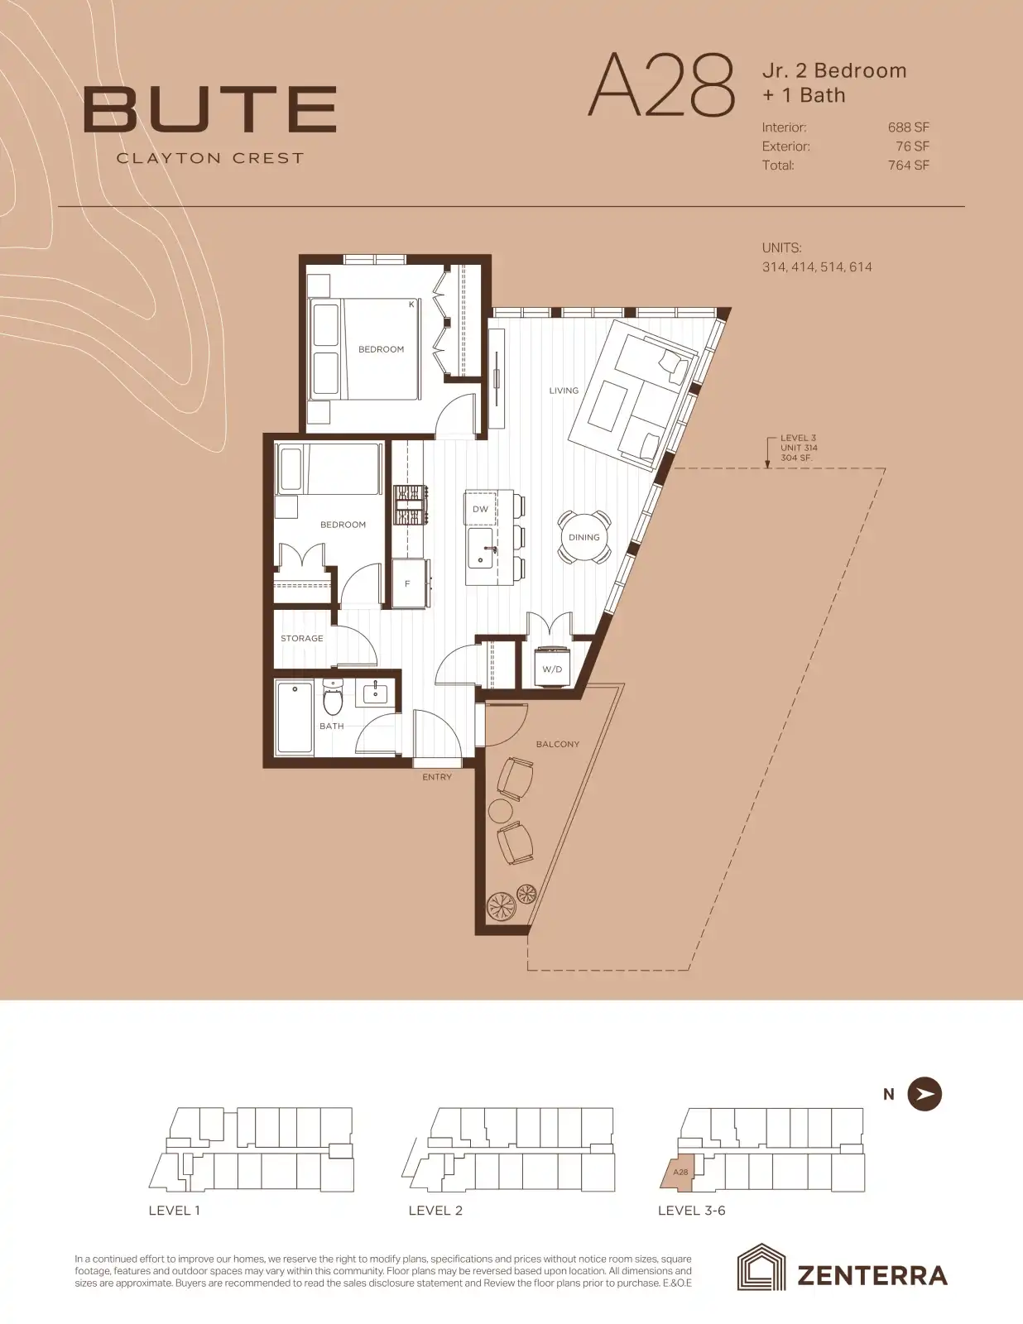
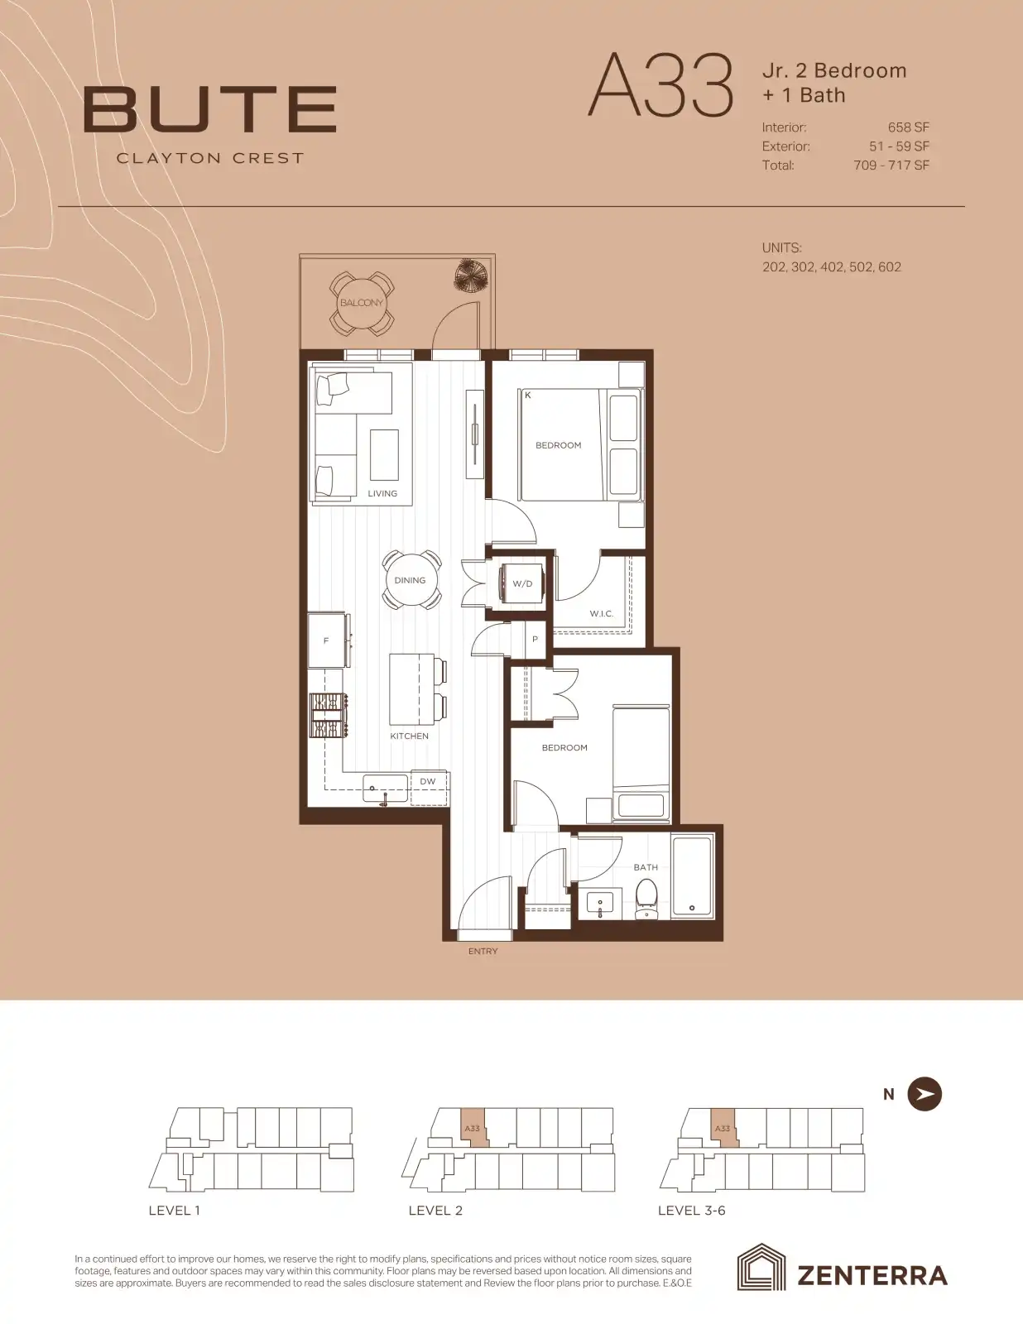
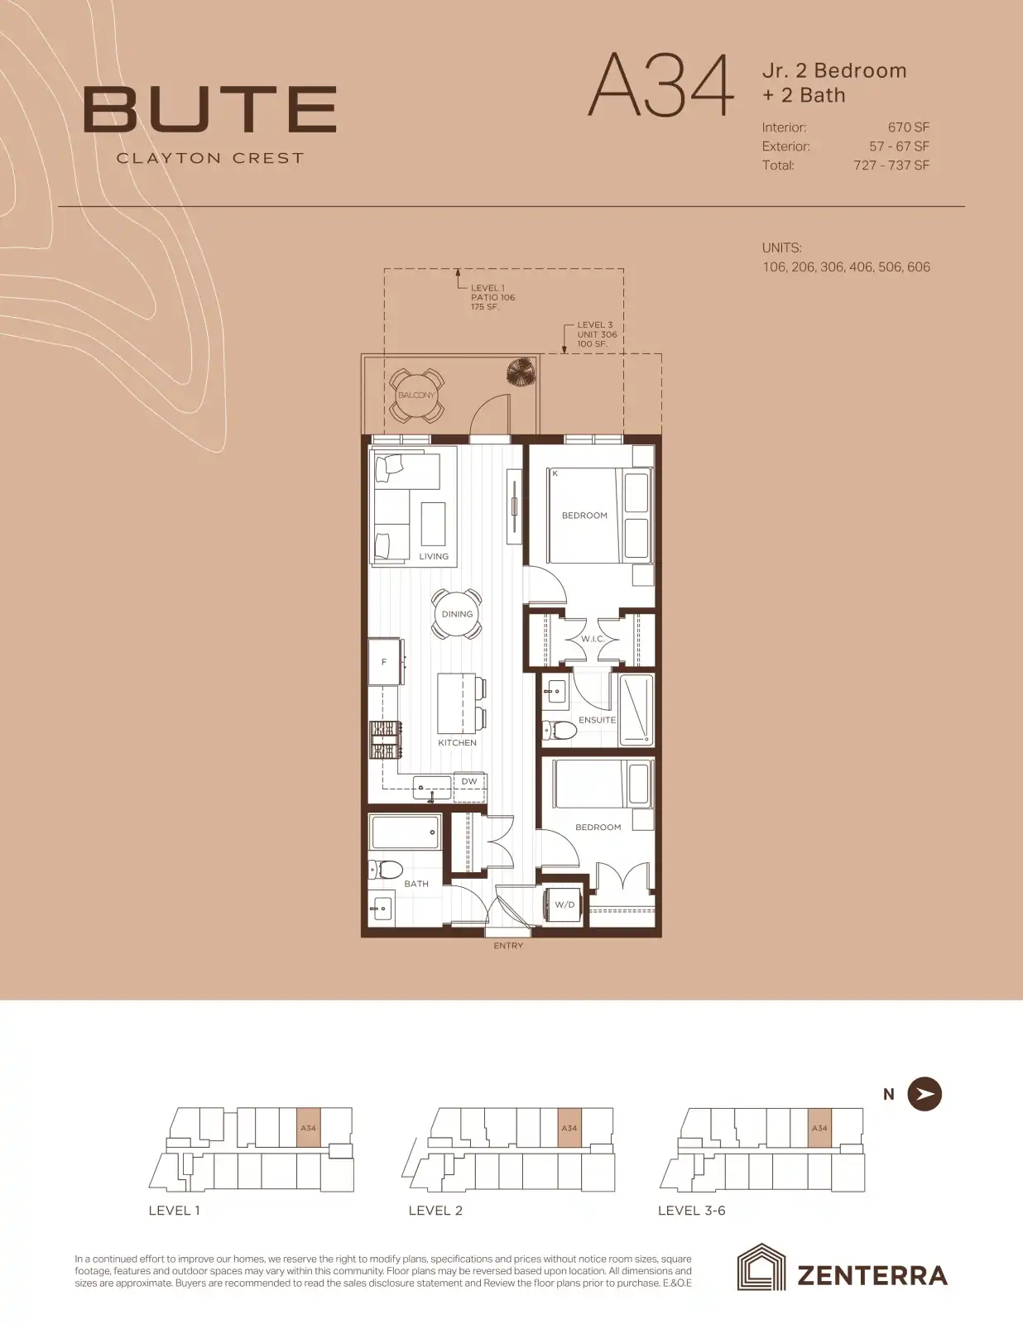
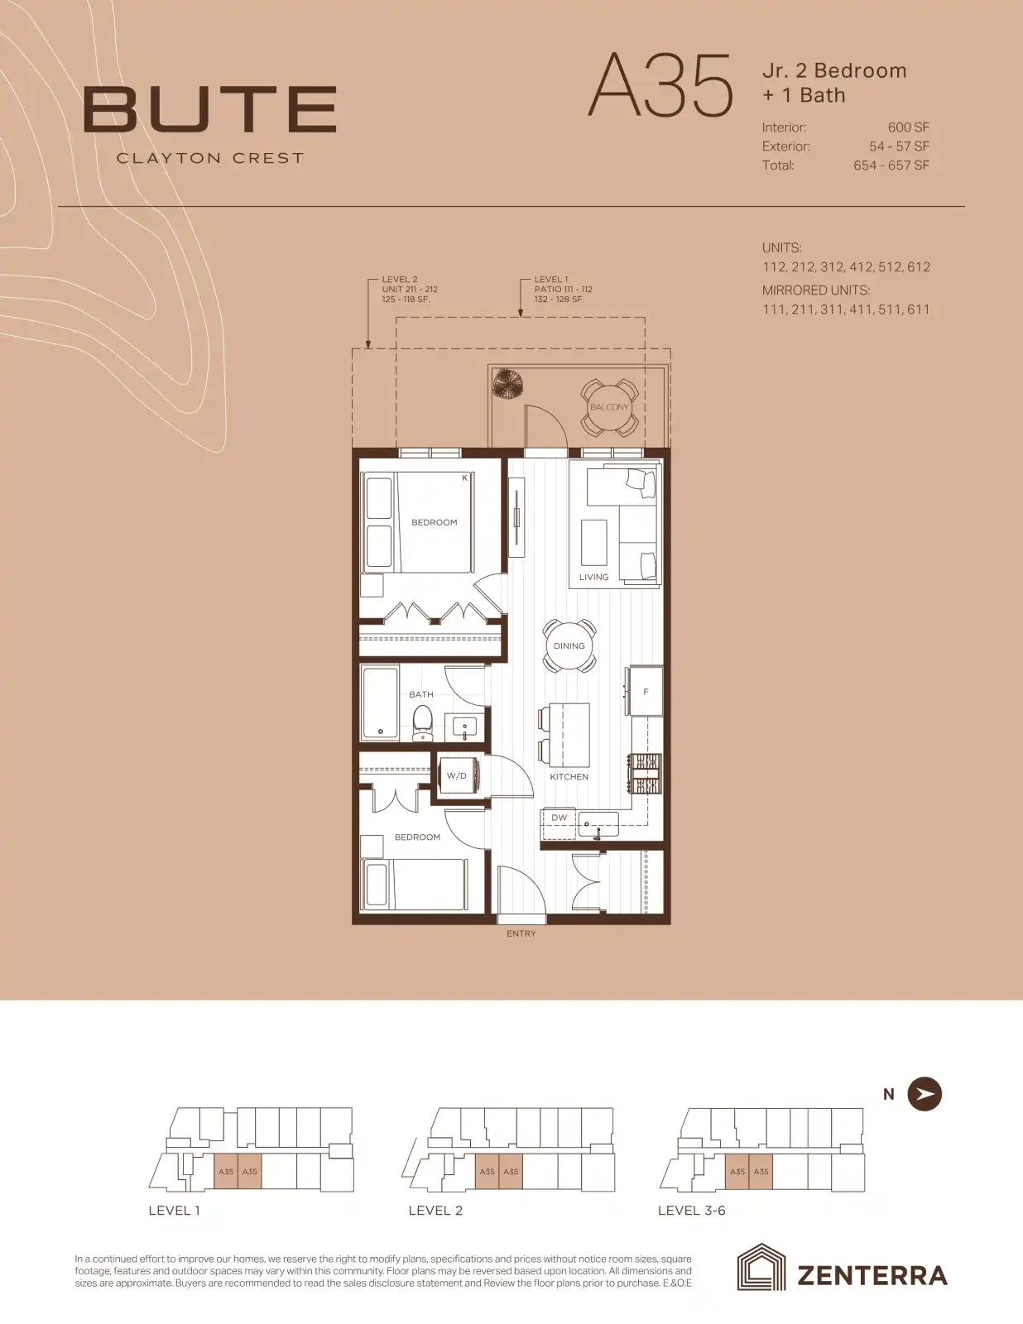
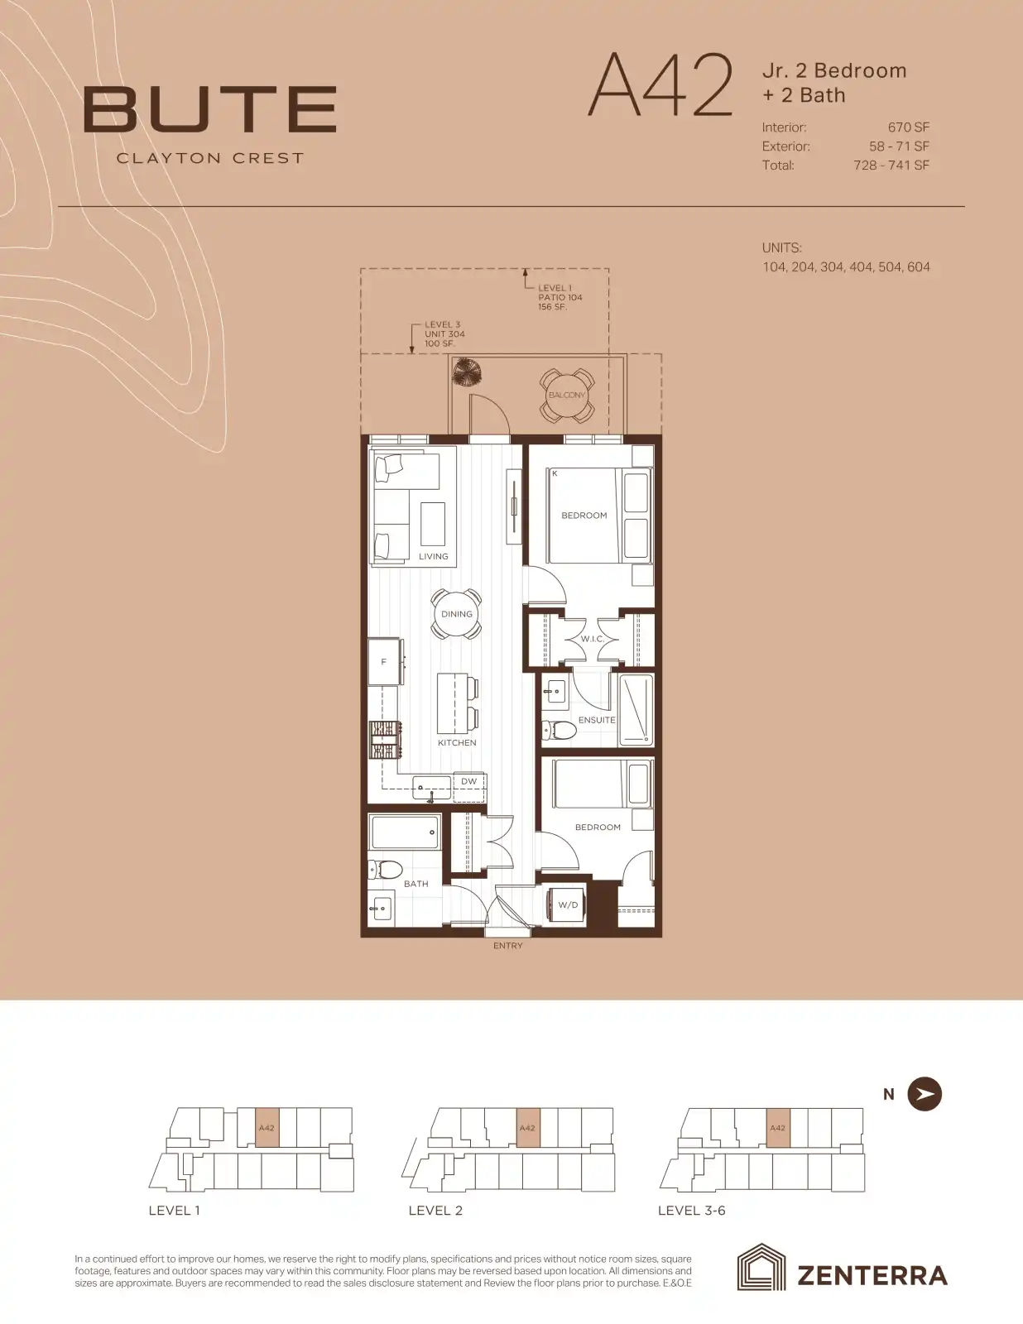
Jr.2 BR
2 BR
Jr.3 BR
3 BRJr.1 bed → 3-bedroom suites across multiple levels - Typical suite sizes
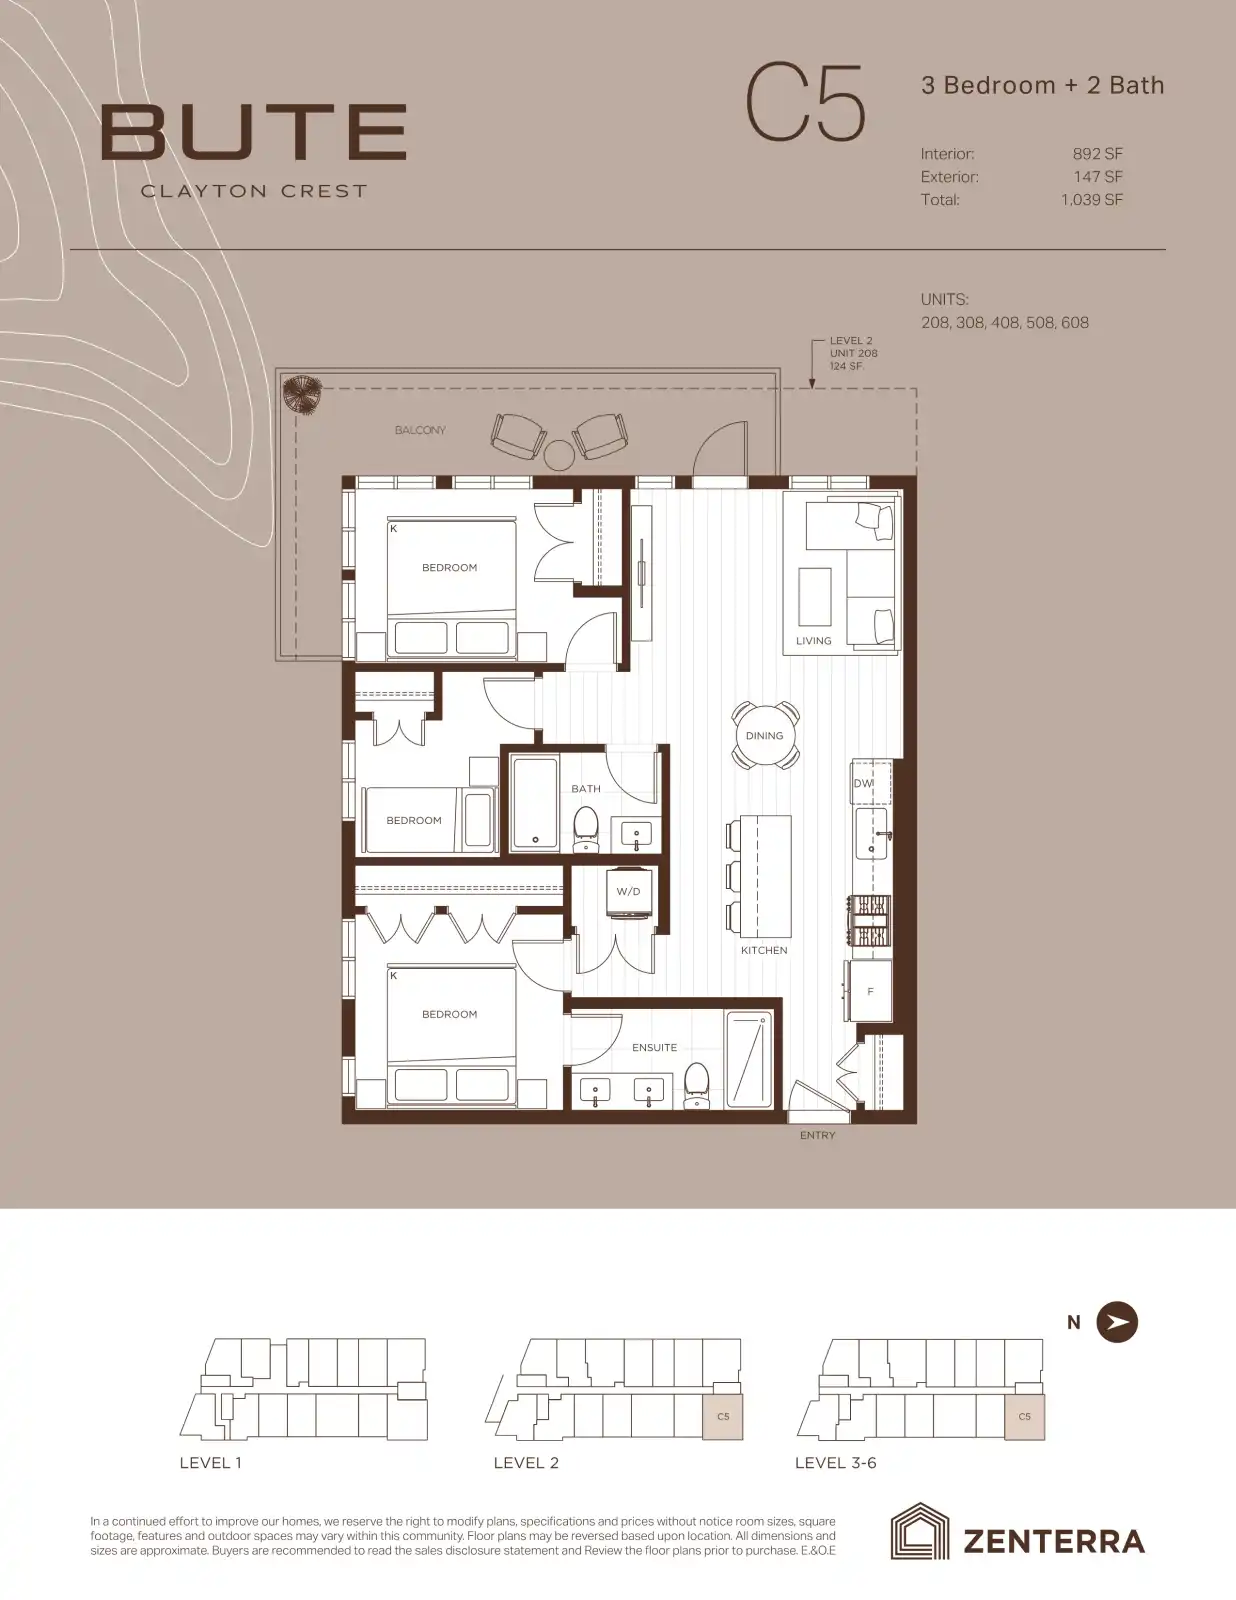
- ~489 sq ft — Jr.1~1,039 sq ft — 3 BRPlus varied balcony / patio sizes (see floorplates)
- Number of levels
- Low-rise / mid-rise building — floorplates shown for Levels 1–6
- Developer
- Zenterra Developments — award-winning, multi-award history.
Location & connectivity
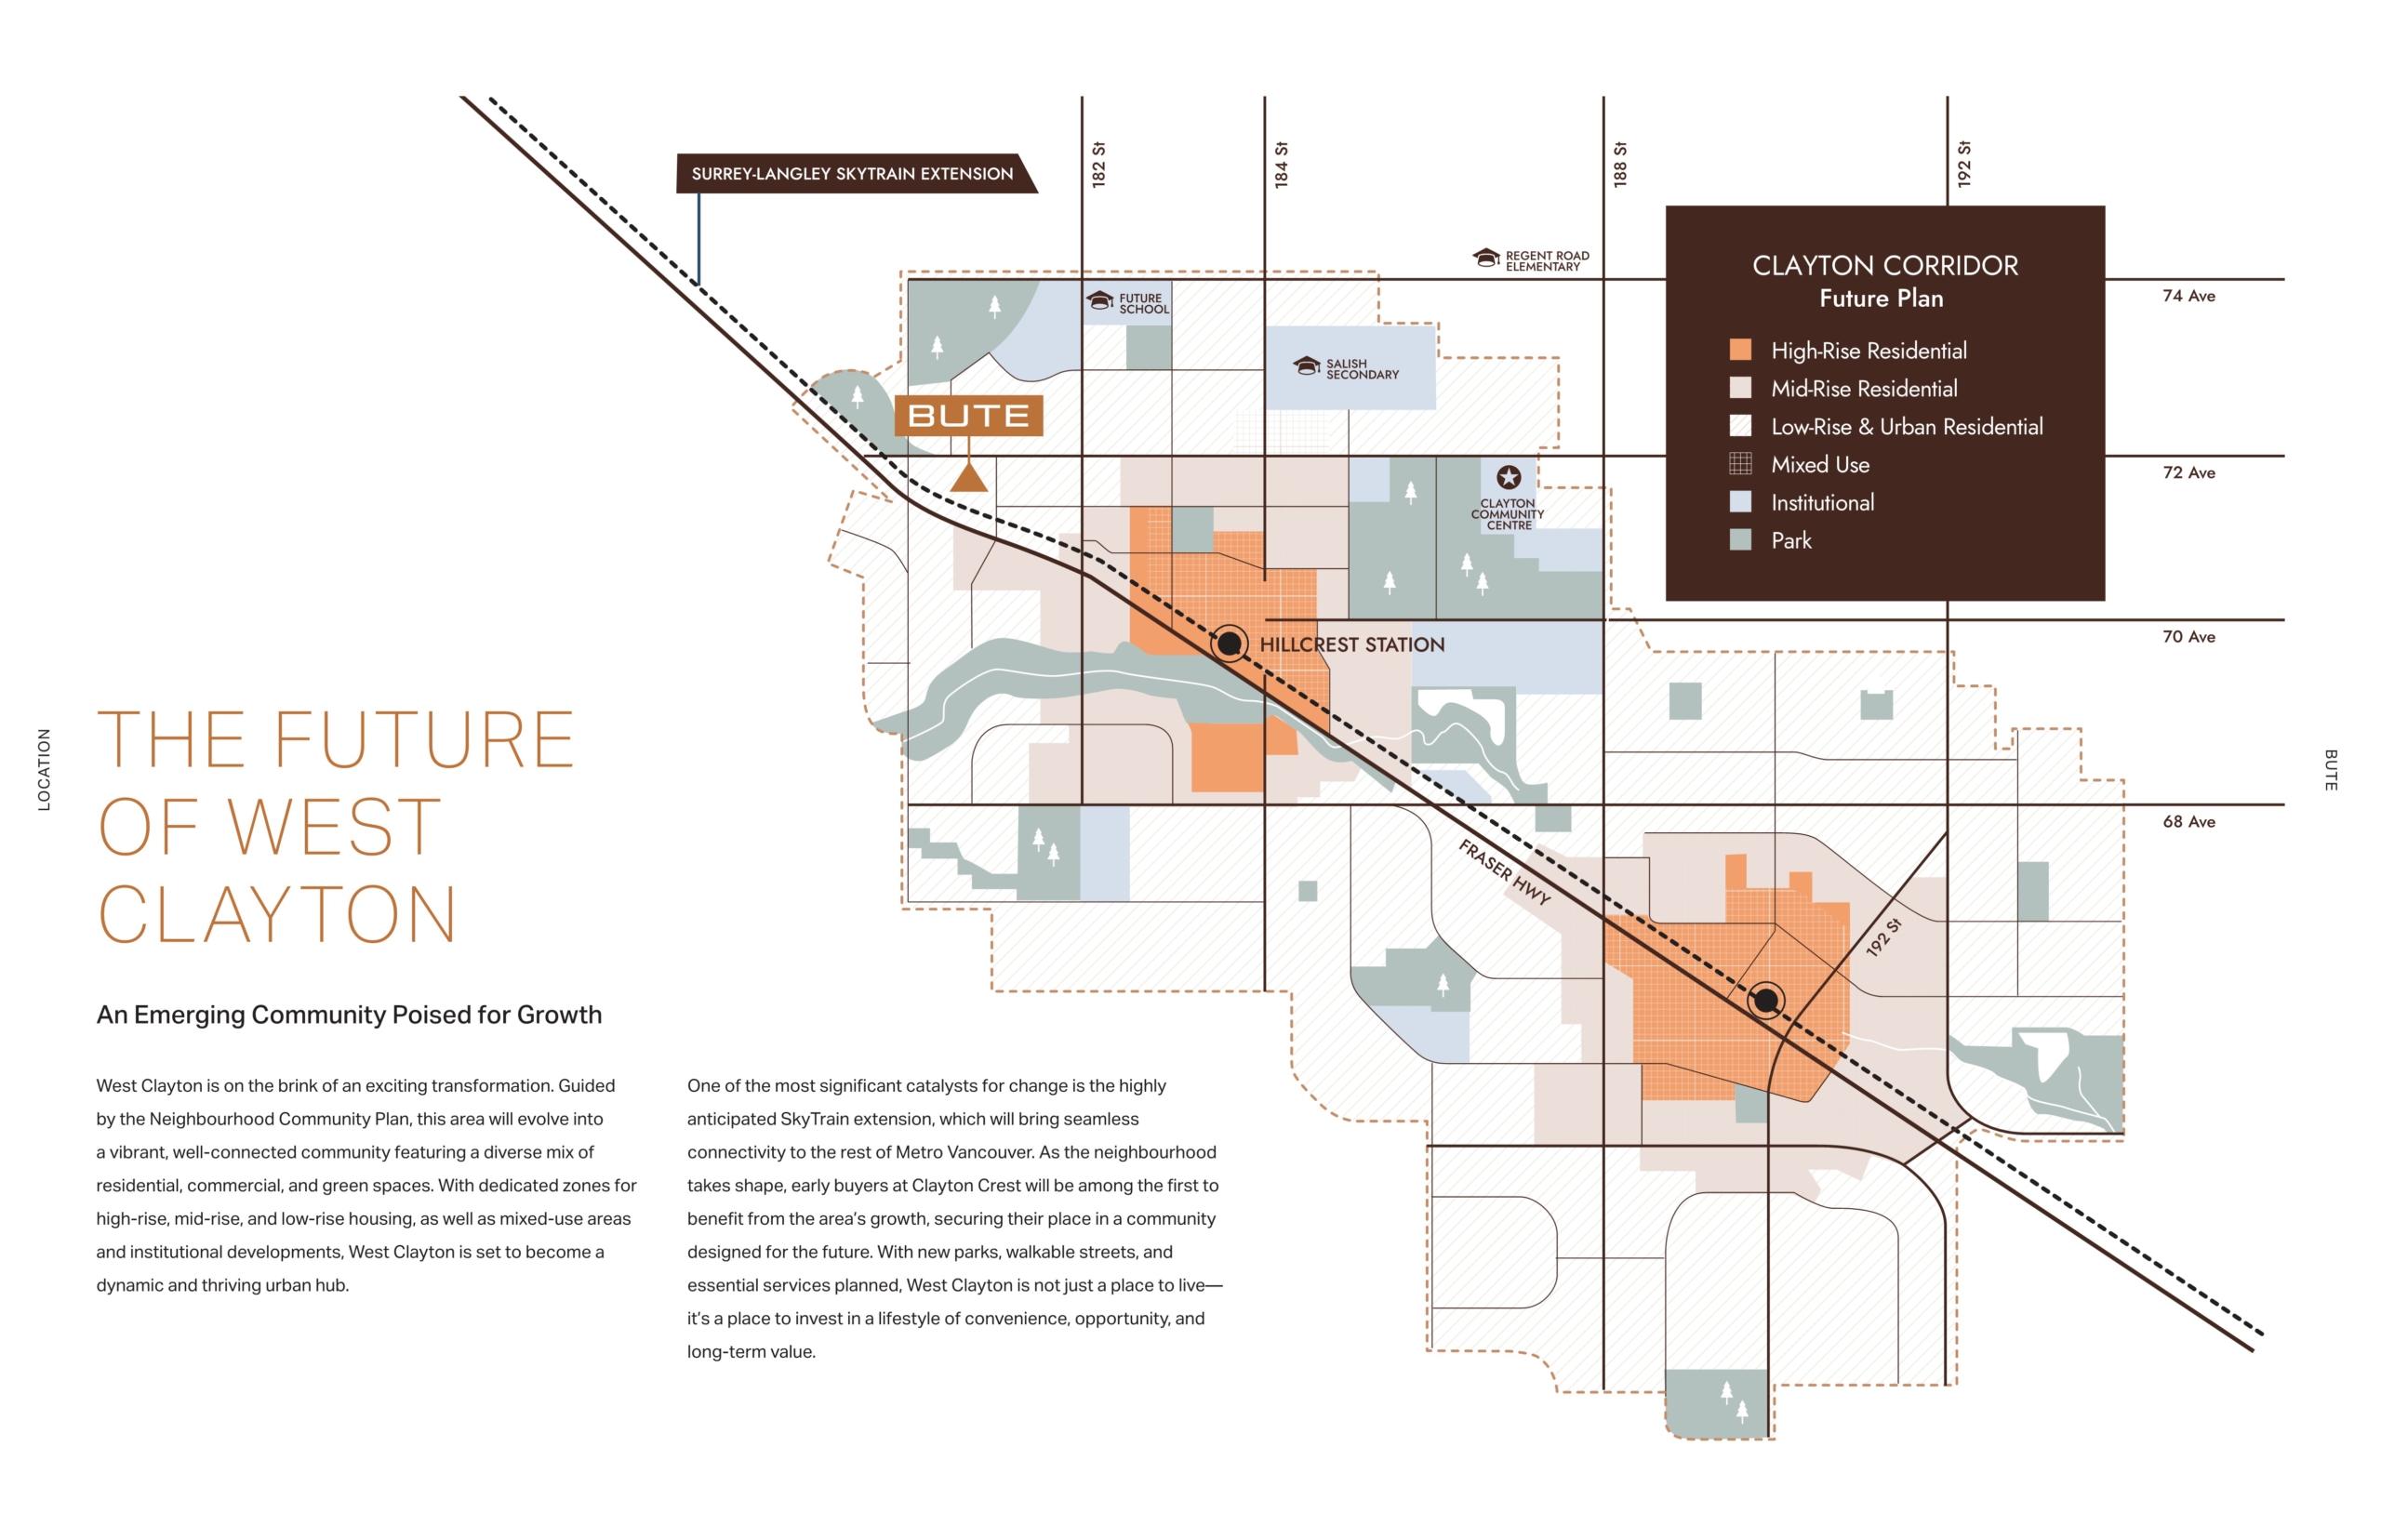
Bute sits at the crest of West Clayton with easy pedestrian access to the future Surrey–Langley SkyTrain extension (Hillcrest station). The Clayton Corridor masterplan will deliver a mix of housing, parks and commercial areas; early buyers at Clayton Crest will capture the value of this evolving community. Key nearby nodes include future schools, parks and rapid-transit connections to Langley City, Surrey City Centre and beyond.
Signature amenities & rooftop living
Bute centers community life around expansive indoor and outdoor amenity spaces:
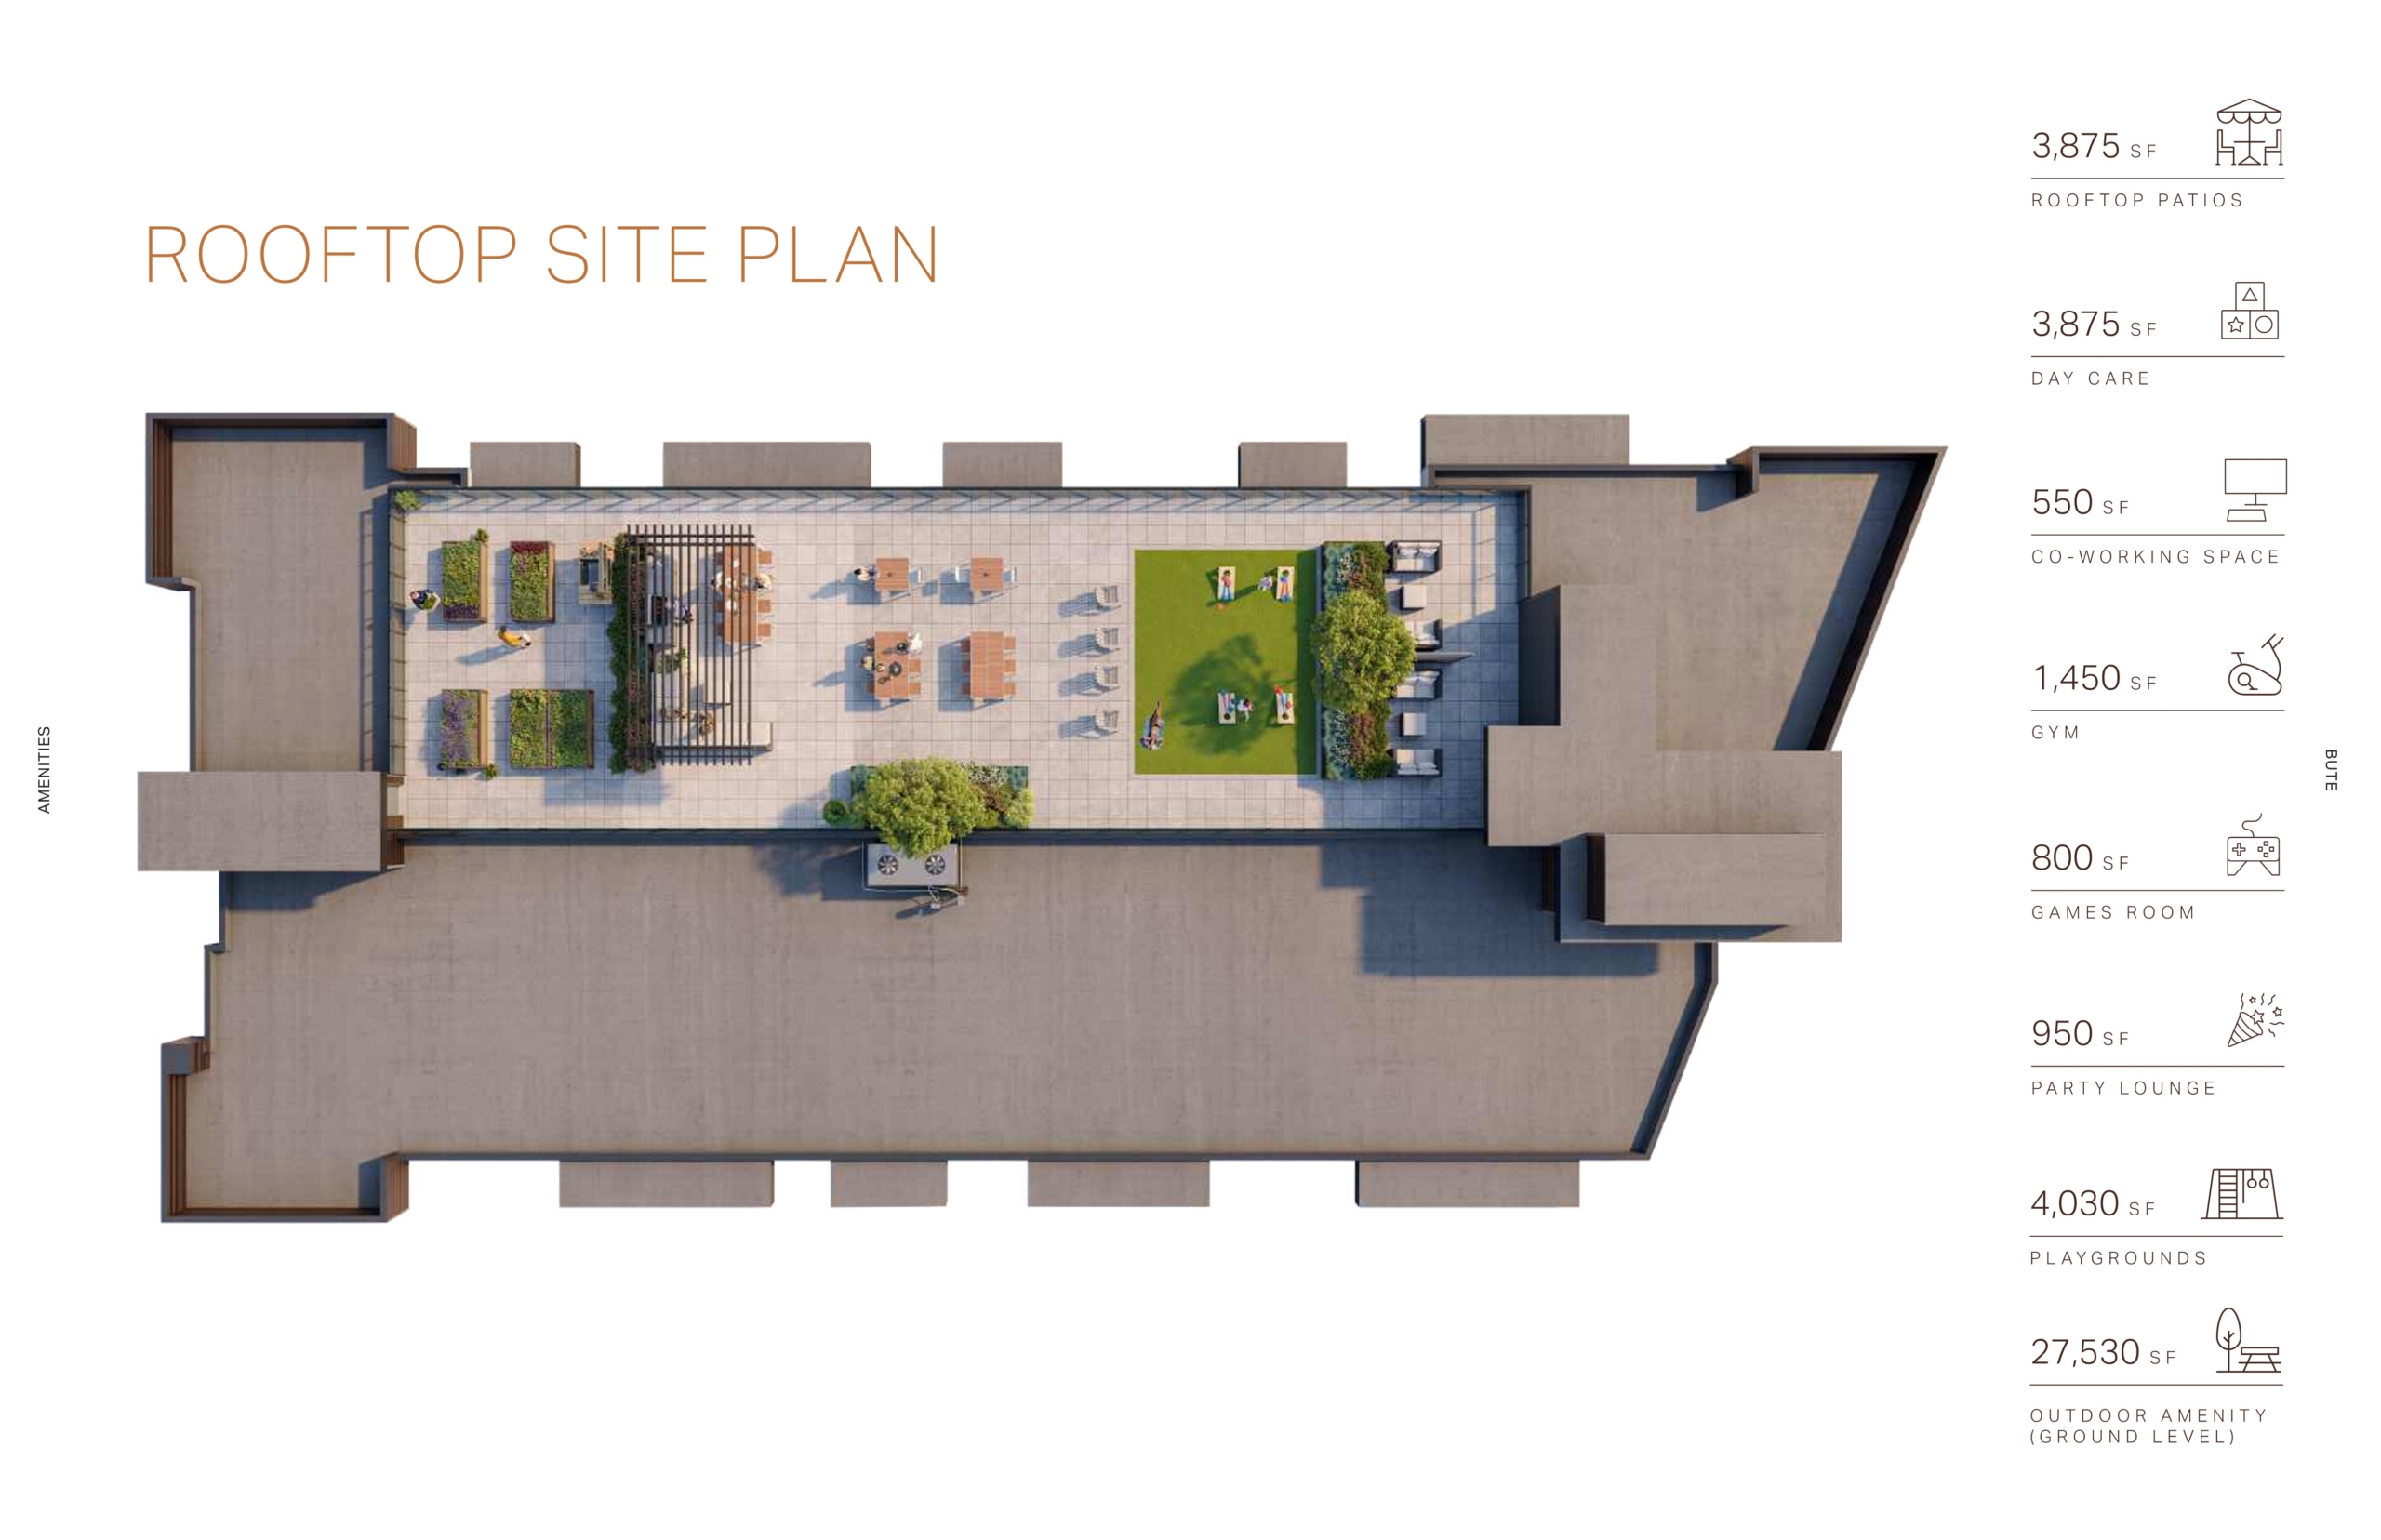
- Rooftop patio & rooftop courtyard with BBQs, seating, communal garden plots and entertainment areas — panoramic valley and mountain views. (Rooftop site plan shows ~3,875 sq ft rooftop patios).
- Onsite daycare (homeowner priority access) — ideal for families and convenience.
- Fitness centre, co-working lounge, party lounge with kitchen, games room, and dedicated rooftop activity zones.
- Extensive outdoor amenity on ground level including playgrounds, terraced pathways, outdoor fitness nodes and landscaped seating (outdoor amenity total ~27,530 sq ft).
Interiors & design
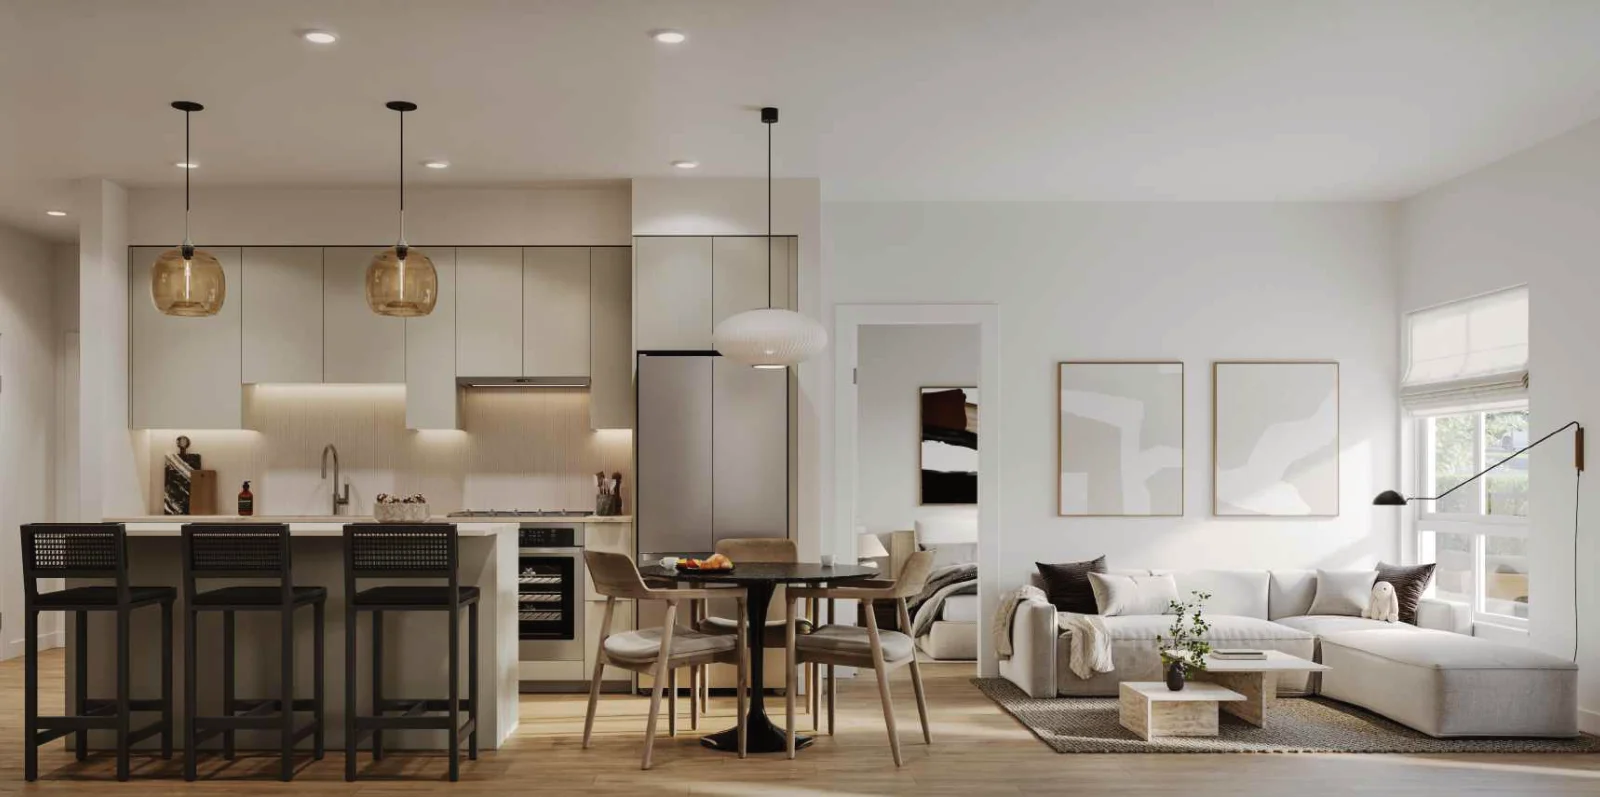
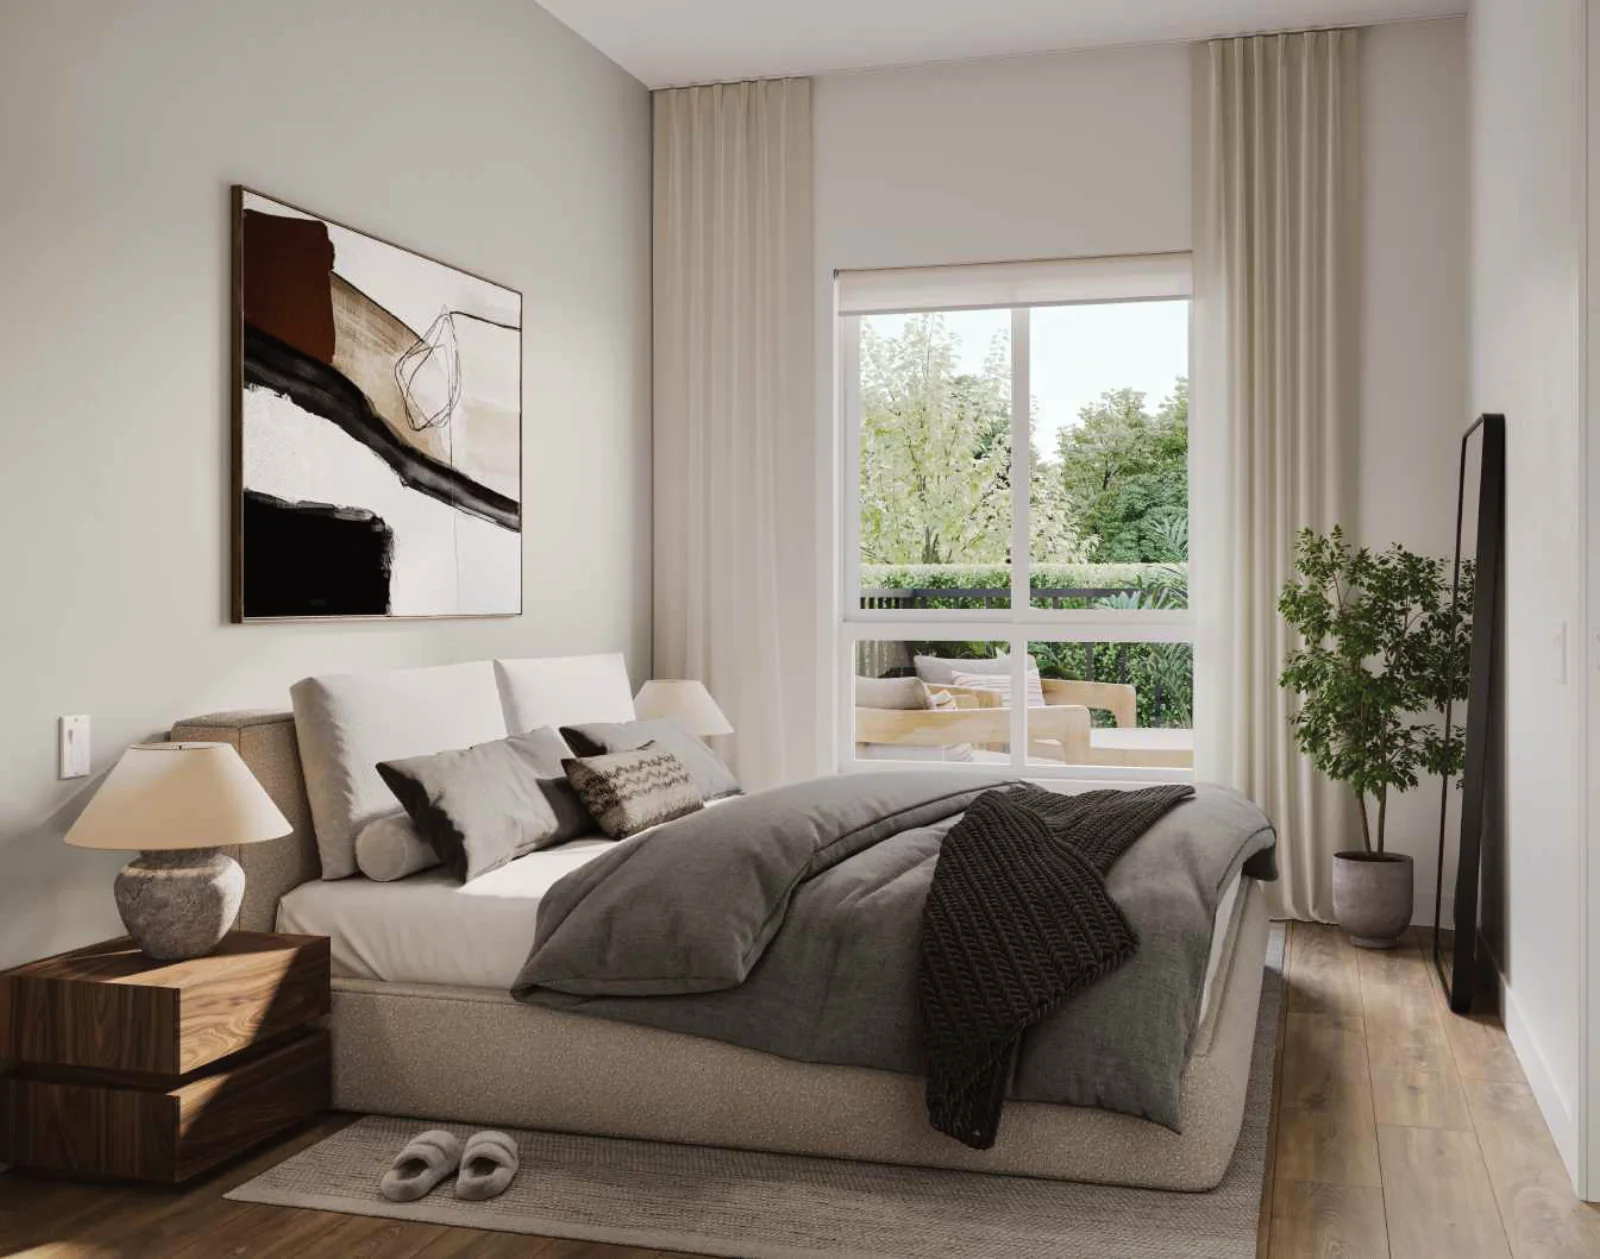
Interiors are designed for modern living with two curated palettes (Light and Dark):- 9-foot ceilings and wide-plank luxury vinyl flooring in main living areas.
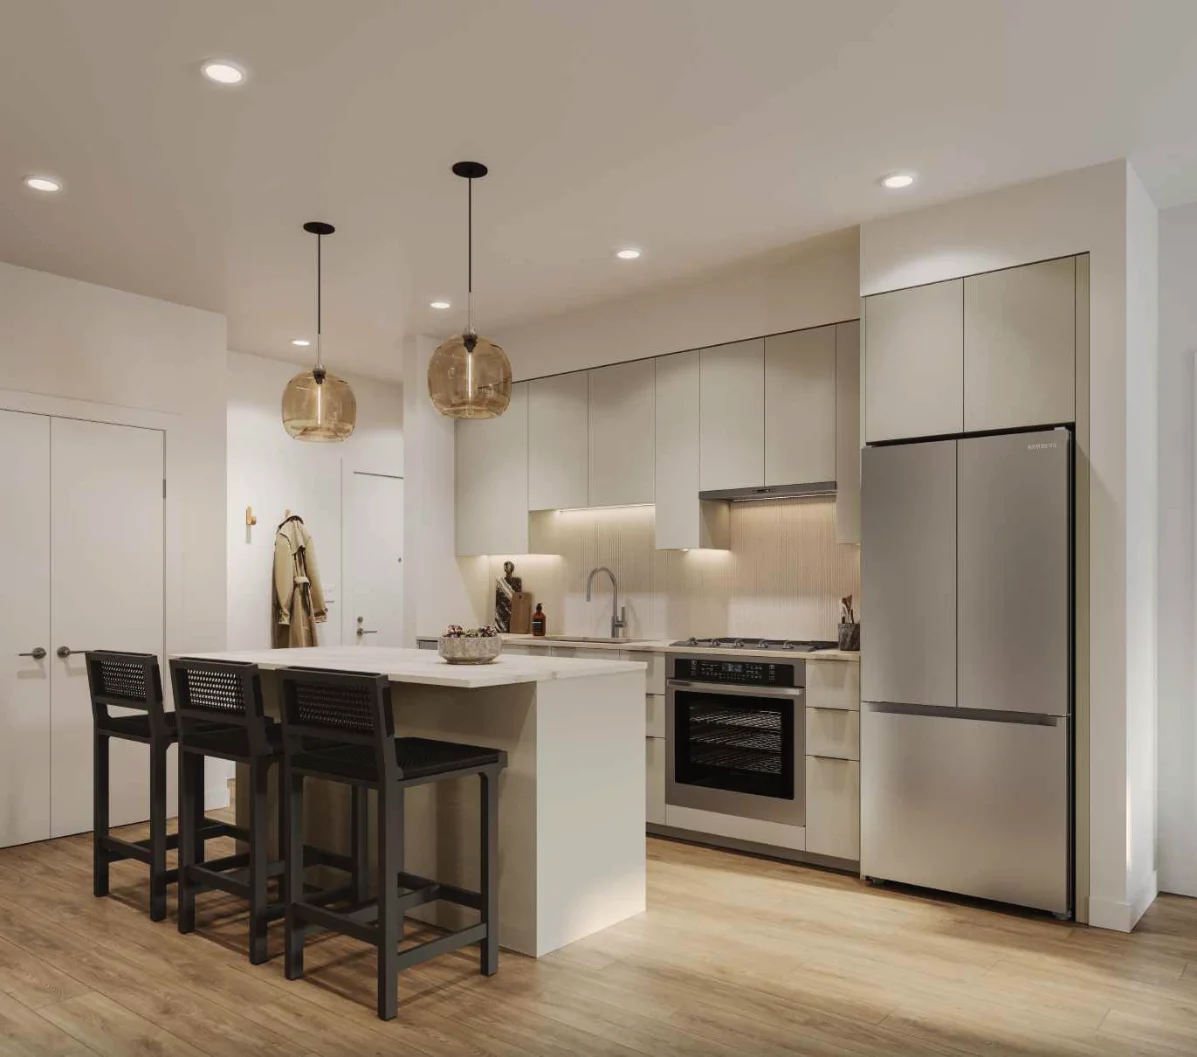
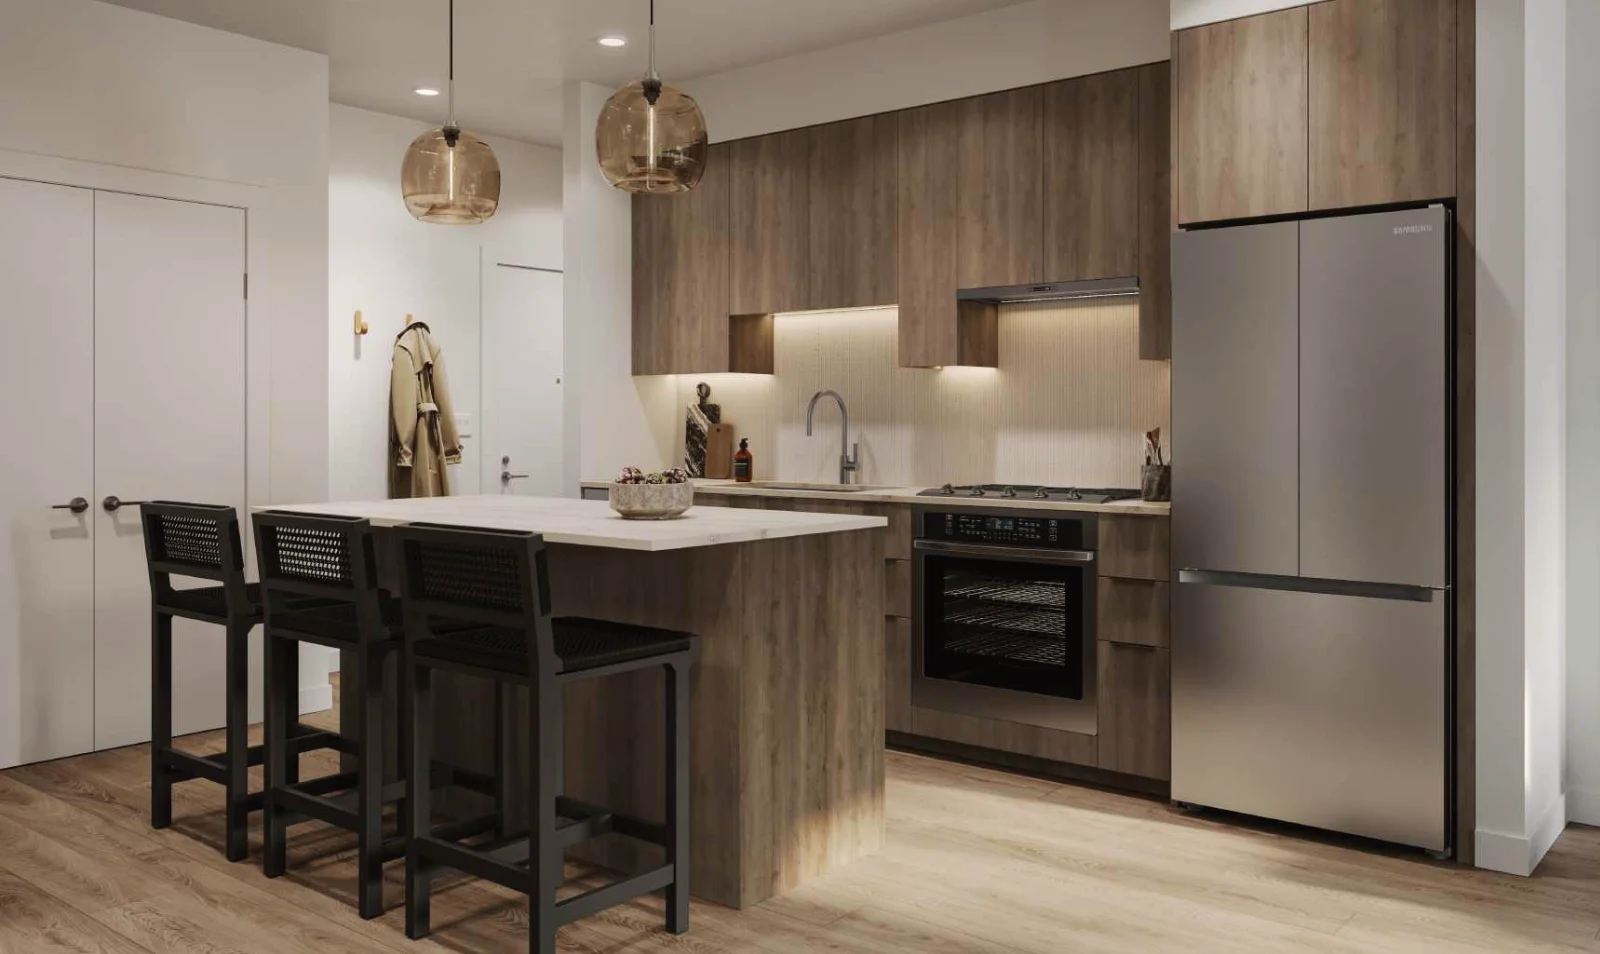
- Two designer colour schemes (Light: soft cream cabinetry + light oak; Dark: walnut cabinetry + dark oak flooring).
- Expansive windows, roller blinds and recessed lighting to maximize daylight and comfort.
Kitchens & Bathrooms
Kitchens: white marbled quartz countertops, flat-panel cabinetry, premium Samsung appliances (5-burner gas cooktop, 32″ counter-depth fridge with ice maker, quick touch microwave with trim kit), AEG telescopic hood fan, under-cabinet LED lighting, Lazy Susan in corner cabinetry, and gas BBQ connections for patios.
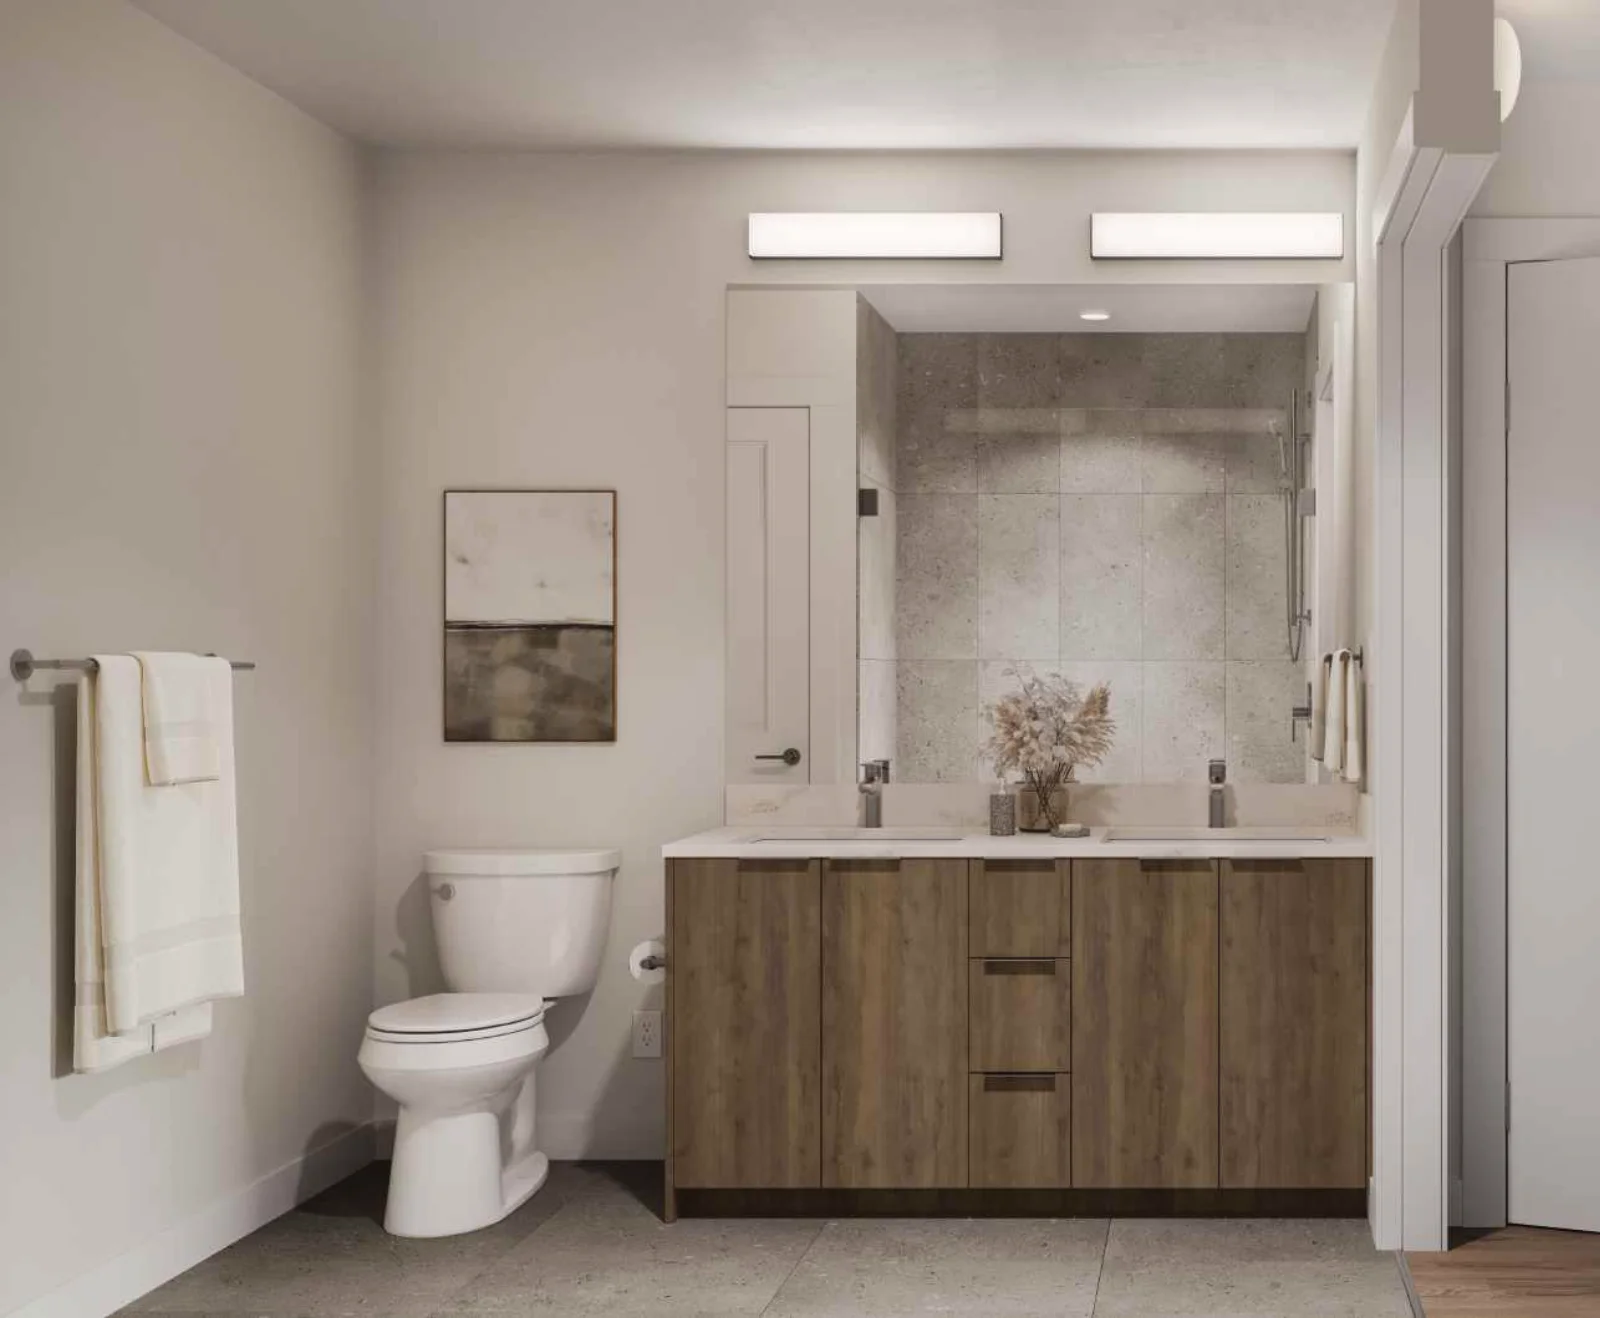
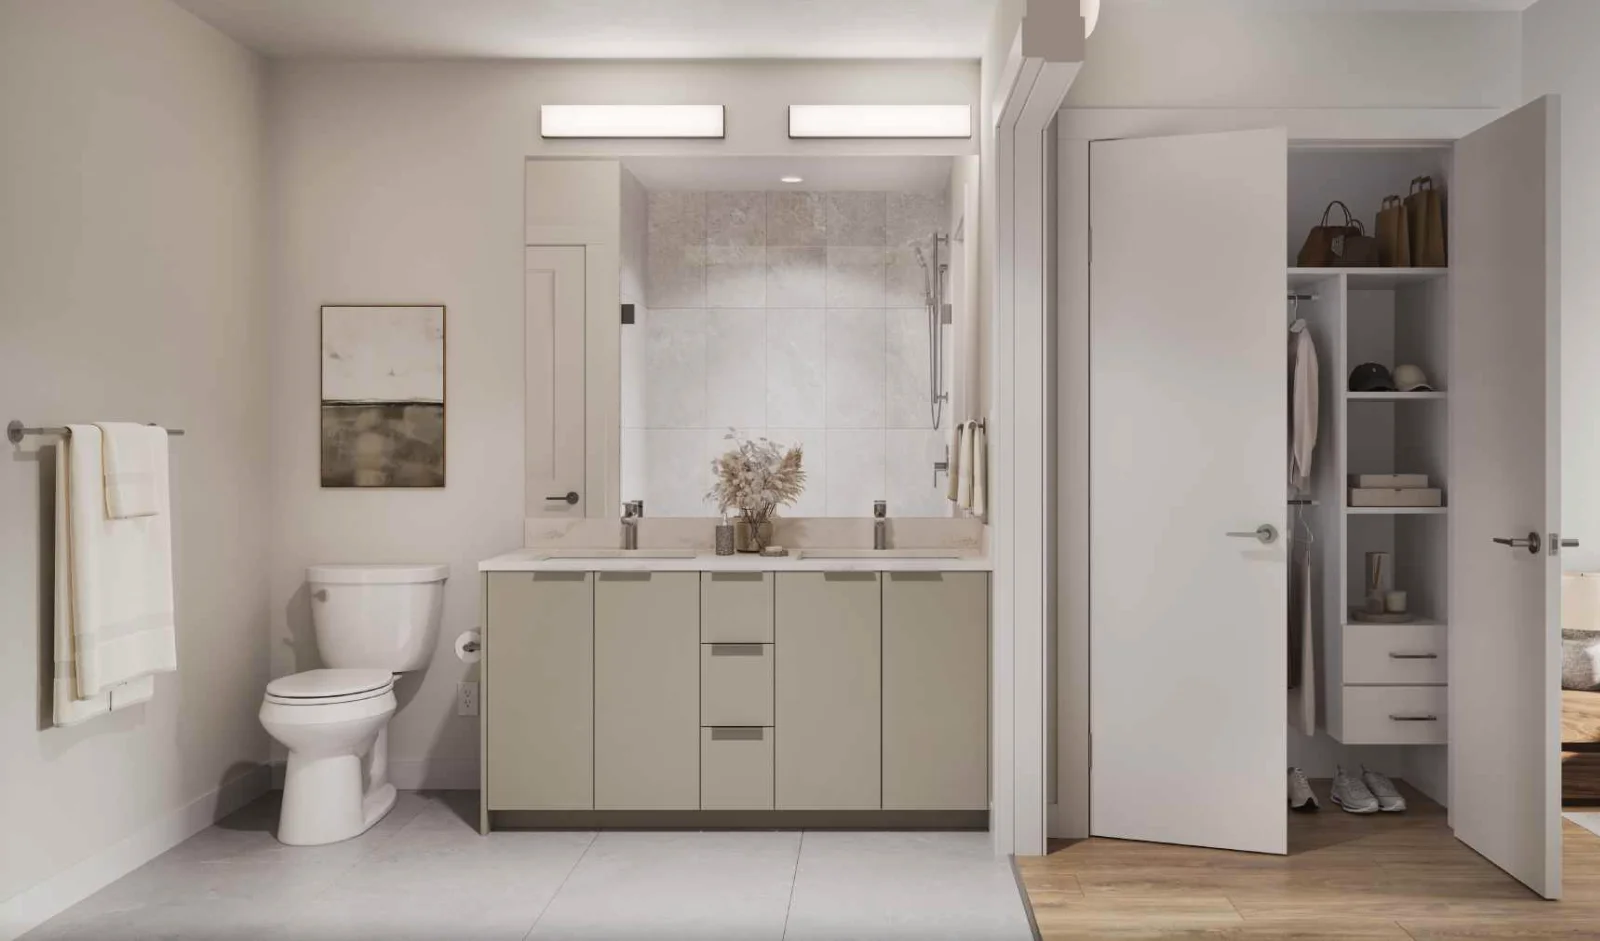
Bathrooms: spa-inspired ensuites with quartz countertops, undermount porcelain sinks, frameless glass shower enclosures, porcelain floor/wall tiles, Kohler fixtures and high-efficiency toilets; select homes include freestanding tubs.
Building technology, safety & sustainability
- 1VALET Smart Building Technology — virtual concierge app for guest access, amenity booking, parcel management and secure building entry.
- Cat6/Fibre wiring for high-speed internet; hardwired smoke & CO detectors; building sprinkler protection.
- Electric car charging rough-in for all residential parking stalls; secure gated parkade and parcel lockers.
Construction quality & warranty
- Built with TJI joists, 2×6 exterior walls, rainscreen assembly, fibre-cement siding and a 40-year laminated asphalt roof for durability.
- Backed by Zenterra’s in-house Customer Care and Travelers 2-5-10 New Home Warranty (2-year materials & labour; 5-year envelope; 10-year structural).
Features & Finishes
CONNECTED TO EVERYWHERE
- Situated on the crest of West Clayton overlooking the expansive valley with unobstructed mountain and valley views.
- A short walk to the future Skytrain – Hillcrest 184th Street Station offers easy access all the way from Langley to Vancouver.
- The new 72nd Avenue road extension will allow for quick east–west commutes between Surrey and Langley.
ELEVATED AMENITIES
- Landscaped common rooftop patio with outdoor BBQ kitchen, dining area, fire pits, and lounge
- Communal rooftop garden plots
- Co-working lounge with outdoor patio
- Fully equipped fitness studio
- On-site daycare
- Games room
- Party lounge with kitchen and outdoor patio
- Ground-level terraced pathways connecting the community with two outdoor fitness centres, three children’s play areas, multiple patios and seating areas, and extensive lush landscaping
- Secure bike room
- Bike repair station
- Car wash station inside the parkade
IMPRESSIVE INTERIORS
- Two colour palette options:
Light: Soft cream-coloured cabinetry paired with a light oak-coloured vinyl plank flooring
Dark: Rich walnut cabinetry paired with a dark oak-coloured vinyl plank flooring - Expansive 9-foot ceilings
- 8-inch wide-plank luxury vinyl flooring throughout main living areas
- Enjoy added peace and quiet—select homes include enhanced sound-reducing windows
- Contemporary roller shades for effortless privacy
- Recessed ceiling lights throughout the main living area with ceiling mounted fixtures in the bedrooms
- Energy-efficient front-loading Samsung washer and dryer.
PRIMARY SUITE
- Spacious primary suites with plush carpeting for added comfort
- Solid shelving in all closets
- Spa-inspired ensuite offers:
- Soft-close doors + drawers
- Durable quartz countertops with undermount porcelain sinks
- Brushed nickel plumbing fixtures by Kohler
- Walk-in shower with frameless glass and showerhead with handheld wand combo for easy cleaning
- Porcelain floor and wall tiles
- Kohler high-efficiency one-piece toilet with a soft-close lid
- Bidet outlet located next to toilet
INSPIRED KITCHENS
- Premium stainless steel Samsung appliances, including:
- 5-burner gas cooktop with built-in wall oven
- 32” counter-depth refrigerator with ice maker
- Quick Touch microwave with built-in trim kit
- AEG telescopic hood fan
- Kitchen islands with round amber coloured tinted pendant lighting above (in most homes)
- Sleek, flat-panel cabinetry with ample storage and soft-close doors + drawers
- Lazy Susan for easy accessibility in corner cabinet
- Under-cabinet LED lighting for enhanced visibility and ambiance
- Stain-resistant, ribbed ceramic cream kitchen tile backsplash
- White marbled, durable quartz countertops — scratch and stain resistant
- Sleek brushed nickel hardware throughout
- Spacious undermount stainless steel single-bowl sink
- Premium Kohler dual-spray pull-down faucet
- Gas connection for BBQ for all homes
THOUGHTFUL
DETAILS
- Intercom at lobby entrance with secure FOB access system
- Dedicated elevator for residents with secure FOB access
- Gated underground parking with secure FOB access
- Secure parcel delivery system
- 1VALET Smart Building Technology system – a virtual concierge system that allows you to manage everything right from your phone:
- Grant guests access and monitor arrival
- Reserve amenities for your household
- Open building doors using your smartphone
- Electronic parcel locker pickup and notifications
- Electric car charging rough-in for all residential parking stalls
- Cat6 wiring for fibre optic high-speed internet, phone and TV
PEACE OF MIND
WITH ZENTERRA
- With nearly 30 years of excellence in homebuilding, Zenterra Developments has earned multiple awards and has been recognized for Multi-Family Home Builder of the Year for 10 years in a row.
- Bute is backed by Zenterra’s dedicated in-house Homeowner Care team and the comprehensive Travelers 2-5-10 Year Warranty Program:
- 2-Year Coverage: material and labour
- 5-Year Coverage: building envelope protection
- 10-Year Coverage: structural defects
Gallery
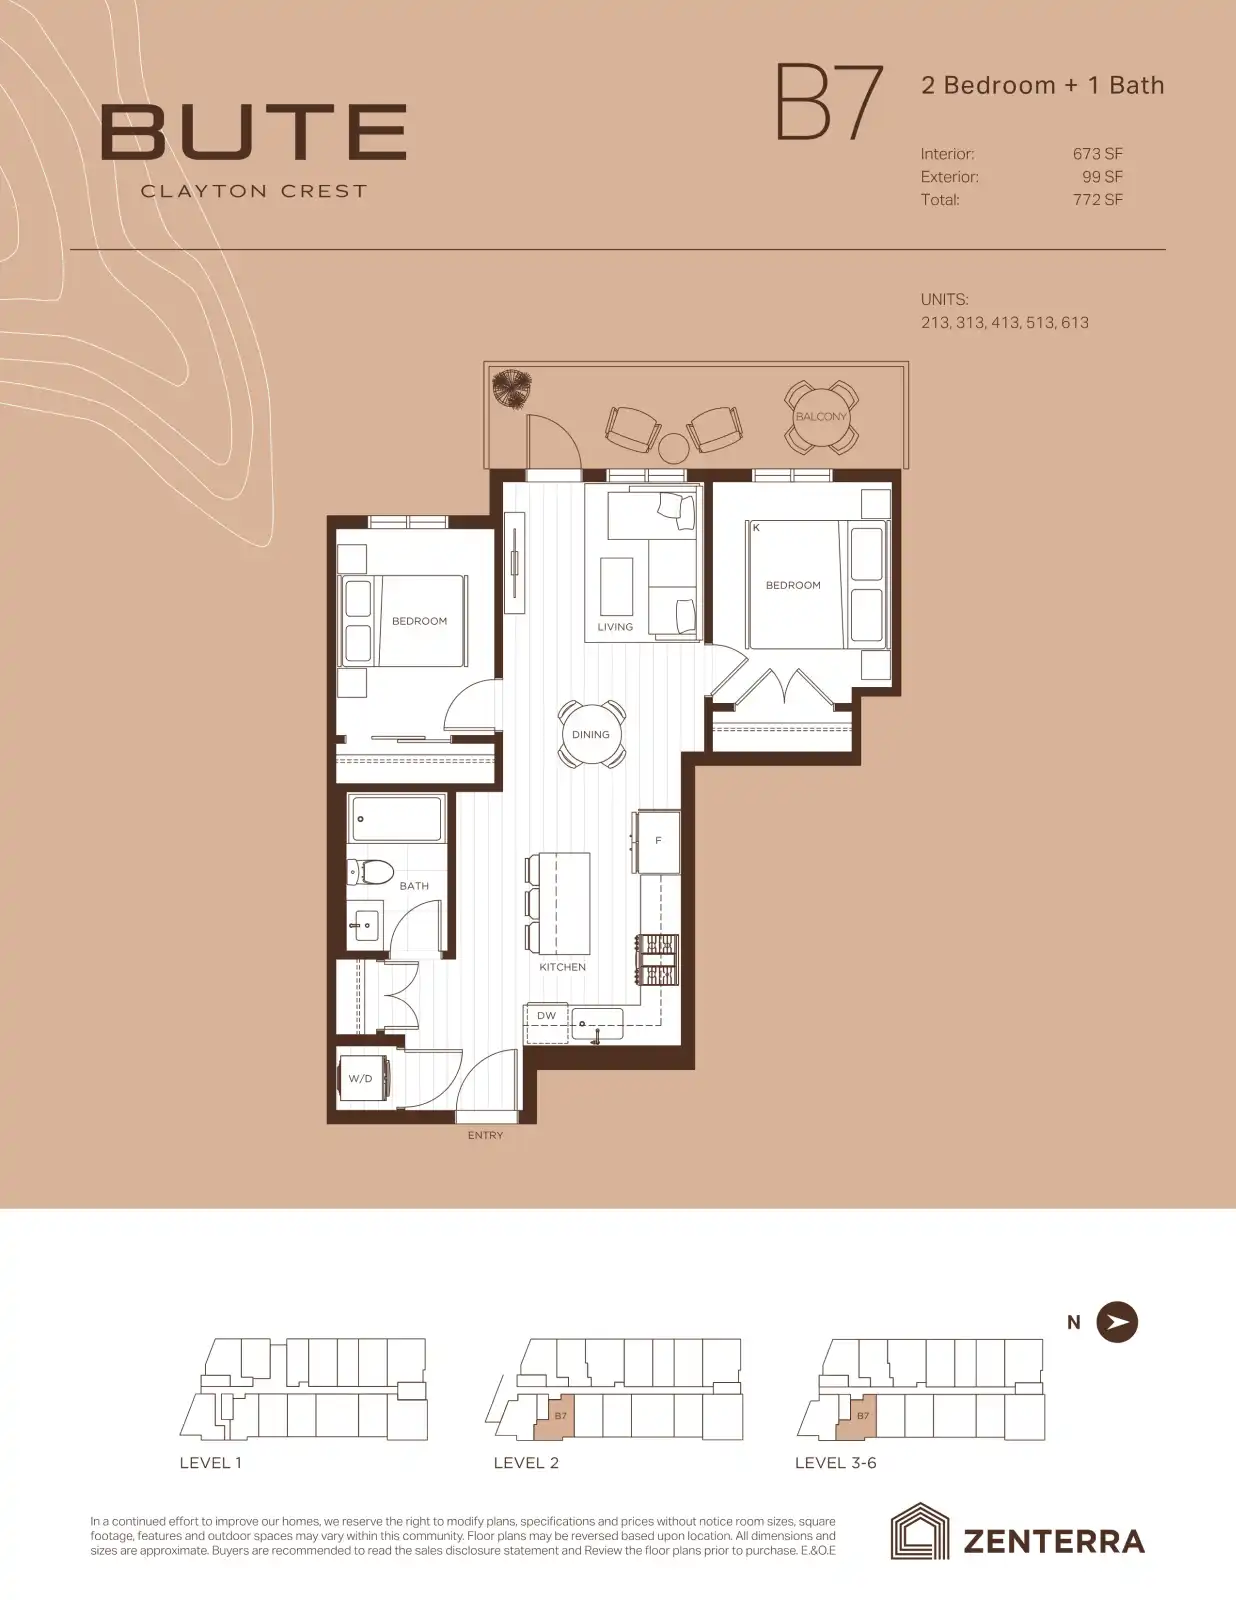
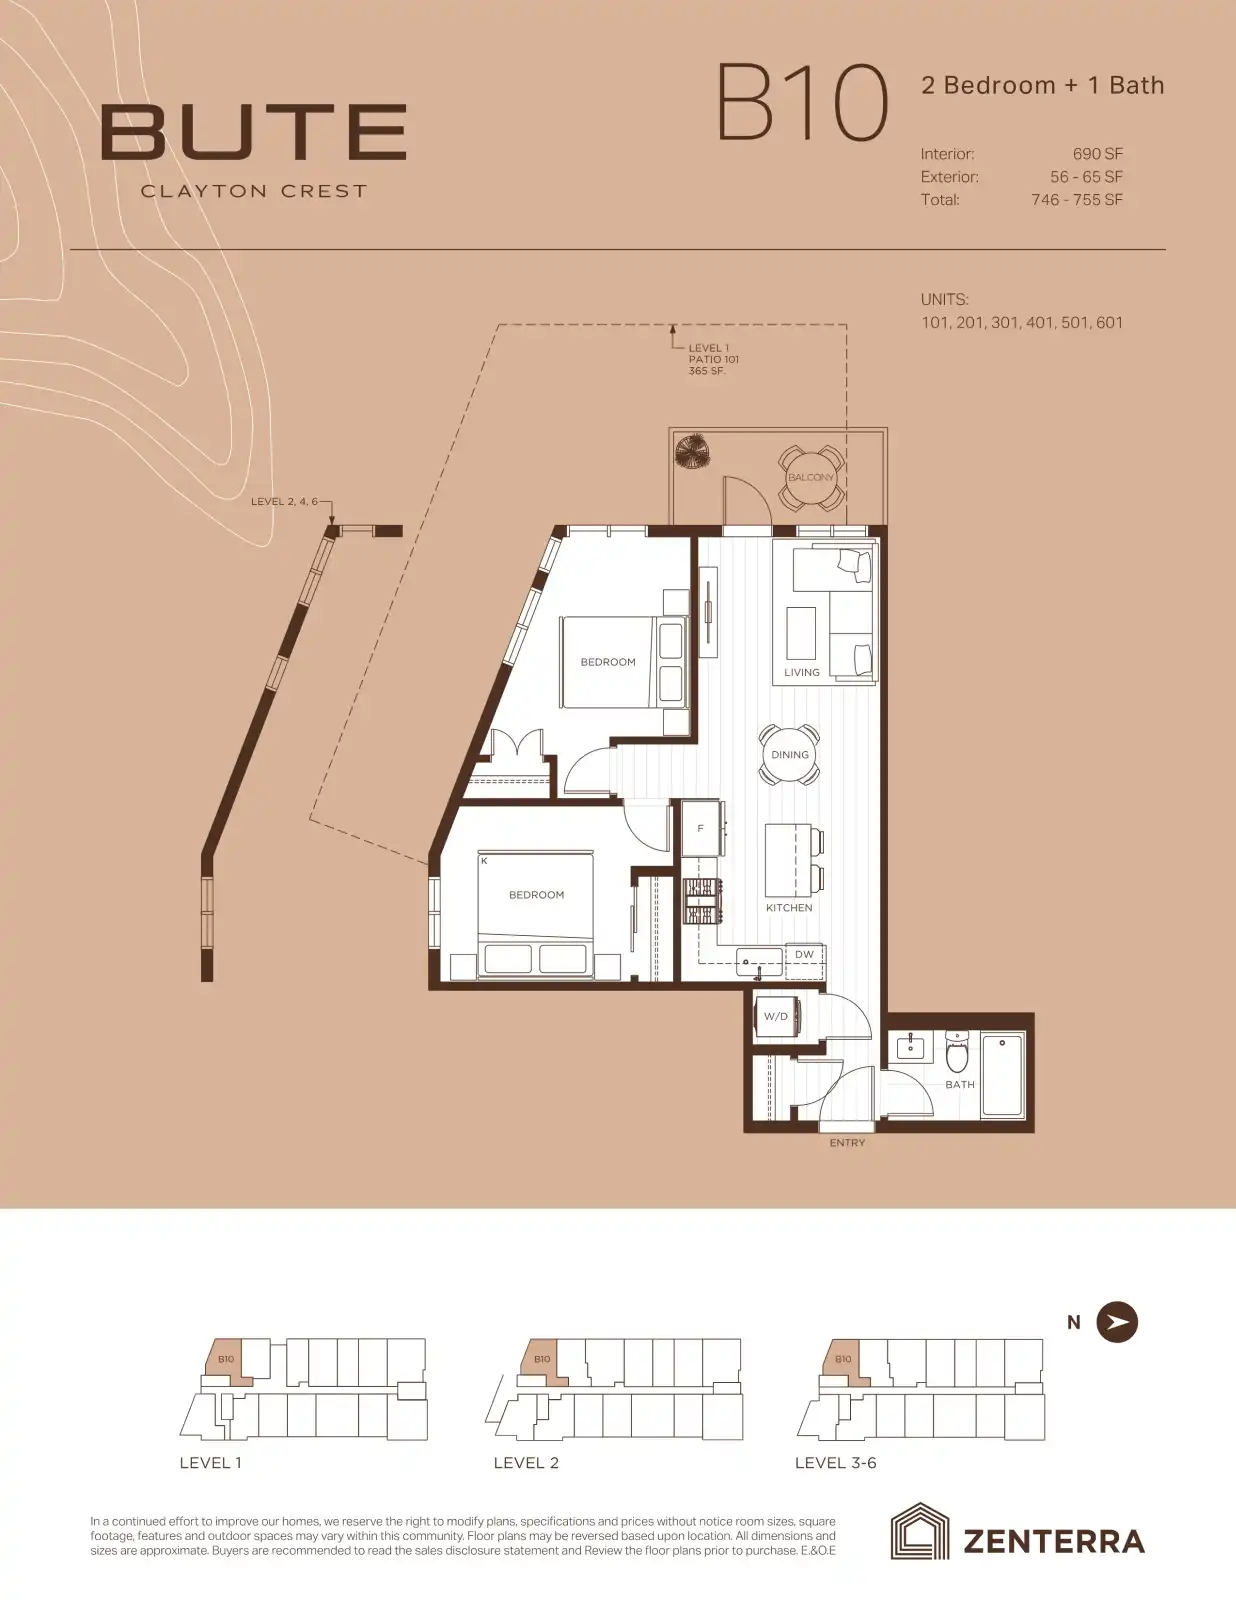
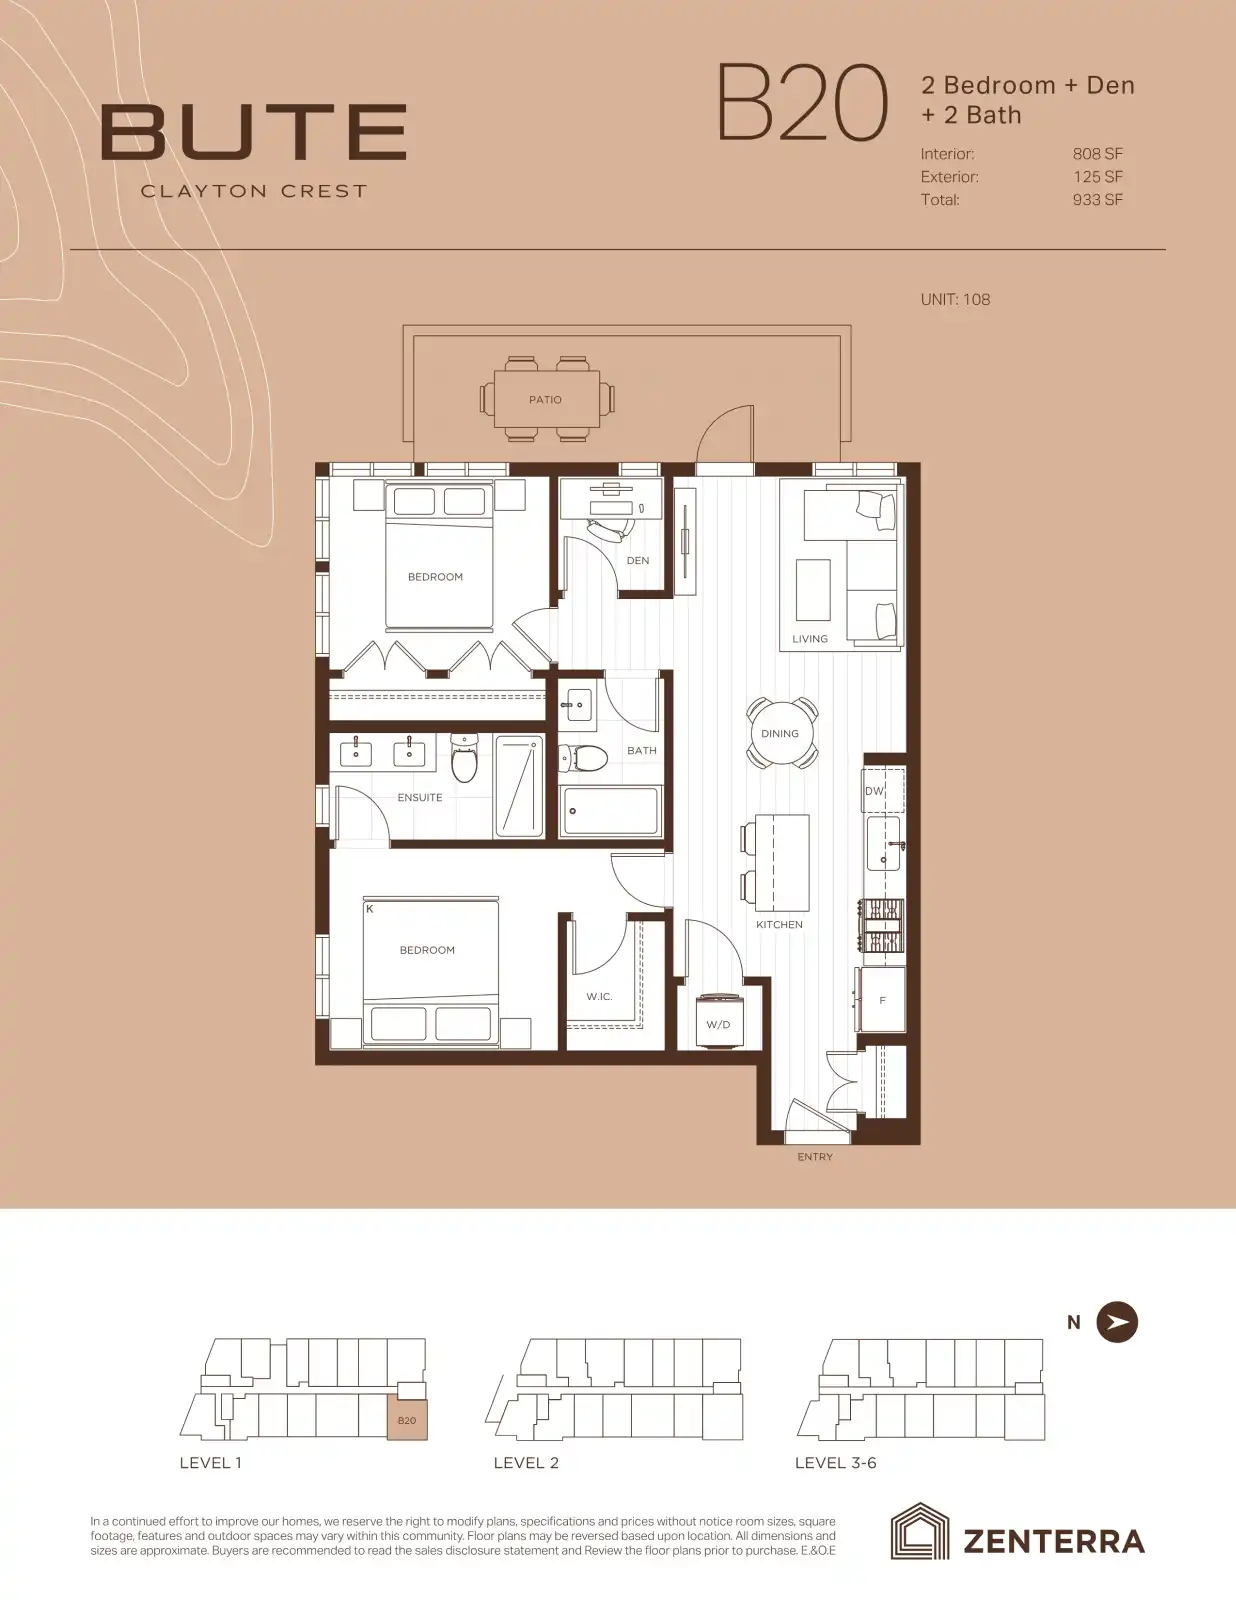
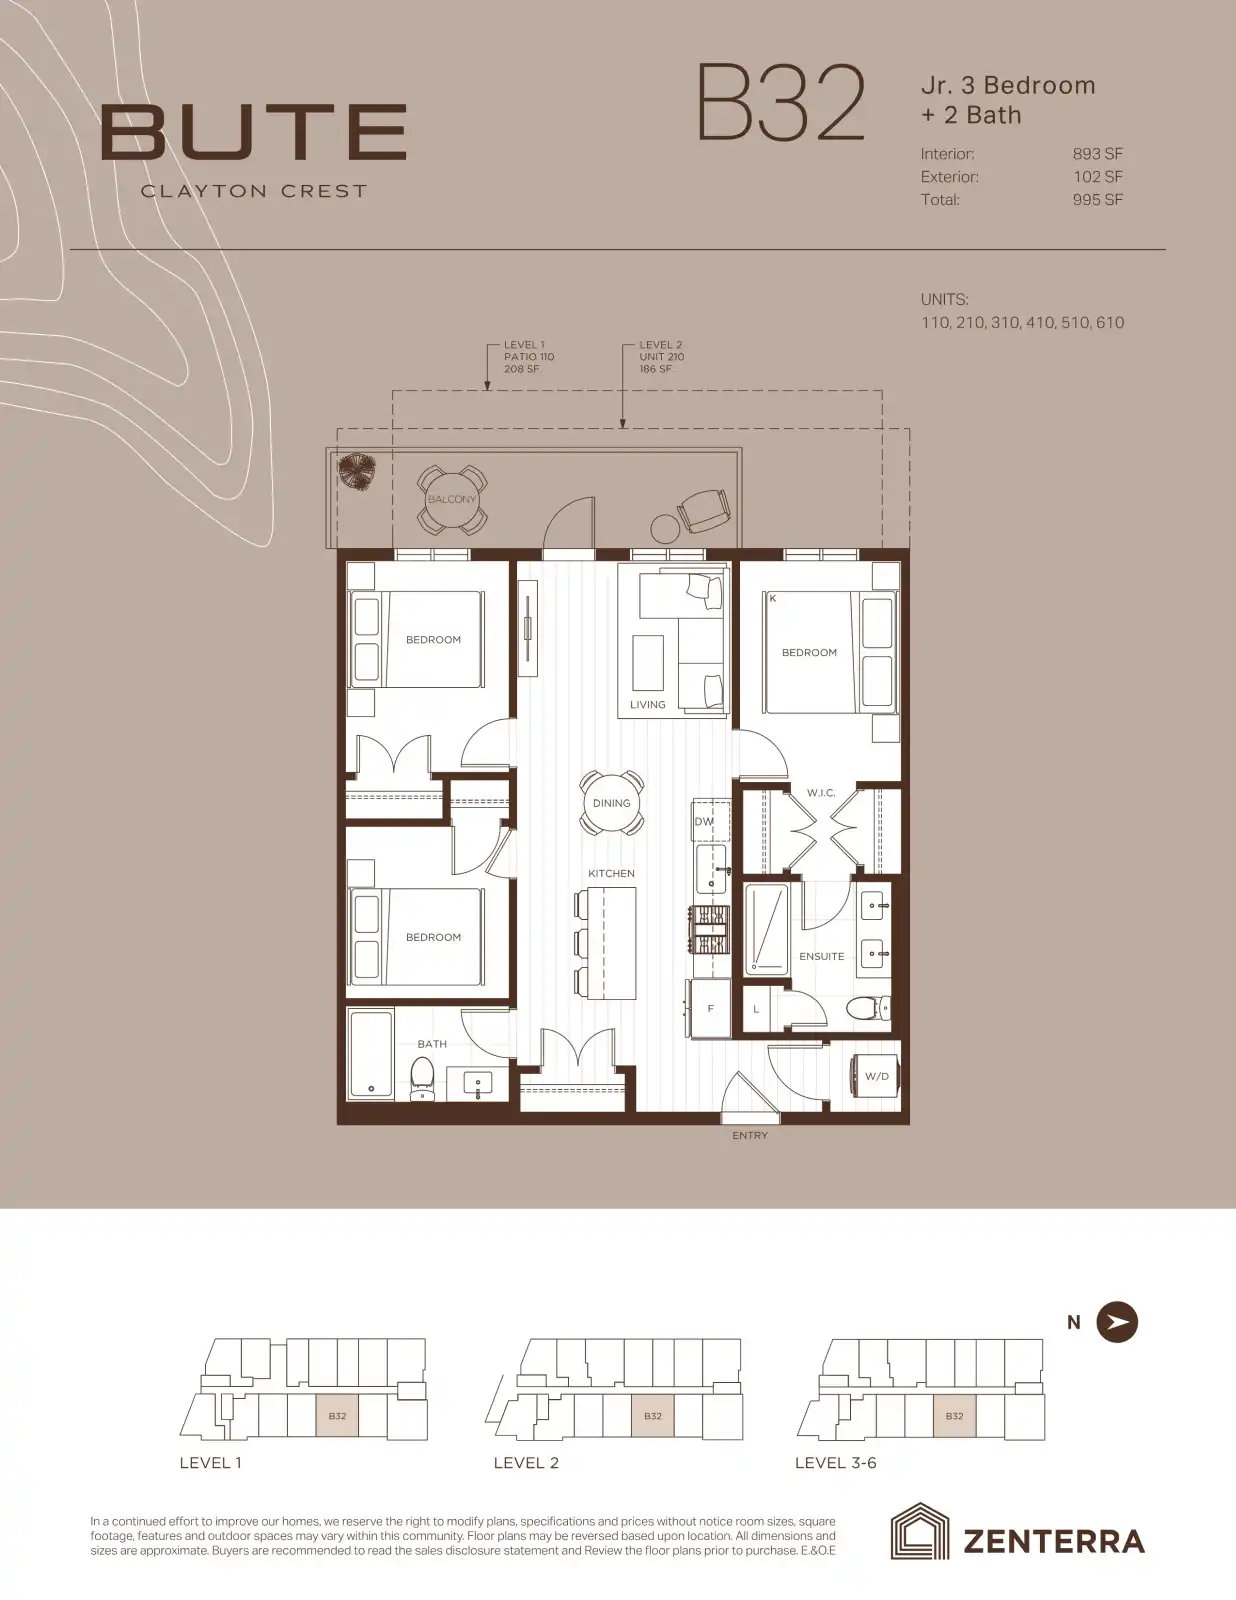
Floor Plans