Kin & Kismet: Premium Presale Townhomes in Surrey
Presale townhomes in Surrey are attracting buyers who want modern family space, strong everyday functionality and the opportunity to secure a new home before completion. Kin & Kismet brings that opportunity to 15101 72 Avenue in Surrey with a limited collection of 3-bedroom + flex and 4-bedroom townhome plans, generous living areas and an unusually comprehensive package of standard features. Developed by Kin Properties, Kin & Kismet is designed around the idea that important details should be included from day one—not added later as a long list of upgrades.
KIN & KISMET PRESALE TOWNHOMES IN SURREY AT A GLANCE
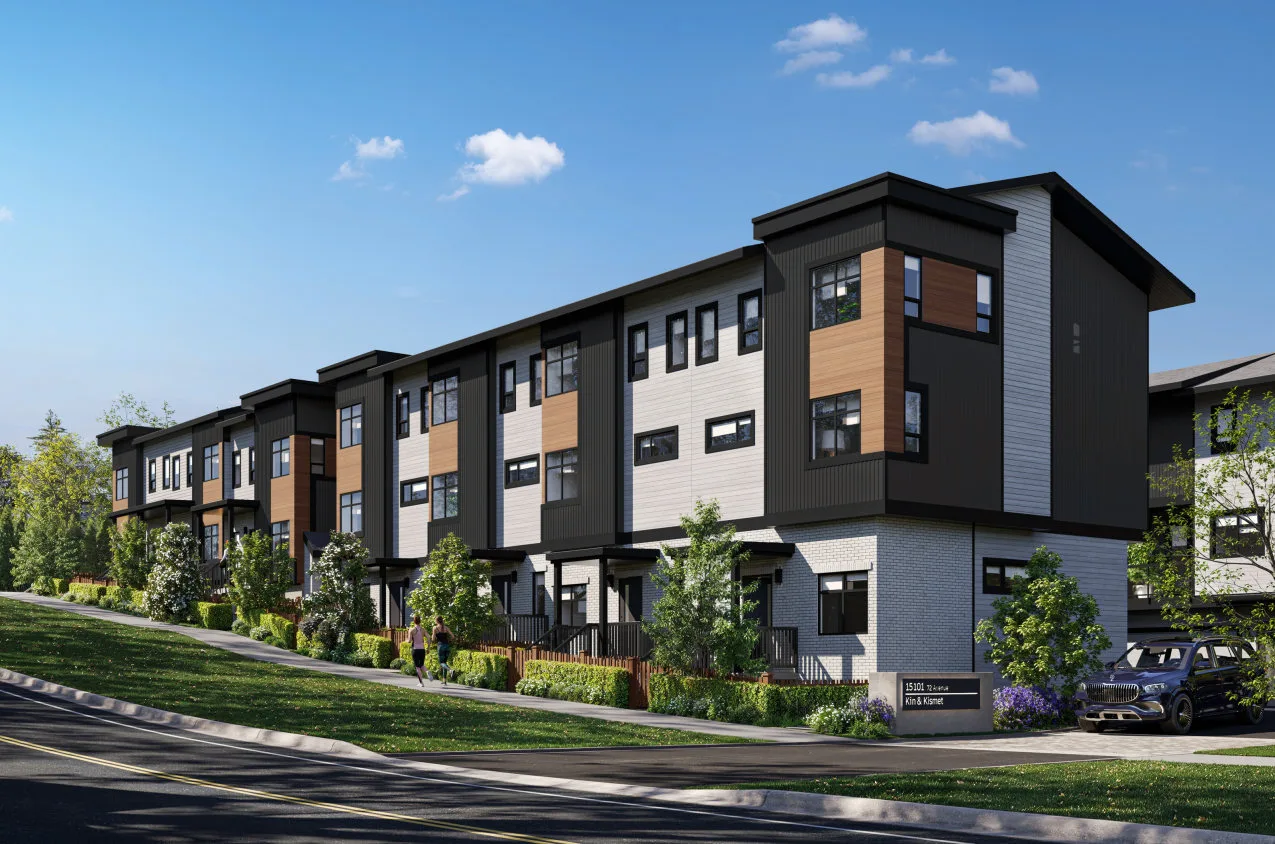
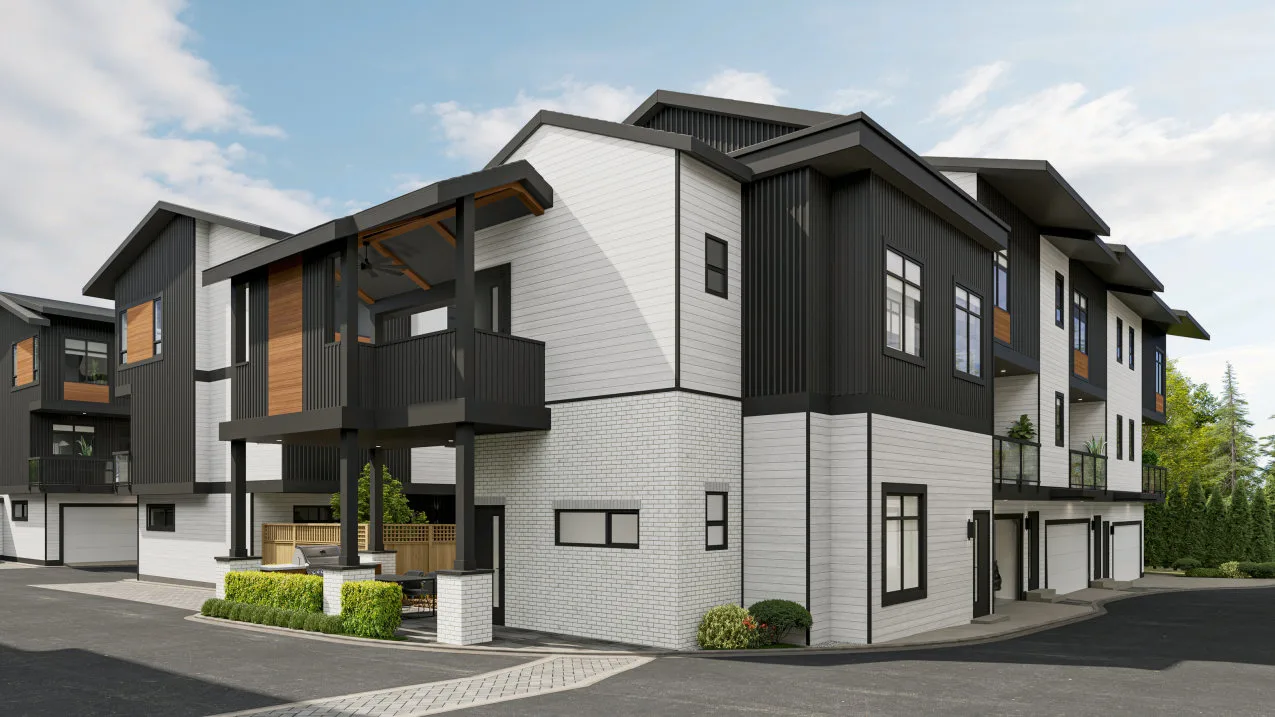
Kin & Kismet is a new presale townhome community at 15101 72 Avenue, Surrey, BC V3S 2G3. The project offers 3-bedroom + flex and 4-bedroom homes from approximately 1,392 to 1,535 sq. ft. with introductory pricing shown from $819,800 to $874,800 + GST. The presentation material lists $31,975+ in included standard feature value, a $60,000 buyer credit already reflected in the advertised prices, and estimated completion in two phases: October/November 2027 and July/August 2028.
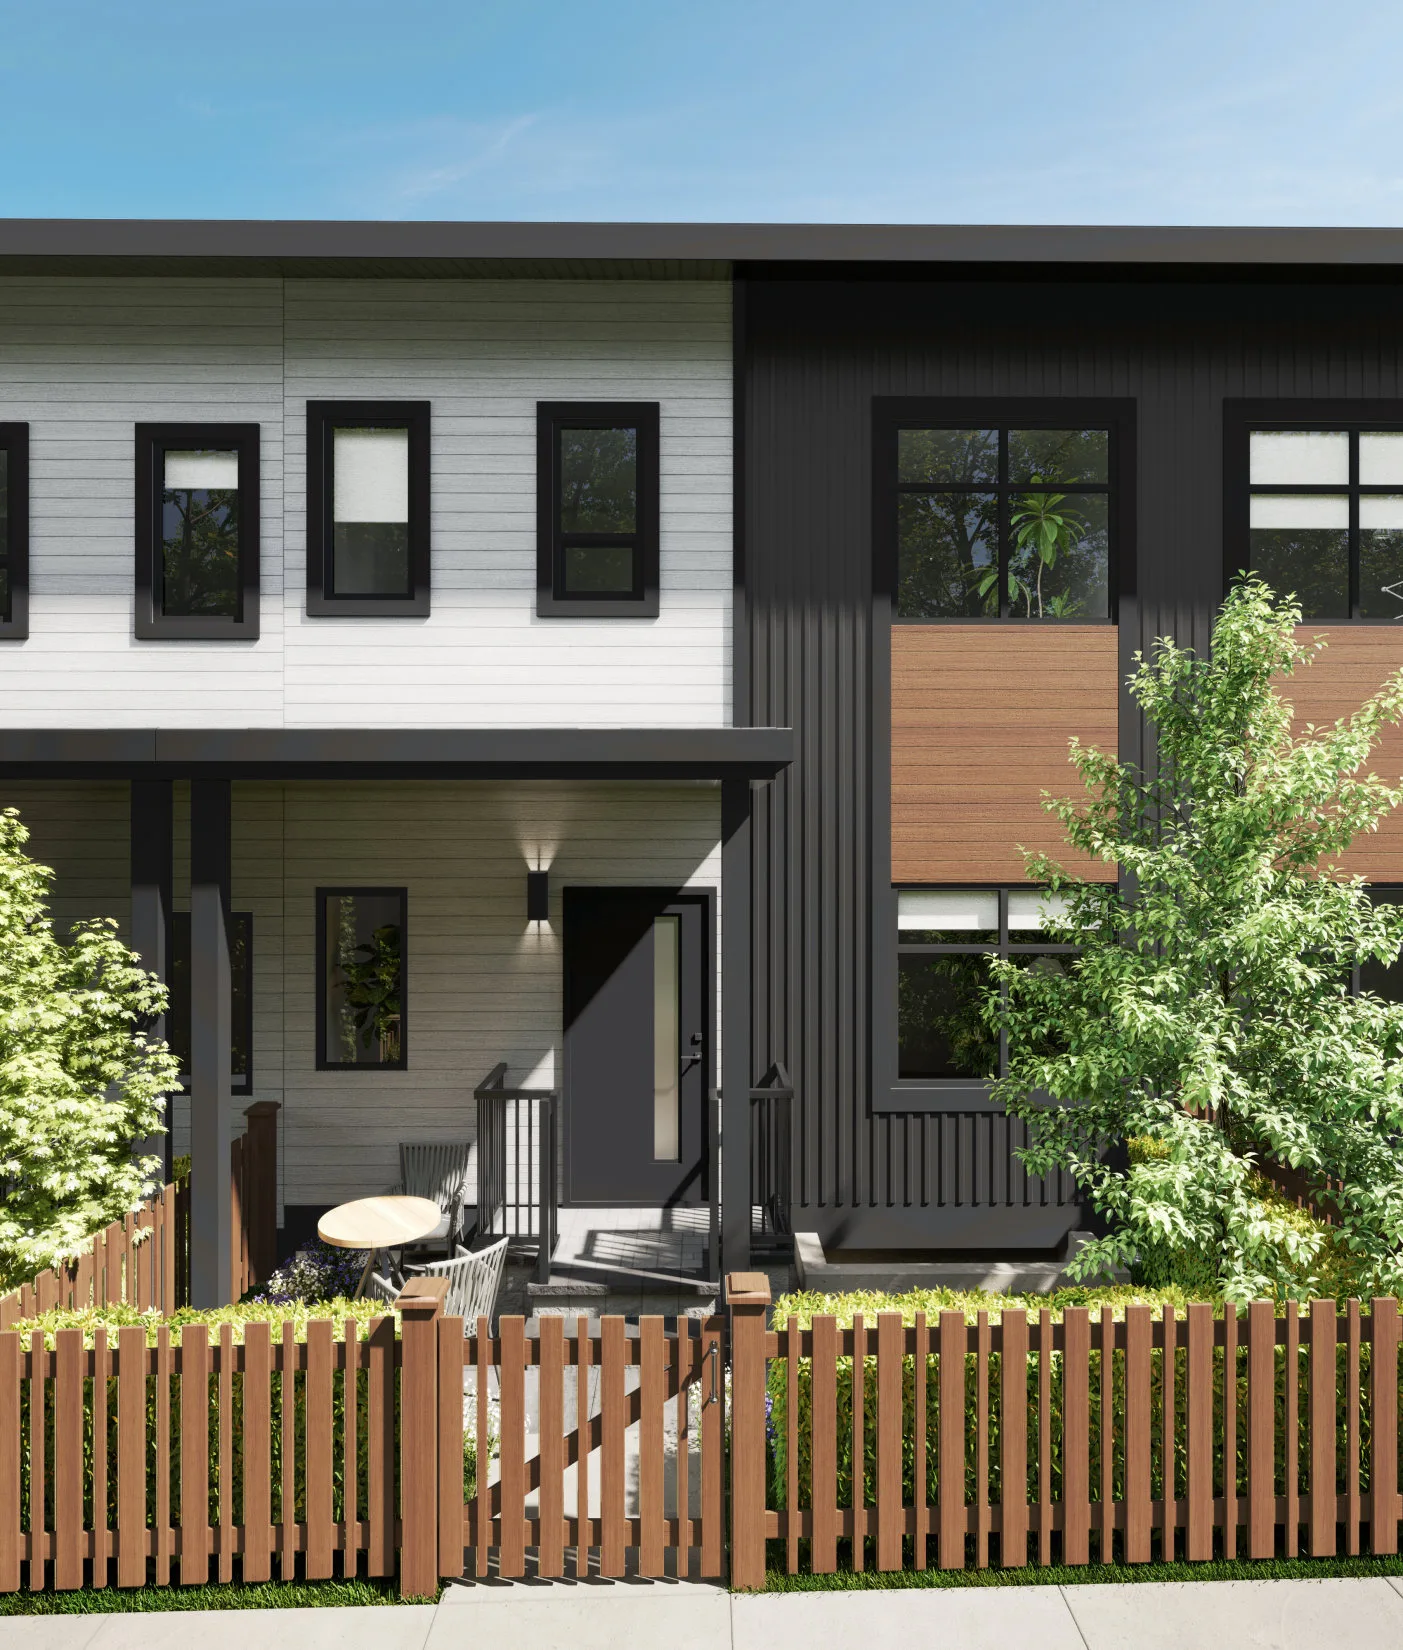
Kin & Kismet is positioned as a thoughtfully finished new townhome community in Surrey’s East Newton area. For buyers comparing presale townhomes in Surrey, the project stands out for the breadth of features shown as included standard, from premium LG appliances and quartz finishes to EV-ready infrastructure, built-in storage, enhanced lighting and approximately 9-foot ceilings across two full floors of living space.
The project is particularly relevant for families looking for 3-bedroom and 4-bedroom townhomes for sale in Surrey, buyers who want a flexible room for work or guests, and purchasers who prefer a new construction home with a detailed finish package already built into the purchase rather than relying on a long upgrade list.
PRESALE TOWNHOMES IN SURREY: FLOOR PLANS, BEDROOMS & SIZES
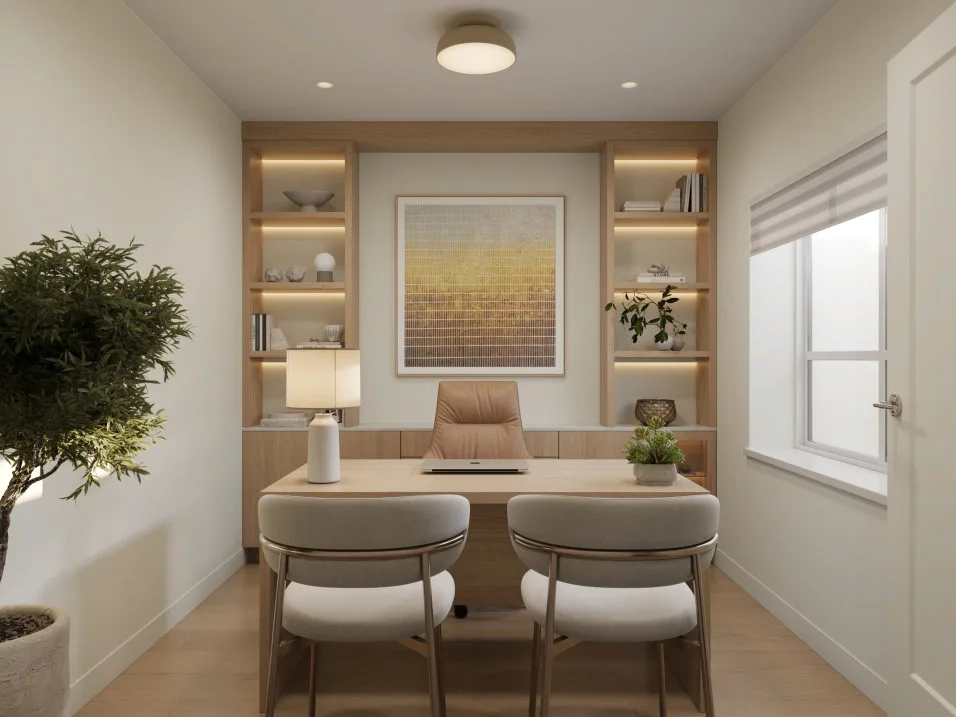
Kin & Kismet offers four plan types in the current pricing material. The collection includes 4-bedroom, 2.5-bathroom layouts and 3-bedroom + flex, 2.5-bathroom layouts. The flex spaces can be positioned as adaptable areas for work, guests, hobbies or changing family needs, subject to the individual plan.
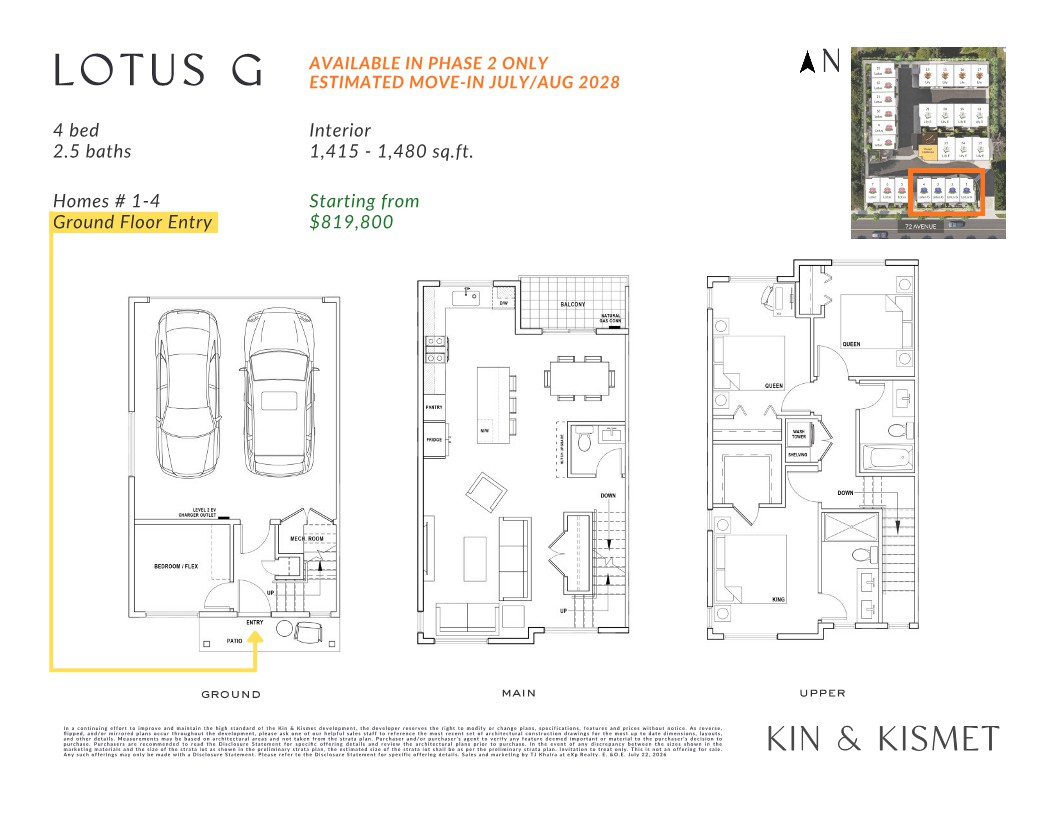
LOTUS G – 4 BEDROOM PRESALE TOWNHOME IN SURREY
Lotus G offers 4 bedrooms and 2.5 bathrooms with approximately 1,415–1,480 sq. ft. of living space. The plan is a strong fit for buyers searching for 4 bedroom townhomes in Surrey who want a family-oriented layout and the convenience of a new construction home.
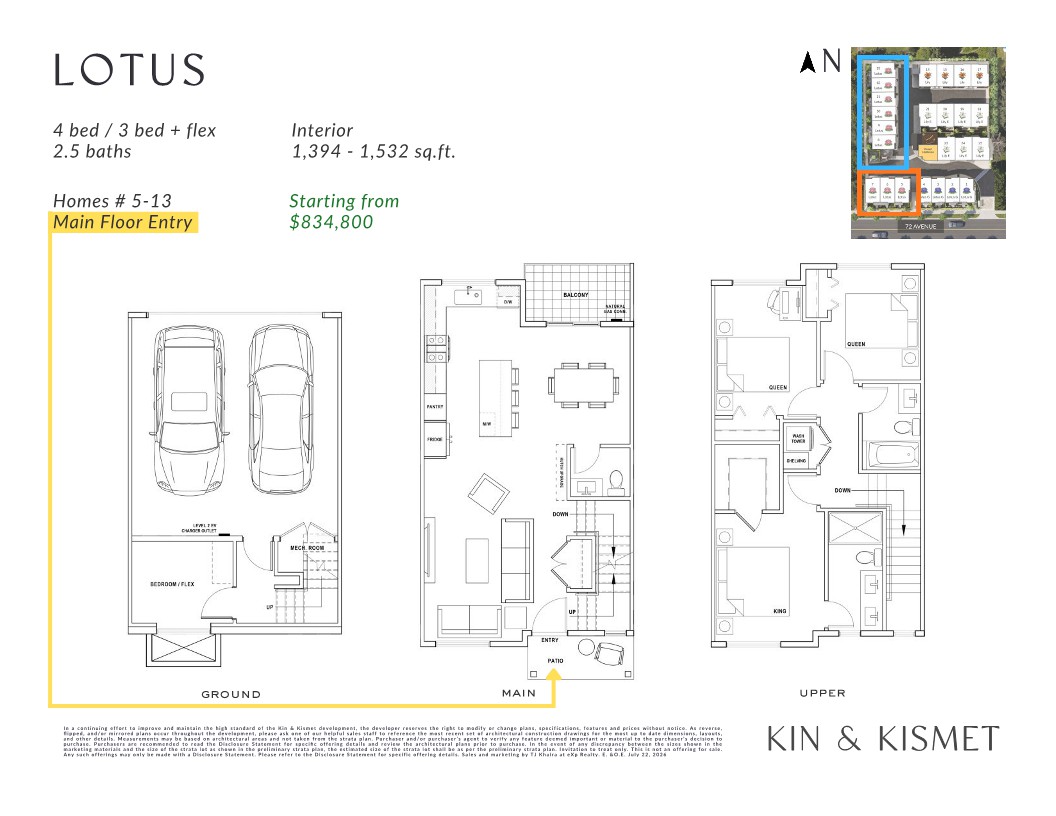
LOTUS – 4 BEDROOM PRESALE TOWNHOME IN SURREY
The Lotus plan provides 4 bedrooms and 2.5 bathrooms across approximately 1,394–1,532 sq. ft. It offers one of the broader size ranges in the current collection and is worth considering for families comparing larger townhomes for sale in Surrey.
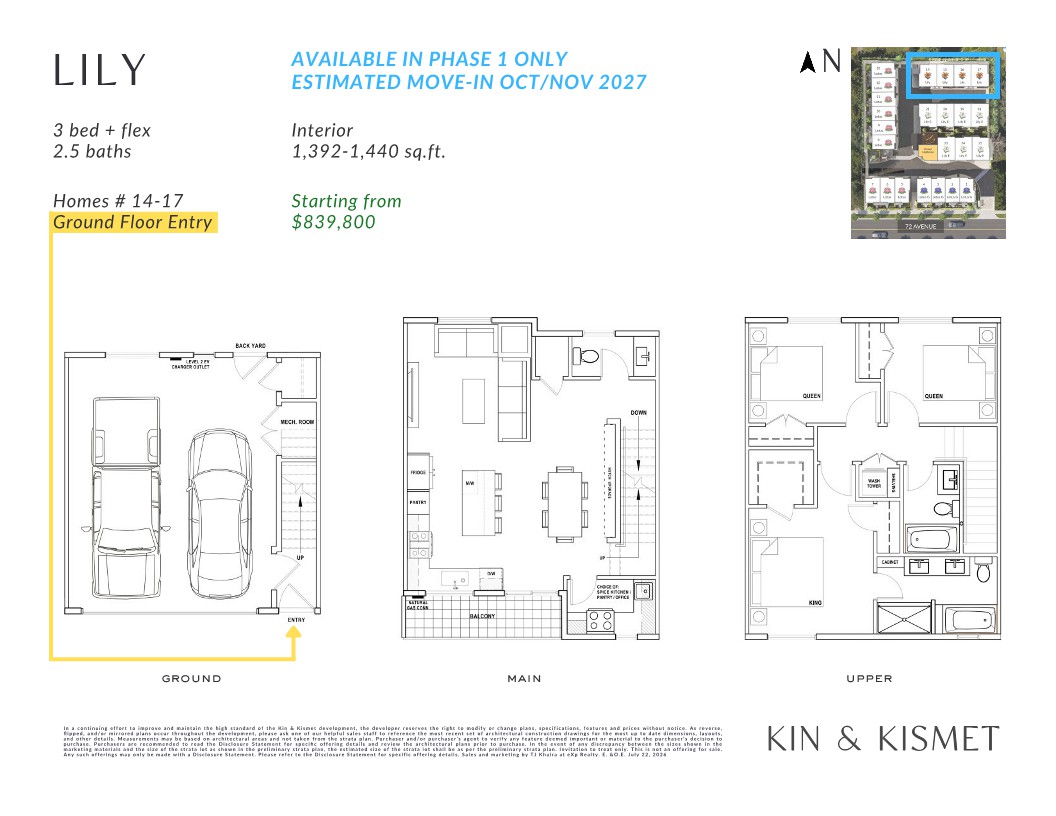
LILY – 3 BEDROOM + FLEX PRESALE TOWNHOME IN SURREY
Lily combines 3 bedrooms, a flex area and 2.5 bathrooms in approximately 1,392–1,440 sq. ft. The flex can provide valuable adaptability for a home office, guest space, study area or other lifestyle need.
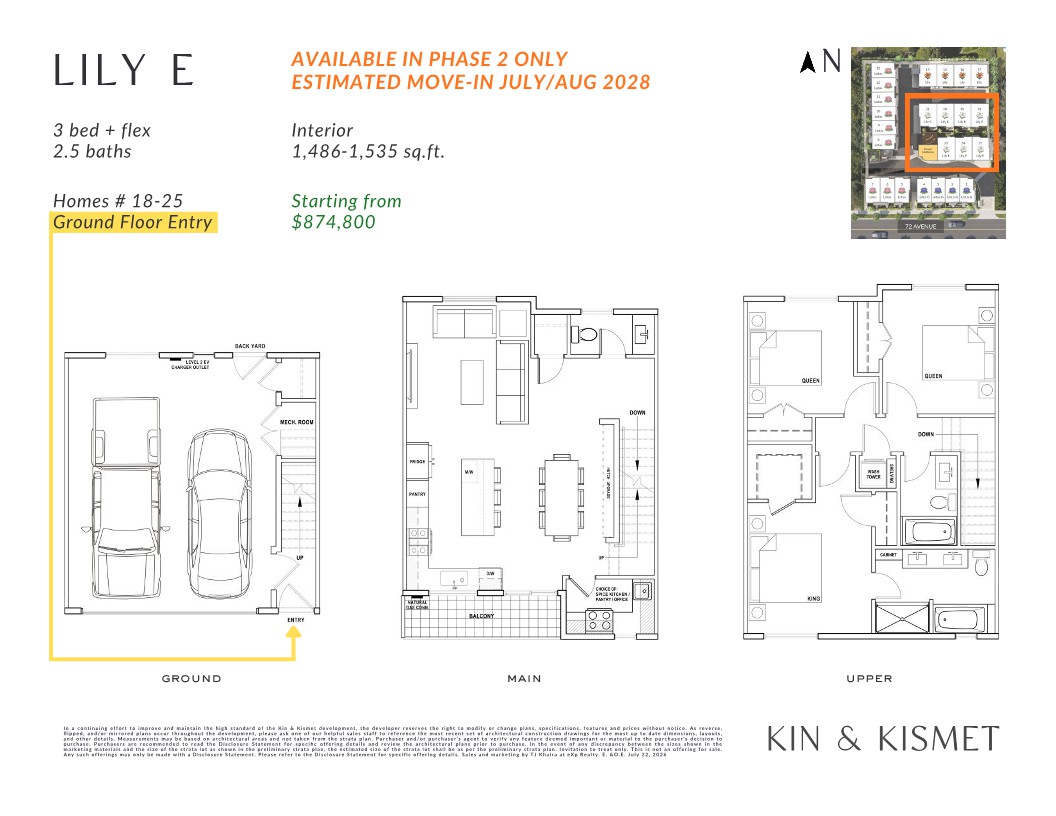
LILY E – 3 BEDROOM + FLEX PRESALE TOWNHOME IN SURREY
Lily E provides 3 bedrooms, a flex area and 2.5 bathrooms in approximately 1,486–1,535 sq. ft. It is the largest of the 3-bedroom + flex options shown in the current pricing sheet and may appeal to buyers who want extra living space without moving to a 4-bedroom plan.

Why Presale Townhomes in Surrey at Kin & Kismet Stand Out
Kin & Kismet takes a clear approach: the home should feel complete when it is delivered. The project’s ‘Kin Advantage’ lists more than $31,975 in standard feature value across kitchens, bathrooms, bedrooms, garages, laundry and everyday comfort. This gives buyers a strong starting specification when comparing new townhomes in Surrey.
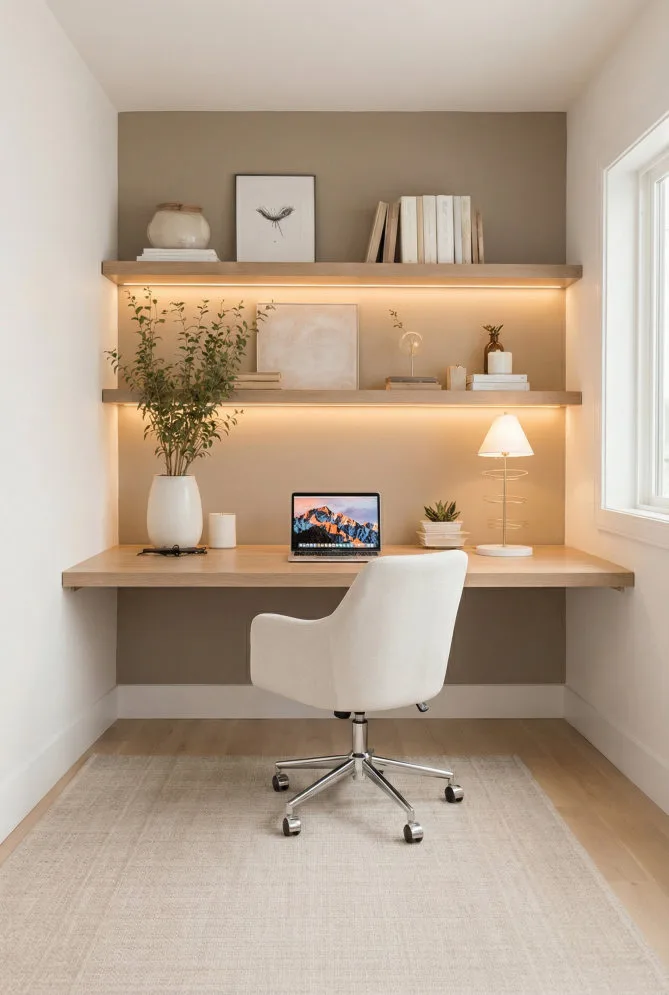
Instead of focusing only on square footage, buyers can evaluate the practical details that affect daily living: a smart-ready kitchen island with built-in device charging, a premium LG Craft Ice refrigerator, an LG InstaView gas range with convection and AirFry, designer lighting, full bathroom tile treatments, built-in closet systems in top-floor bedrooms, fitted laundry storage, EV-ready electrical infrastructure and central heating with AC rough-in.
For a Surrey presale buyer, these details matter because they can reduce the need to budget separately for common post-purchase upgrades. Buyers should still confirm in writing which standard features apply to their specific home, because the developer notes that not every home can accommodate every feature and that specifications can change.
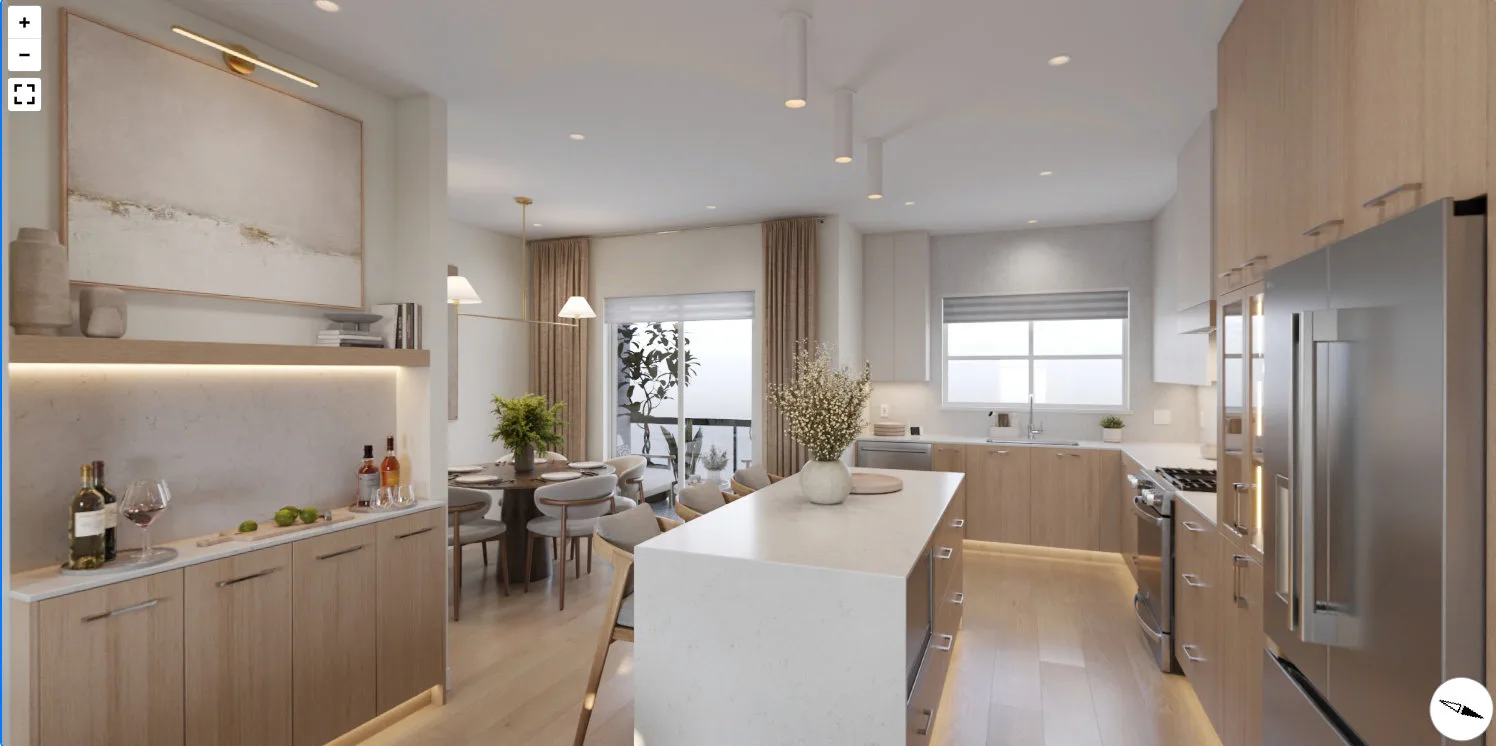
The Kin Advantage: Premium Features Included Standard
One of the strongest selling points for Kin & Kismet presale townhomes is the depth of the standard feature package. The project brochure describes the ‘Kin Advantage’ as an all-in approach, with more than $31,975 of stated included feature value.
Kitchen Features Included at Kin & Kismet
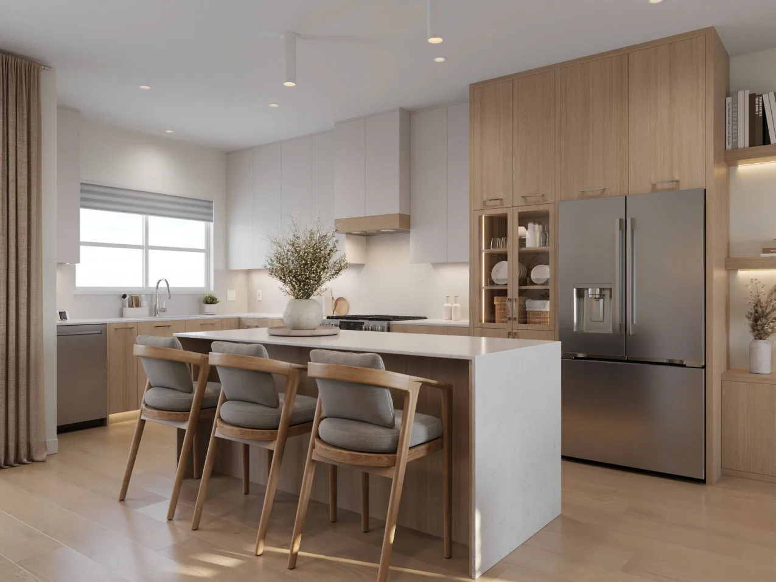
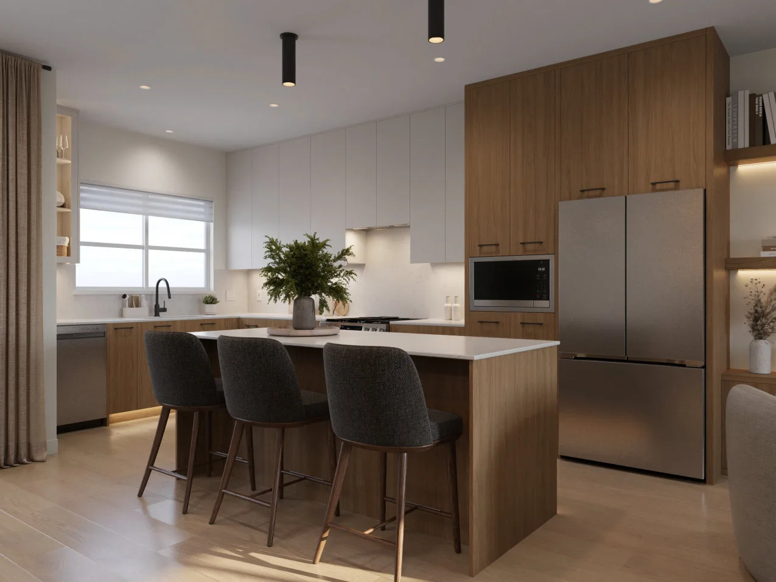
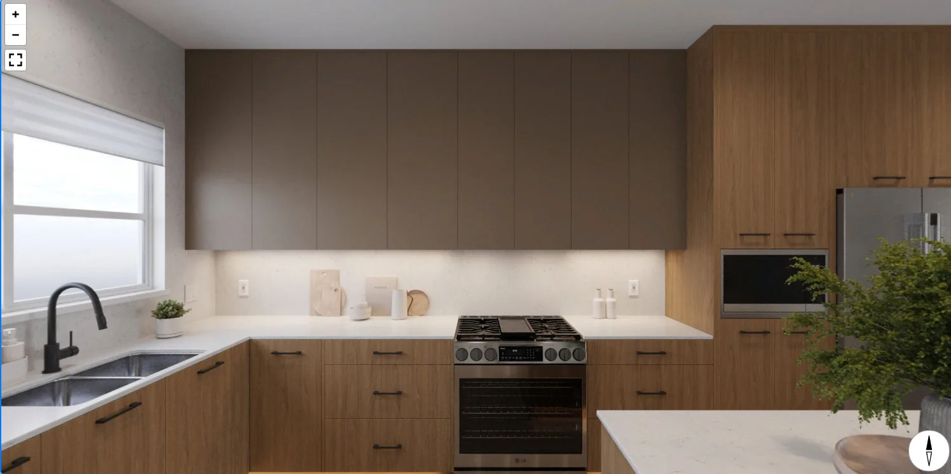
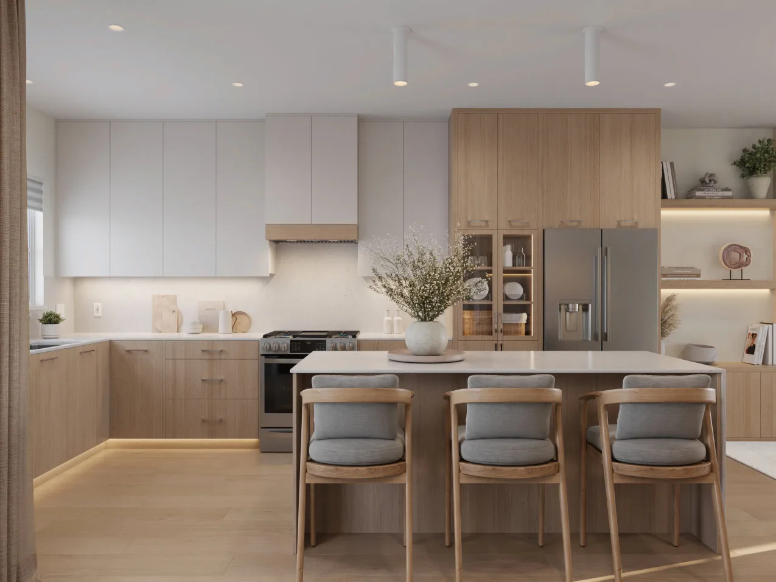
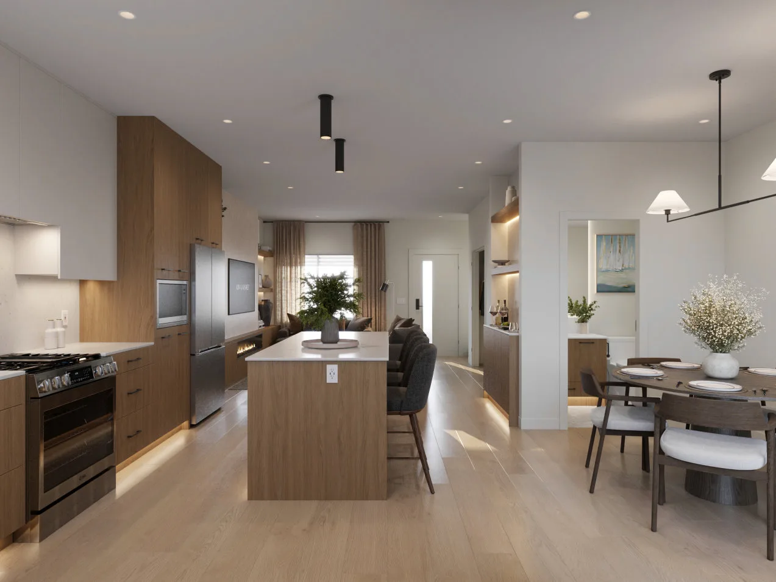
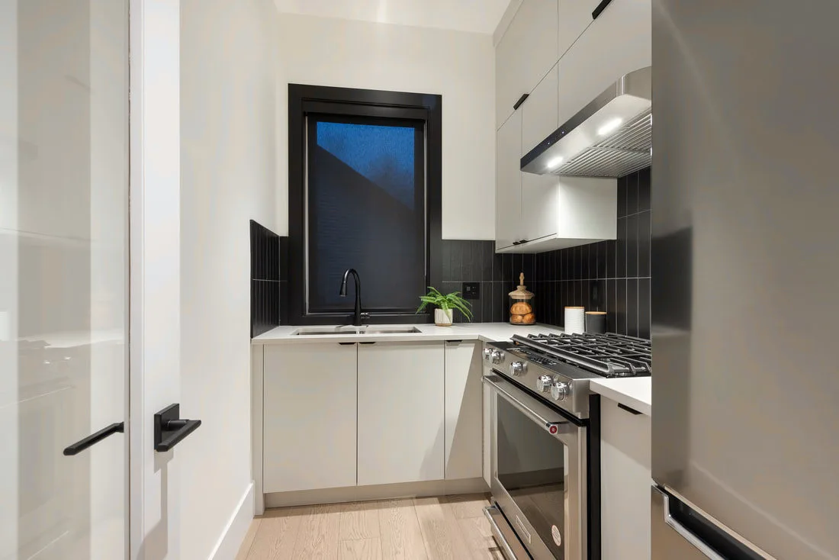
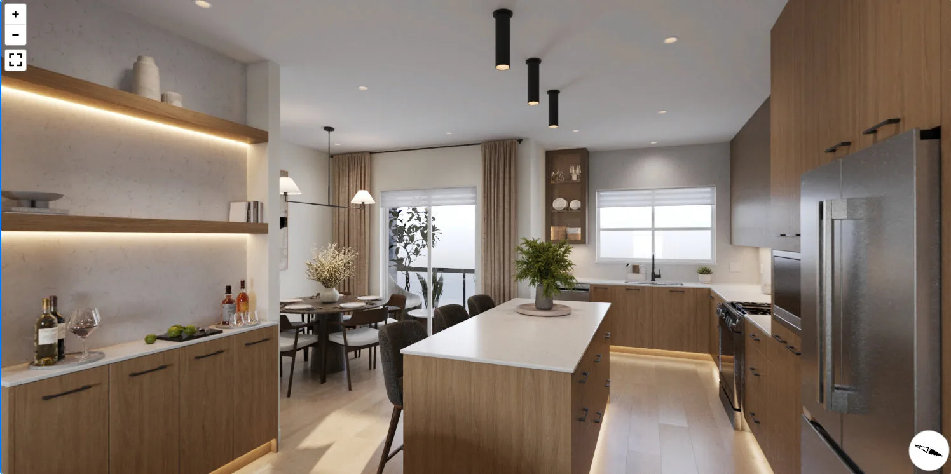
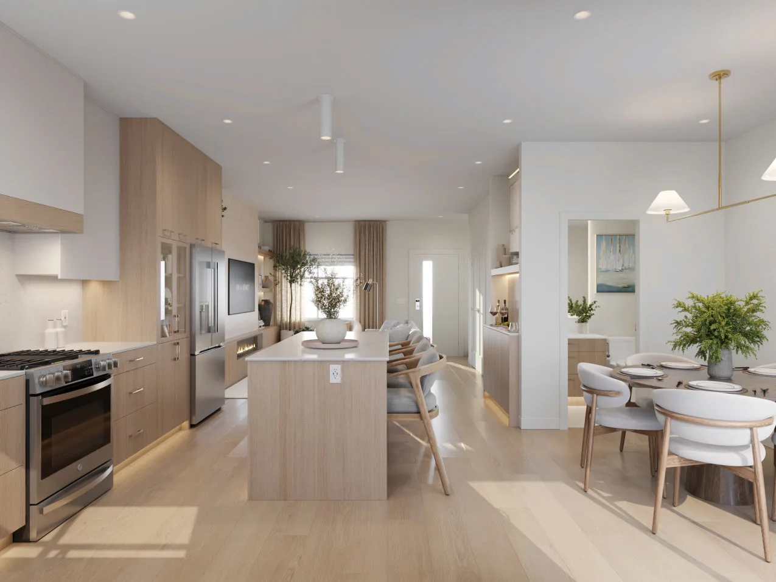
The kitchens are specified with a smart-ready island with built-in device charging, flush-mounted microwave with seamless stainless trim, premium LG Craft Ice refrigerator with external water and ice dispensing, LG InstaView gas range with convection bake and built-in AirFry, paired designer pendant lights and soaring ceiling-height cabinetry with built-in ambient lighting. A continuous quartz slab backsplash is also listed throughout the kitchen and bathrooms.
Bathroom Features Included Standard
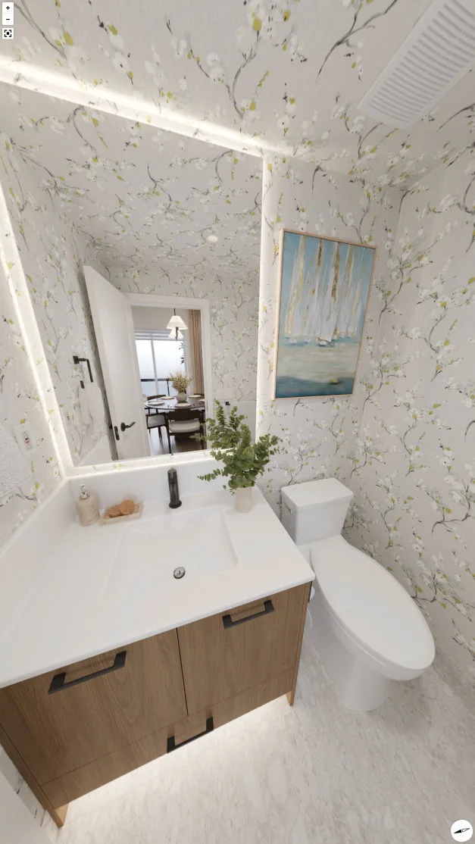
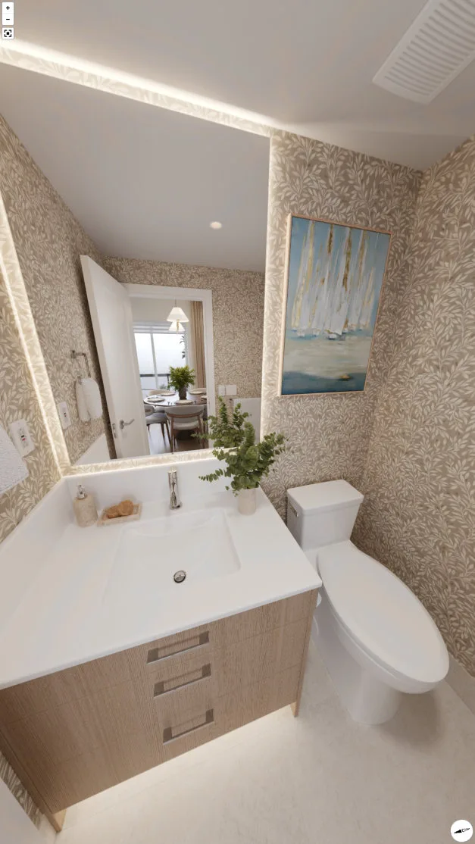
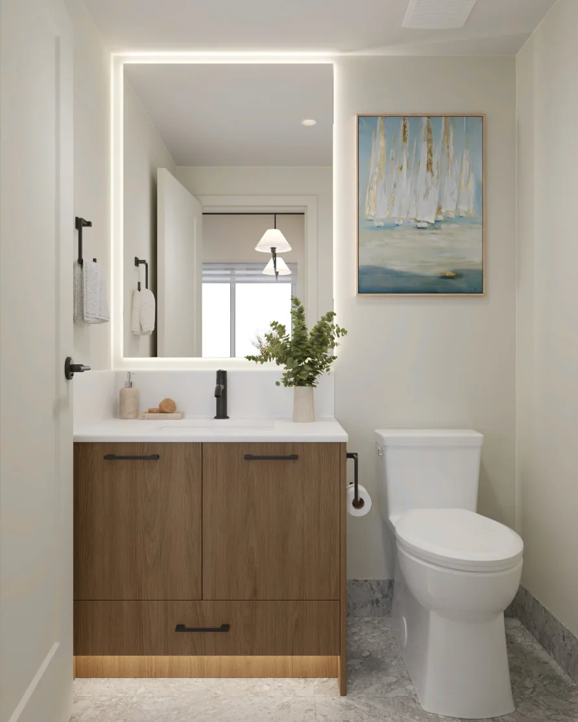
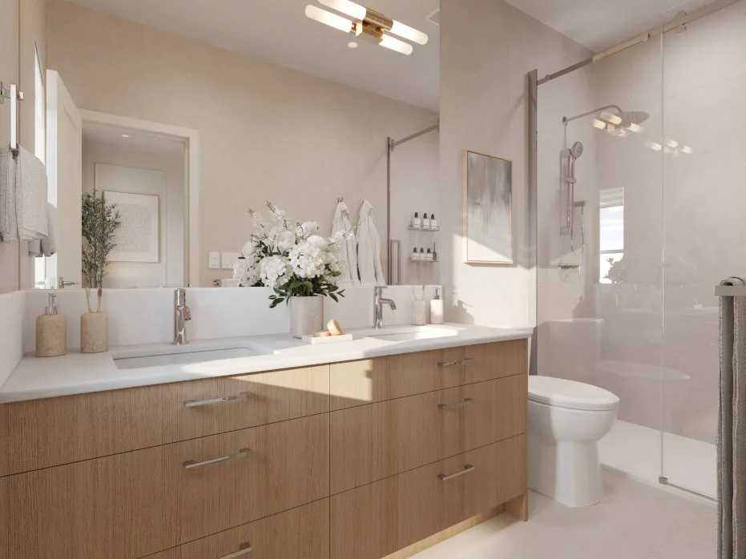
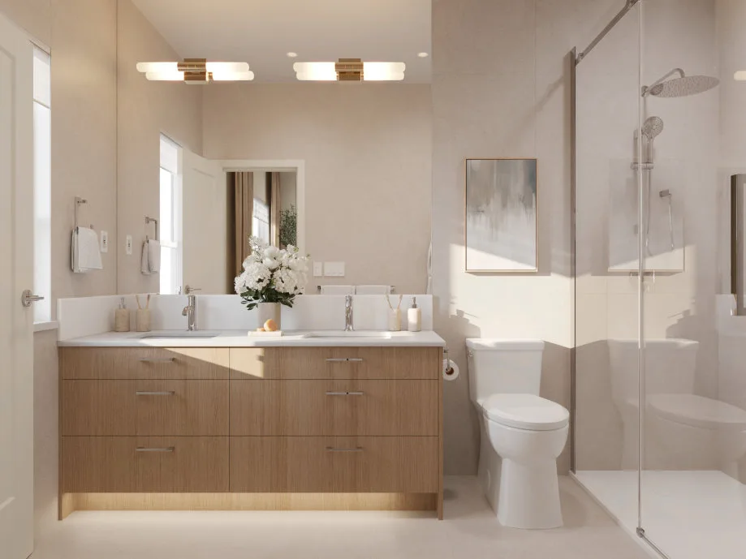
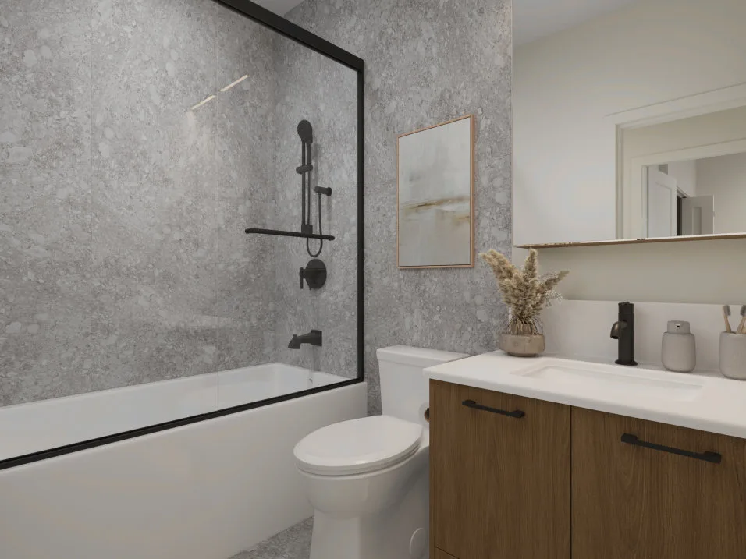
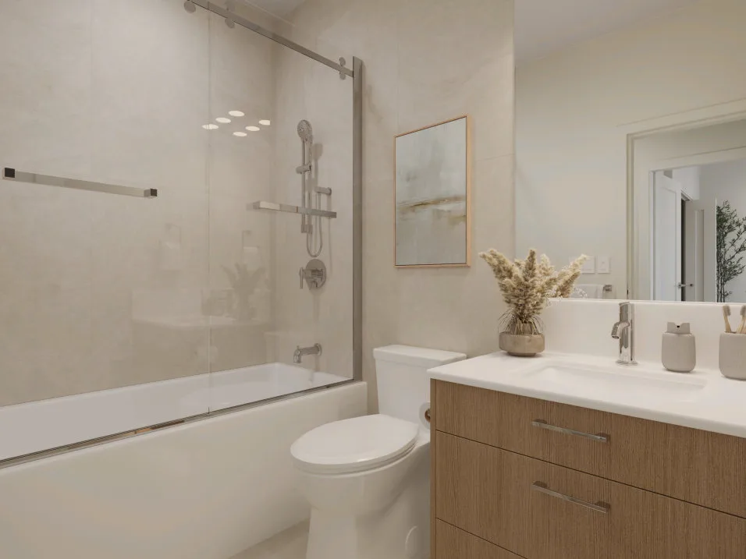
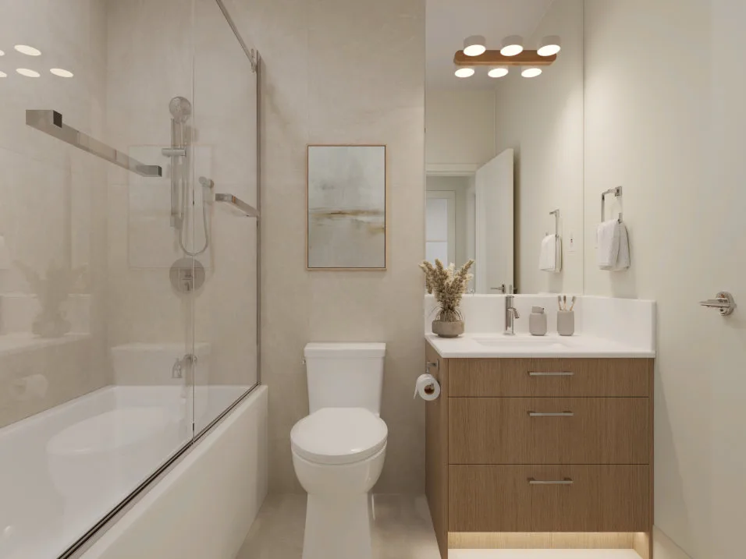
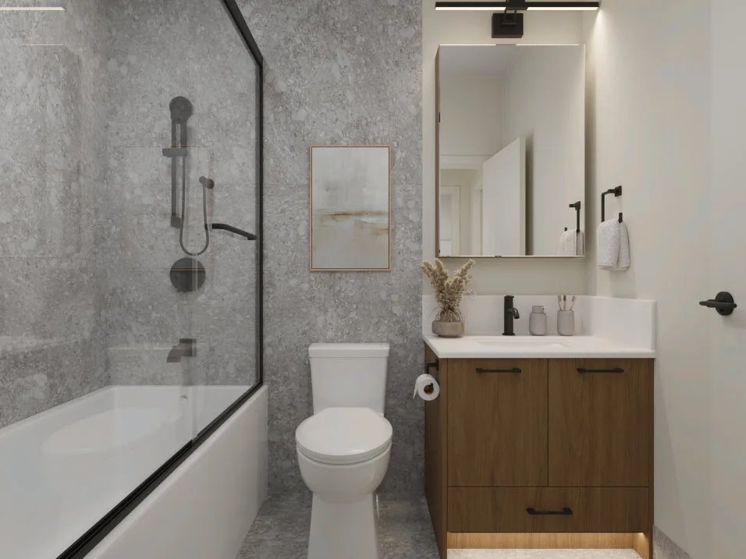
Bathroom details include designer tile baseboards, spa-style handheld shower wands in primary ensuites in addition to rainfall showerheads, statement full-height vanity mirrors, continuous full-tile treatments in specified bathrooms, designer glass shower enclosures in top-floor bathrooms, and smart motion-activated LED under-cabinet lighting throughout all bathrooms.
Garage, EV & Practical Home Features
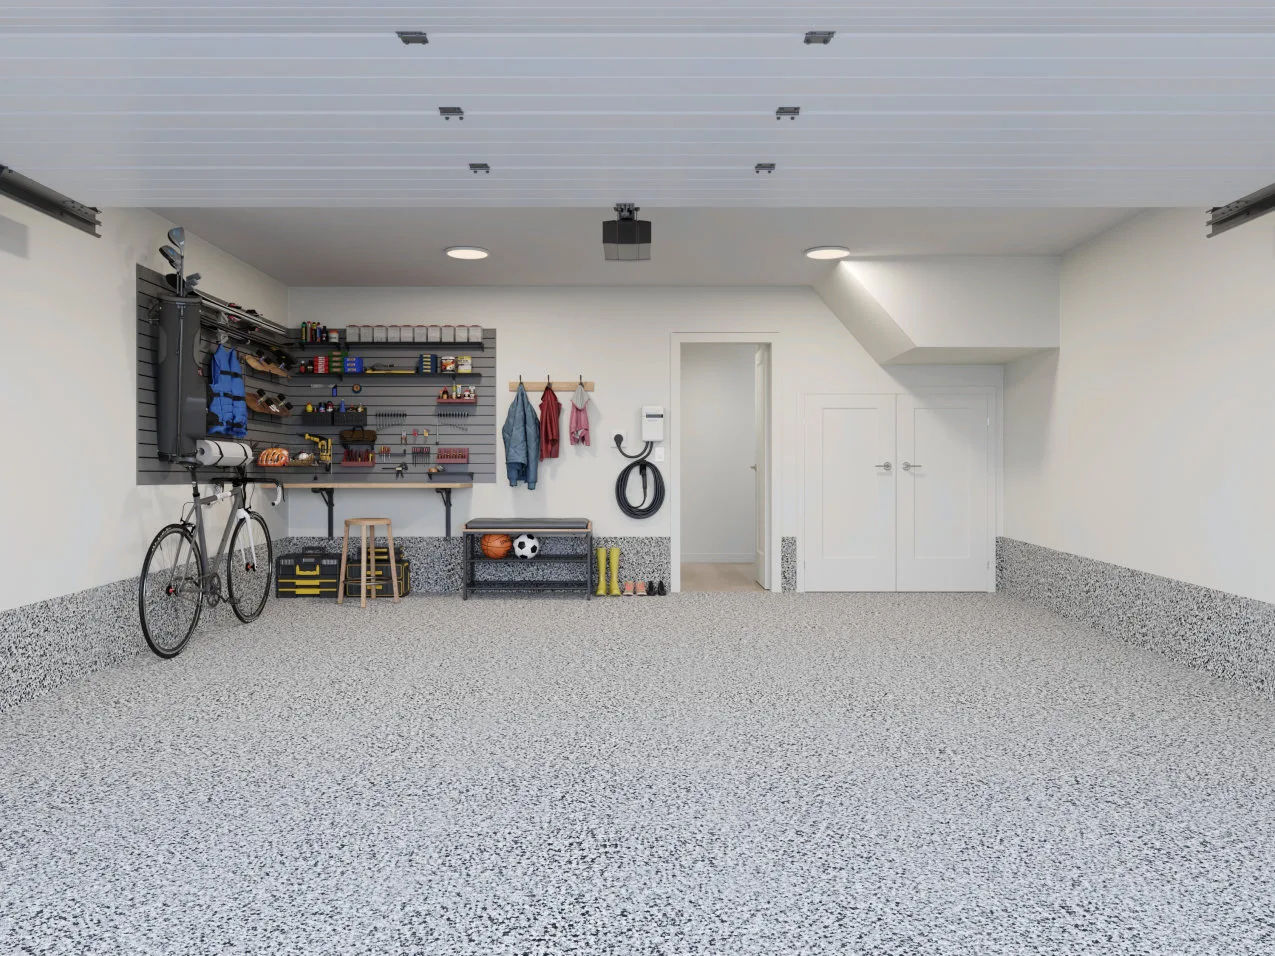
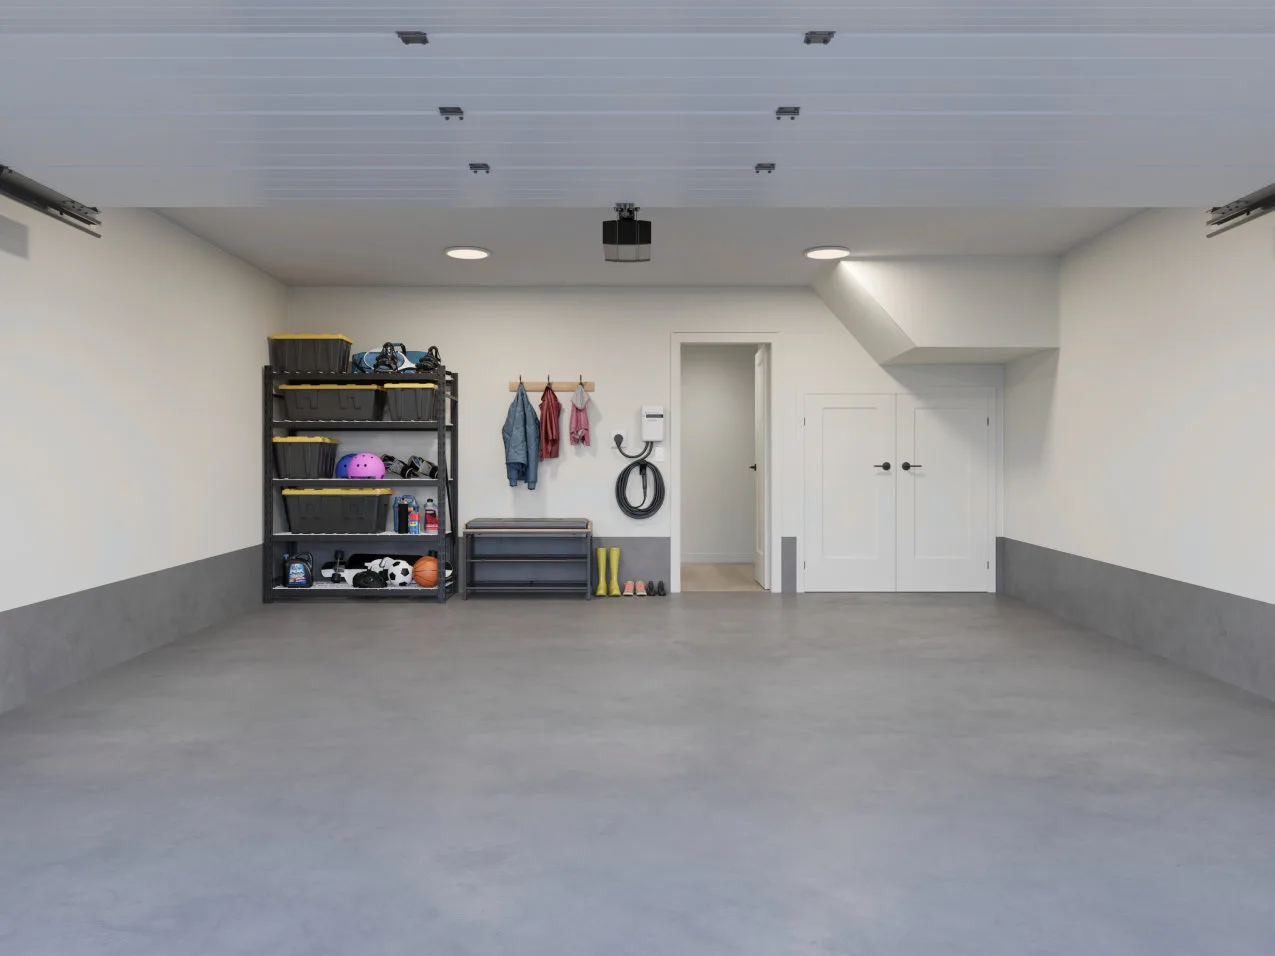
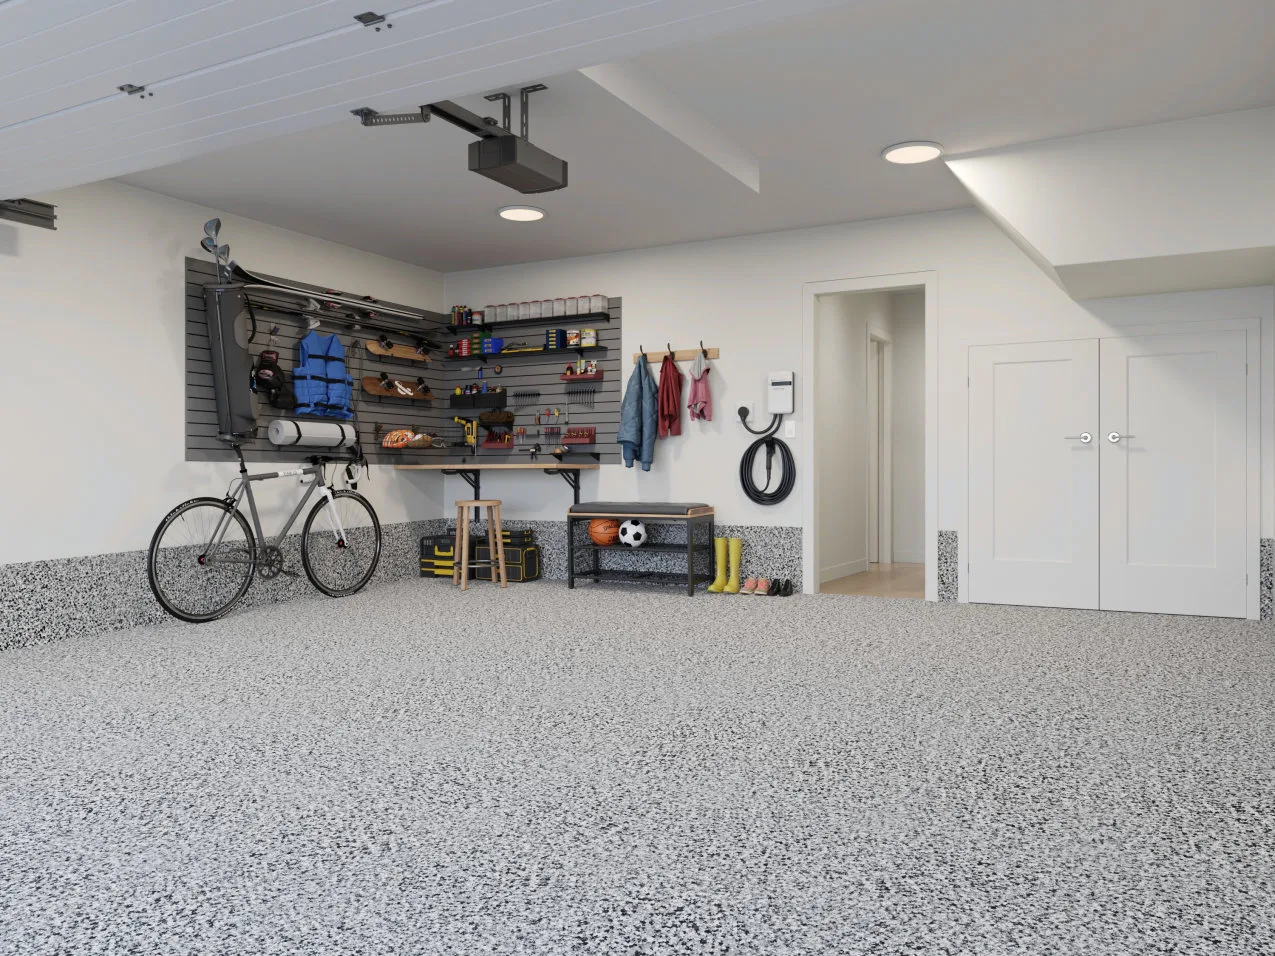
The garage package includes four-point overhead lighting for even illumination and a fully installed Level 2 EV-ready outlet, with the charger itself not included. The homes are also described as year-round comfort ready with central heating and AC rough-in.
Bedroom, Storage & Laundry Features
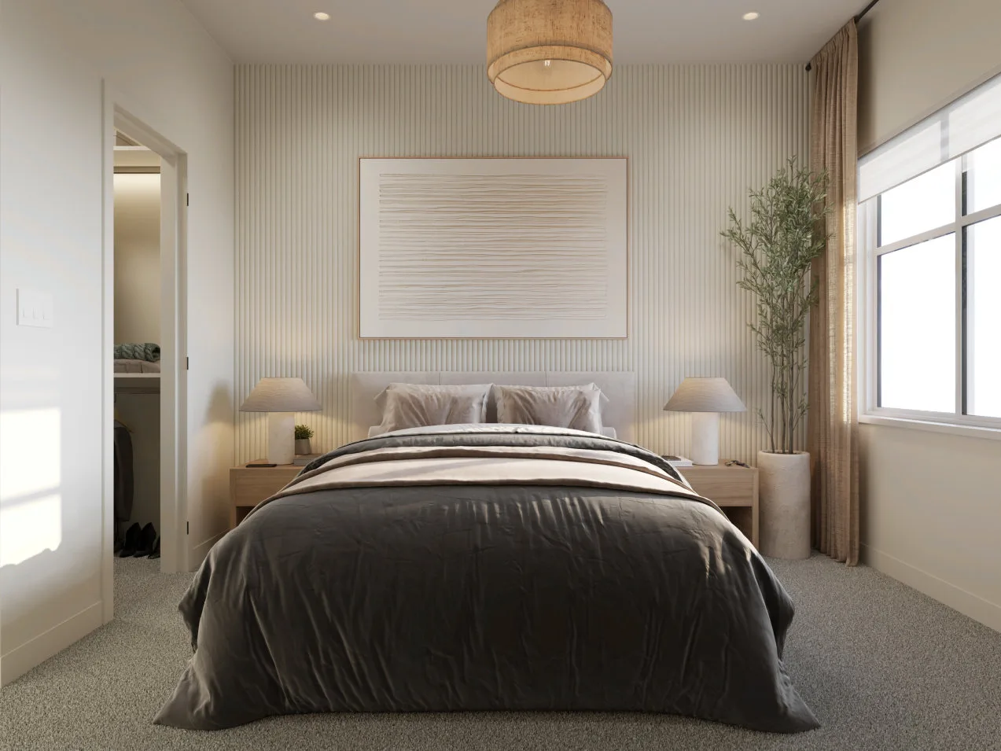
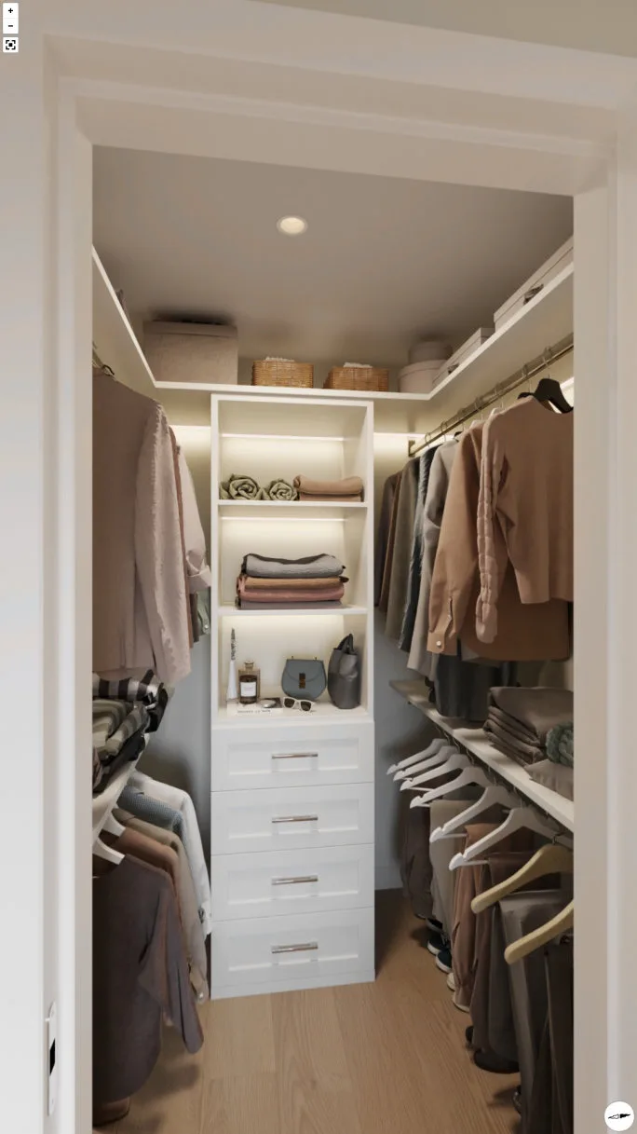
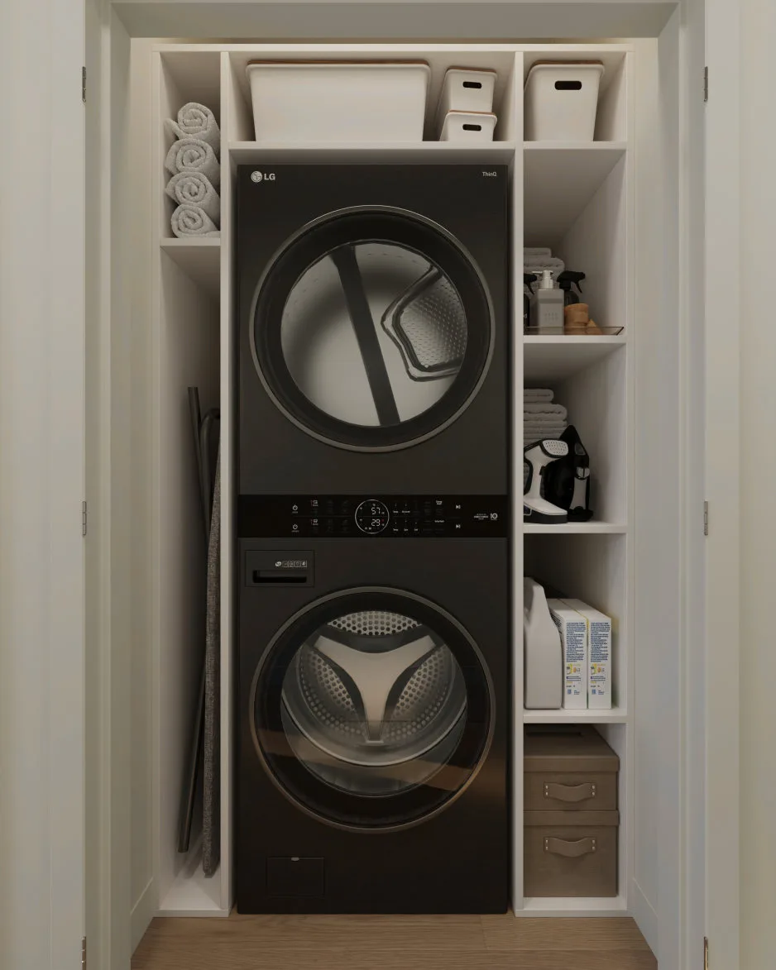
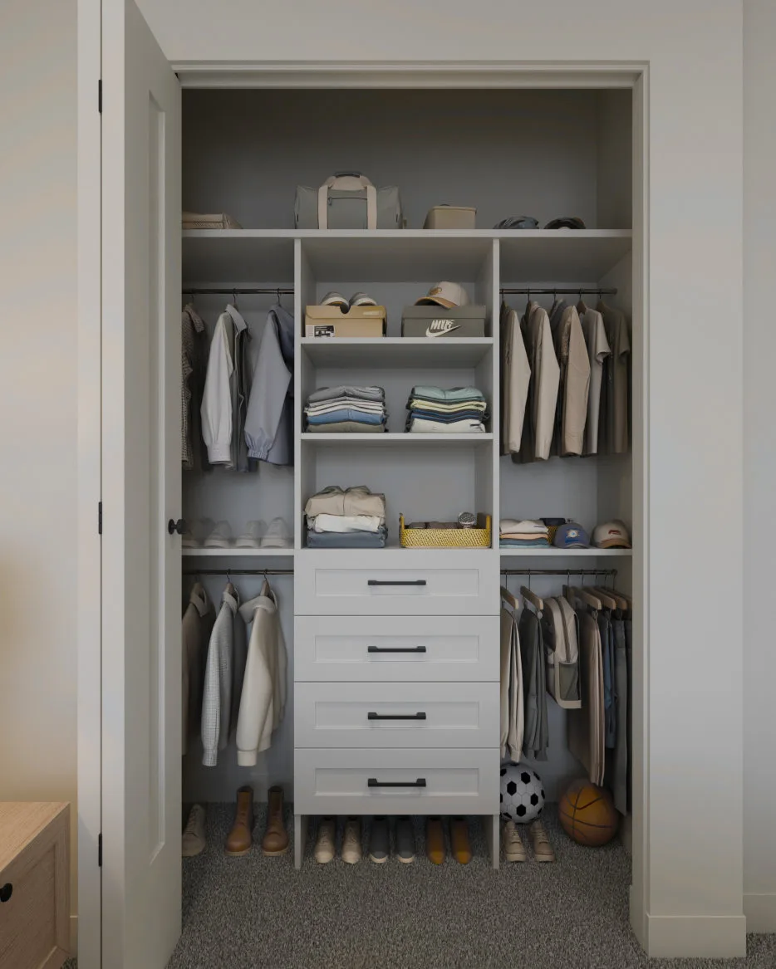
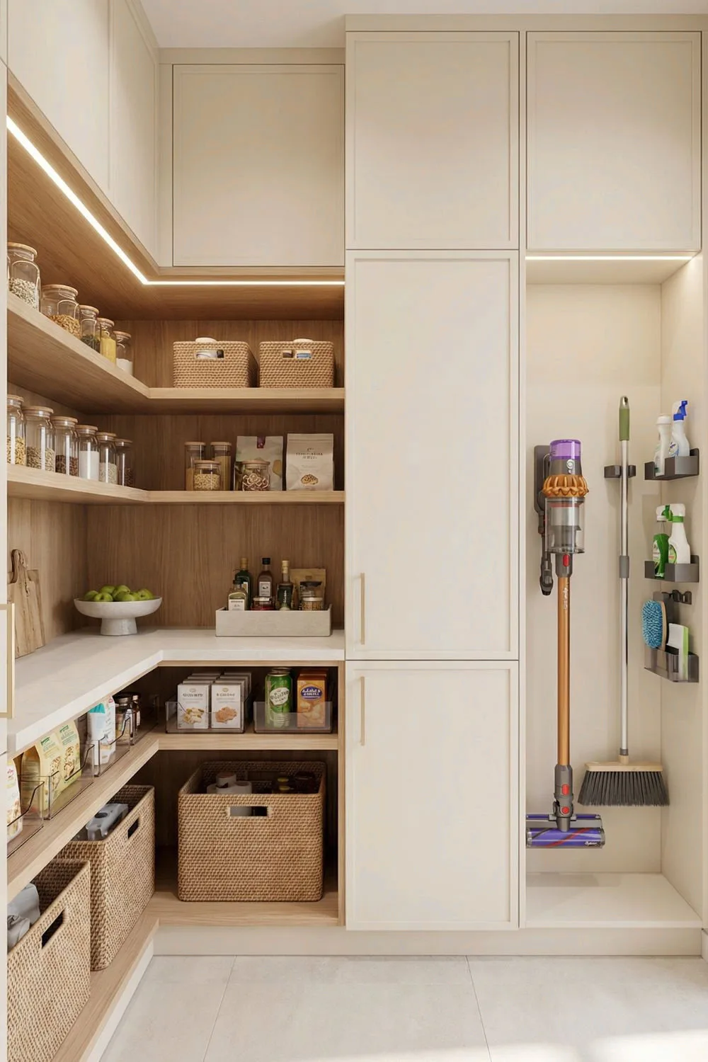
Every top-floor bedroom is shown with a fully fitted built-in closet system. Bedrooms receive four pot lights each plus pendant-ready ceiling rough-ins. The laundry package includes a fitted laundry room with built-in storage organizer, while select plans feature an LG Smart WashTower with TurboWash, TurboSteam and centre controls; select plans may instead include an LG ThinQ smart side-by-side washer and dryer package.
Outdoor Living & Balcony Features
The balcony package includes a BBQ and fire-table-ready balcony with a built-in natural gas connection, designed to eliminate the need to refill heavy propane tanks. Buyers should verify the exact outdoor configuration for their selected home.

Who Should Consider Kin & Kismet Presale Townhomes?
Kin & Kismet may be a strong match for several buyer profiles. Growing families can benefit from 3-bedroom + flex and 4-bedroom layouts, while buyers who work from home can use a flex area or an additional bedroom as a dedicated workspace. Multigenerational households may prefer the larger 4-bedroom options, while buyers planning ahead can value the practical storage, laundry and EV-ready features.
The project can also suit purchasers who want a new townhome in Surrey and prefer a defined standard specification. With premium appliances, quartz surfaces, upgraded lighting and built-in storage included in the stated package, the buyer can assess the home based on a more complete baseline.
Kin & Kismet Presale Townhomes: Investment & Long-Term Value Considerations
For buyers evaluating presale townhomes in Surrey as an investment or long-term ownership decision, the key question is not simply whether a home is presale. It is whether the location, floor plan, purchase price, future supply, carrying costs, completion timeline and included specifications make sense for the intended strategy.
Kin & Kismet offers a range of family-sized plans, and the current pricing sheet provides clear size and price bands. The stated strata estimate of $0.225 per sq. ft. can help buyers begin modelling monthly ownership costs, but final strata fees, taxes, financing costs and other expenses should be confirmed through the applicable disclosure and purchase documentation.
If you are comparing Surrey presale real estate opportunities, compare Kin & Kismet against similar new townhomes by effective price per square foot, included features, deposit schedule, completion timing, location and resale or rental suitability. A lower headline price is not necessarily a better value if substantial upgrades are required elsewhere.
Kin & Kismet Completion Timeline & Phases
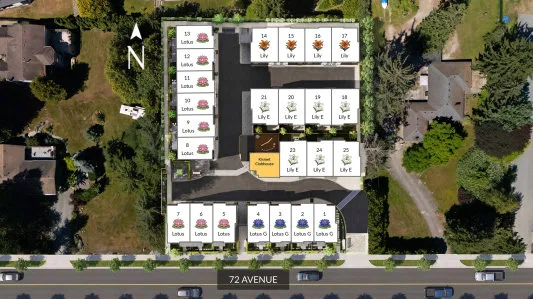
The current pricing material identifies two estimated completion phases. Phase 1 comprises 10 homes with estimated completion in October/November 2027. Phase 2 comprises 14 homes with estimated completion in July/August 2028.
Completion dates for presale properties are estimates and can change. Buyers should rely on the disclosure statement, purchase agreement and the developer’s official updates for contractual timelines.
Presale Townhomes at Kin and Kismet: FAQ
What floor plans are available at Kin & Kismet?
The current material lists Lotus G, Lotus, Lily and Lily E. The plans range from 3-bedroom + flex, 2.5-bath homes to 4-bedroom, 2.5-bath homes.
How large are the Kin & Kismet townhomes?
The current plan sizes range from approximately 1,392 sq. ft. to 1,535 sq. ft., depending on the plan.
What is included in the Kin Advantage?
Kin and Kismet states $31,975+ in included standard feature value, including premium LG appliances, quartz finishes, designer lighting, built-in closet systems, fitted laundry storage, EV-ready infrastructure and other features.
When is Kin & Kismet expected to complete?
Phase 1, comprising 10 homes, is estimated for October/November 2027. Phase 2, comprising 14 homes, is estimated for July/August 2028.
Are EV-ready features included?
Yes. A fully installed Level 2 EV-ready outlet in the garage; the EV charger itself is not included.
Is Kin & Kismet a good option for families?
The project offers 3-bedroom + flex and 4-bedroom layouts, 2.5 bathrooms, practical storage, fitted laundry features, built-in bedroom closets and family-oriented living space, making it relevant for a range of family buyers.
Features & Amenities
Homes
KIN PROPERTIES is backed by over two decades of experience in building quality homes, ensuring attention to detail and craftsmanship.
Conveniently located in Chimney Heights right off of 152 St and 72 Ave, KIN & KISMET provides easy access to local schools, shopping, and transportation, while still offering a serene living experience with many places of worship right at your doorstep.
Choose from our two designer colour schemes:
Cashmere
Featuring sand white cabinetry, beautifully complemented by warm porcelain tile in the bathrooms.
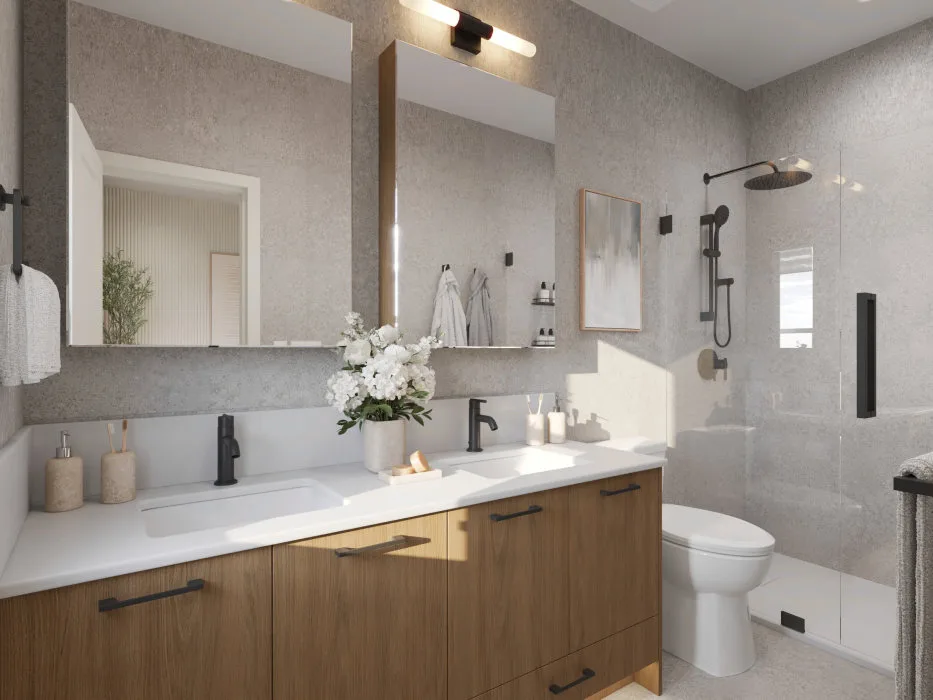
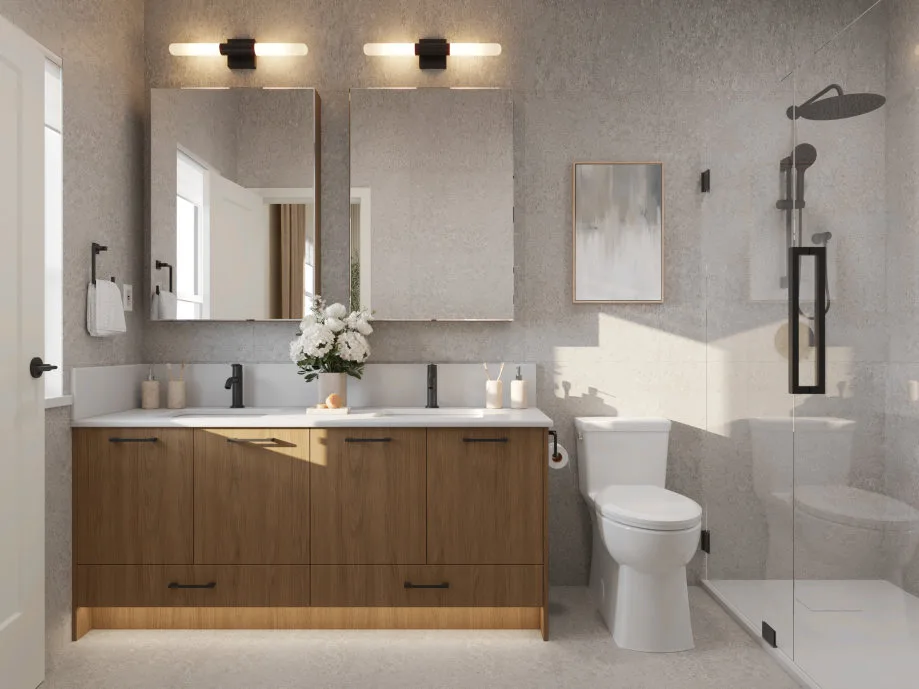
Kiss
Featuring cabinetry designed to mimic exotic Brazilian Acacia wood and light concrete-style porcelain tile in the ensuite, along with contemporary, soft terrazzo-style porcelain tile in the powder room and shared bathroom.
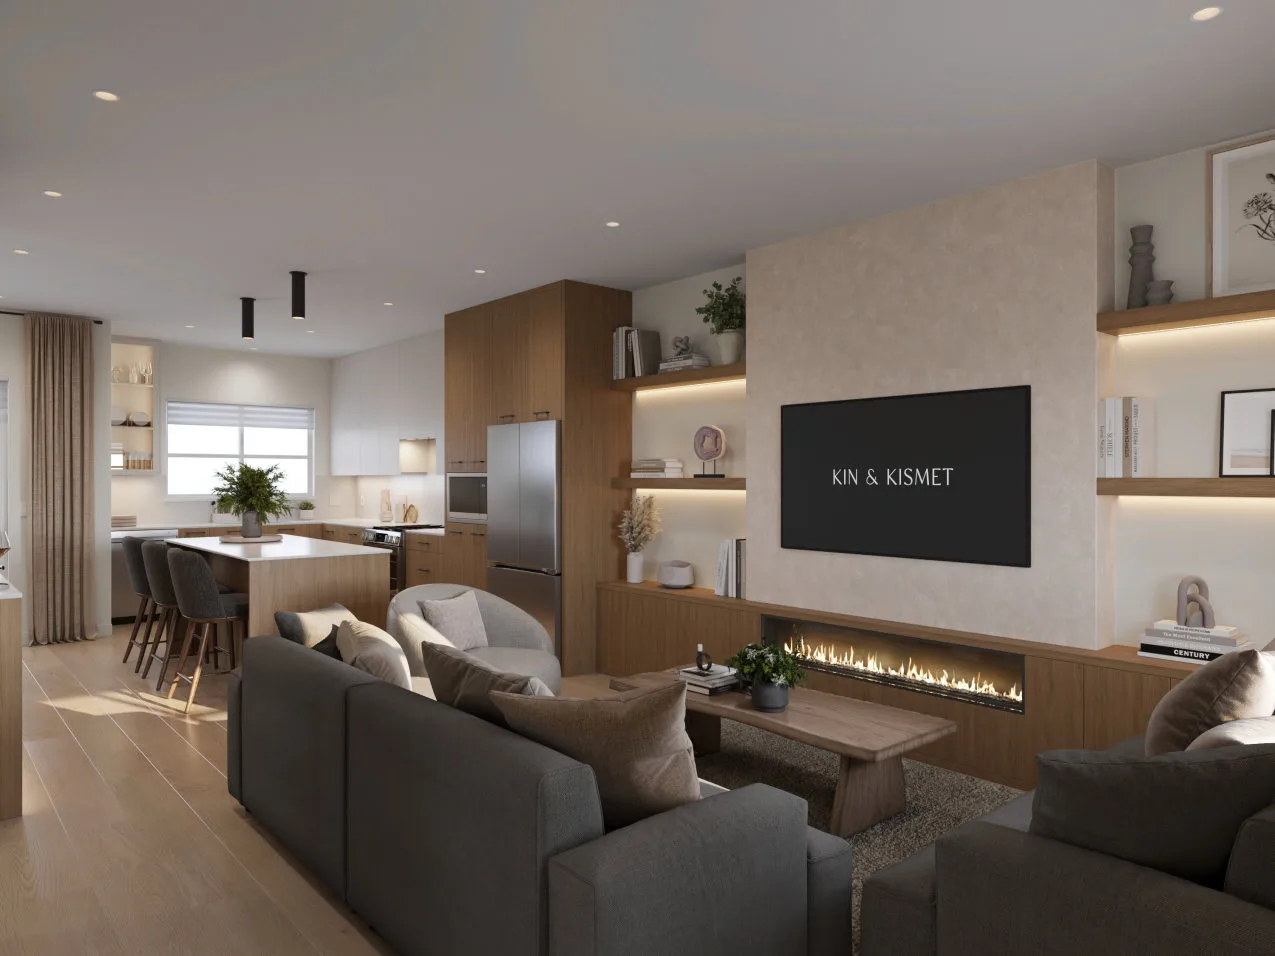
Wide, durable laminate plank flooring in warm and neutral tones flows seamlessly throughout the main floor.
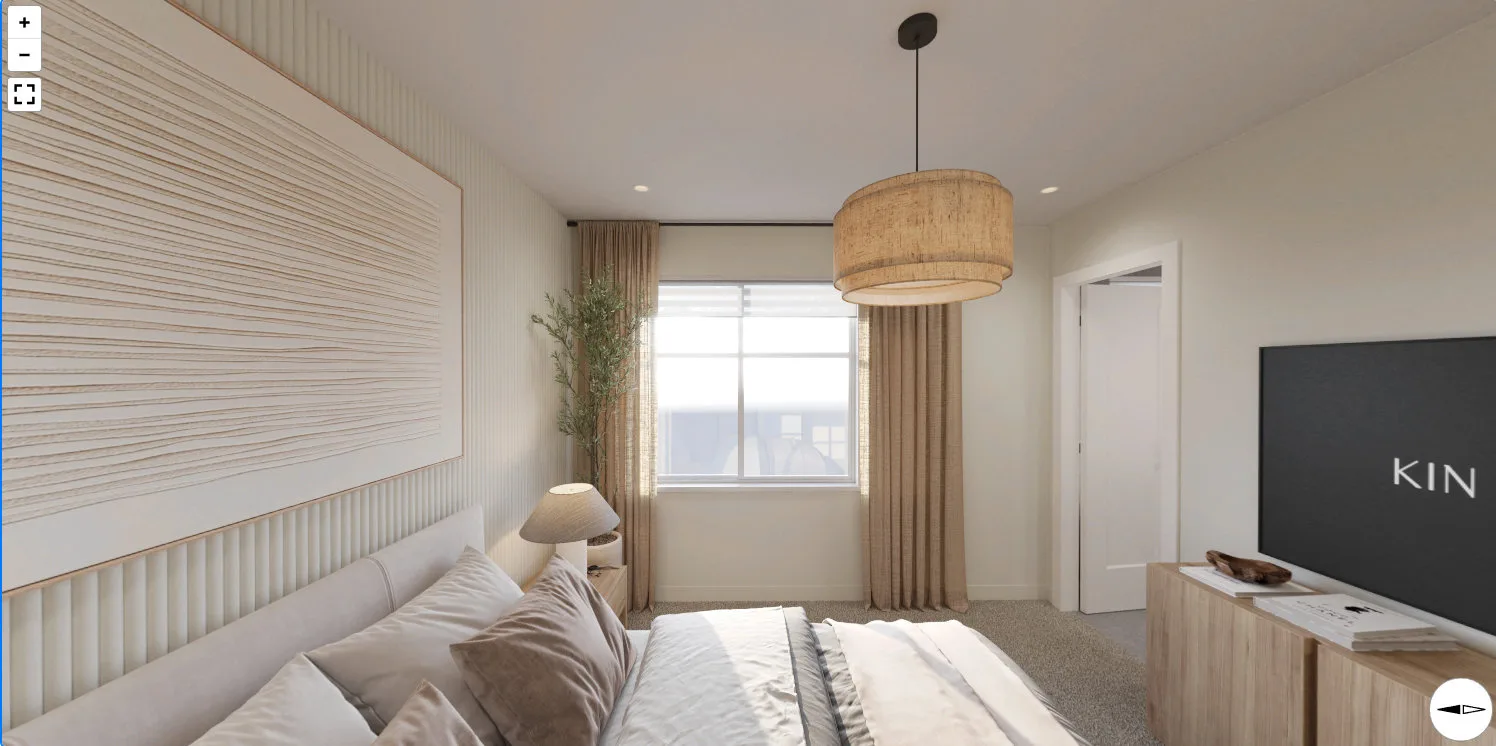
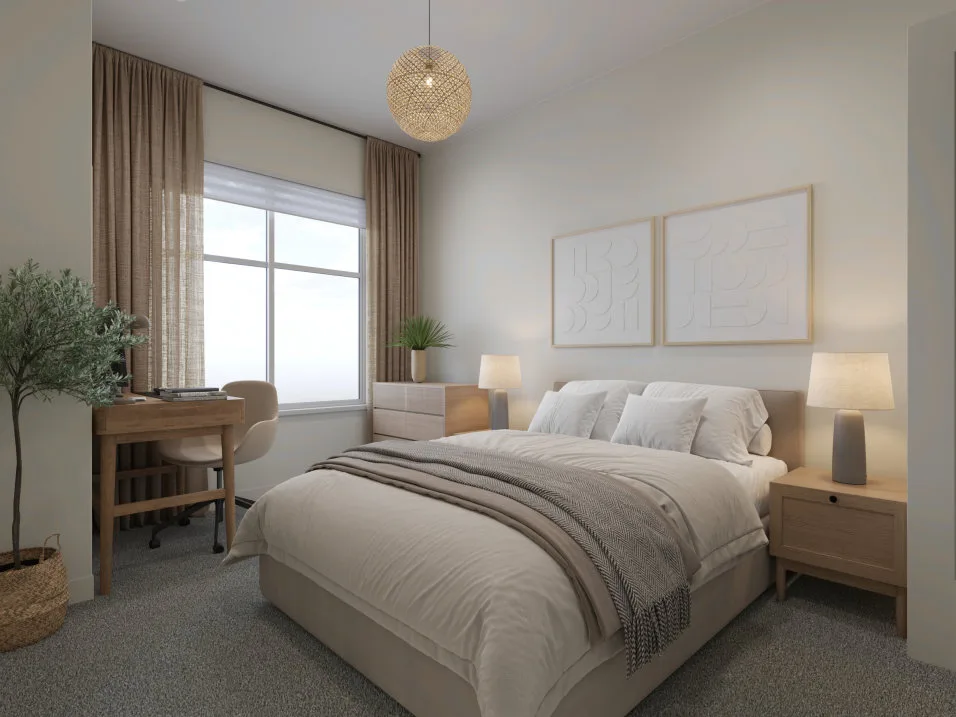
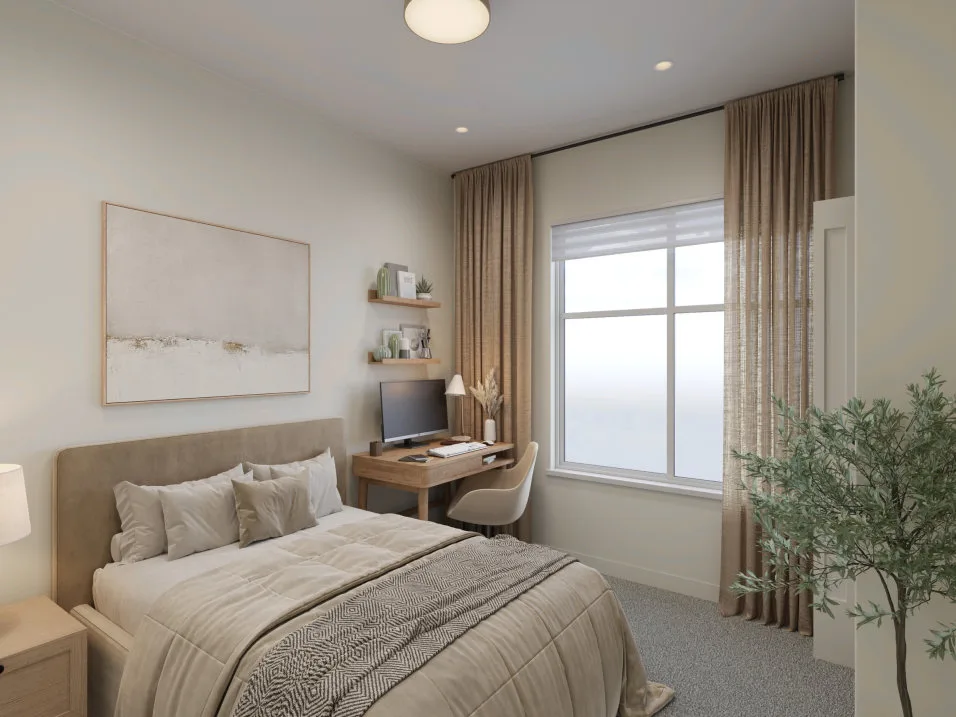
Soft, plush high-pile carpeting in all bedrooms adds warmth and comfort to your most relaxing spaces.
Bathrooms
- Motion-activated under-cabinet lighting in all bathrooms automatically illuminates the space for convenience and ambiance.
- Opulent floor and wall tiles in both the primary and main bathrooms offer a stylish and cohesive design for a custom look.
- Immersive, fully tiled walls in the ensuite provide an elevated living experience.
- Shower tiles run all the way to the vanity in the shared bathrooms.
- Matte black finishes on all faucets offer a contemporary, minimalist aesthetic perfect for modern bathrooms.
Interiors
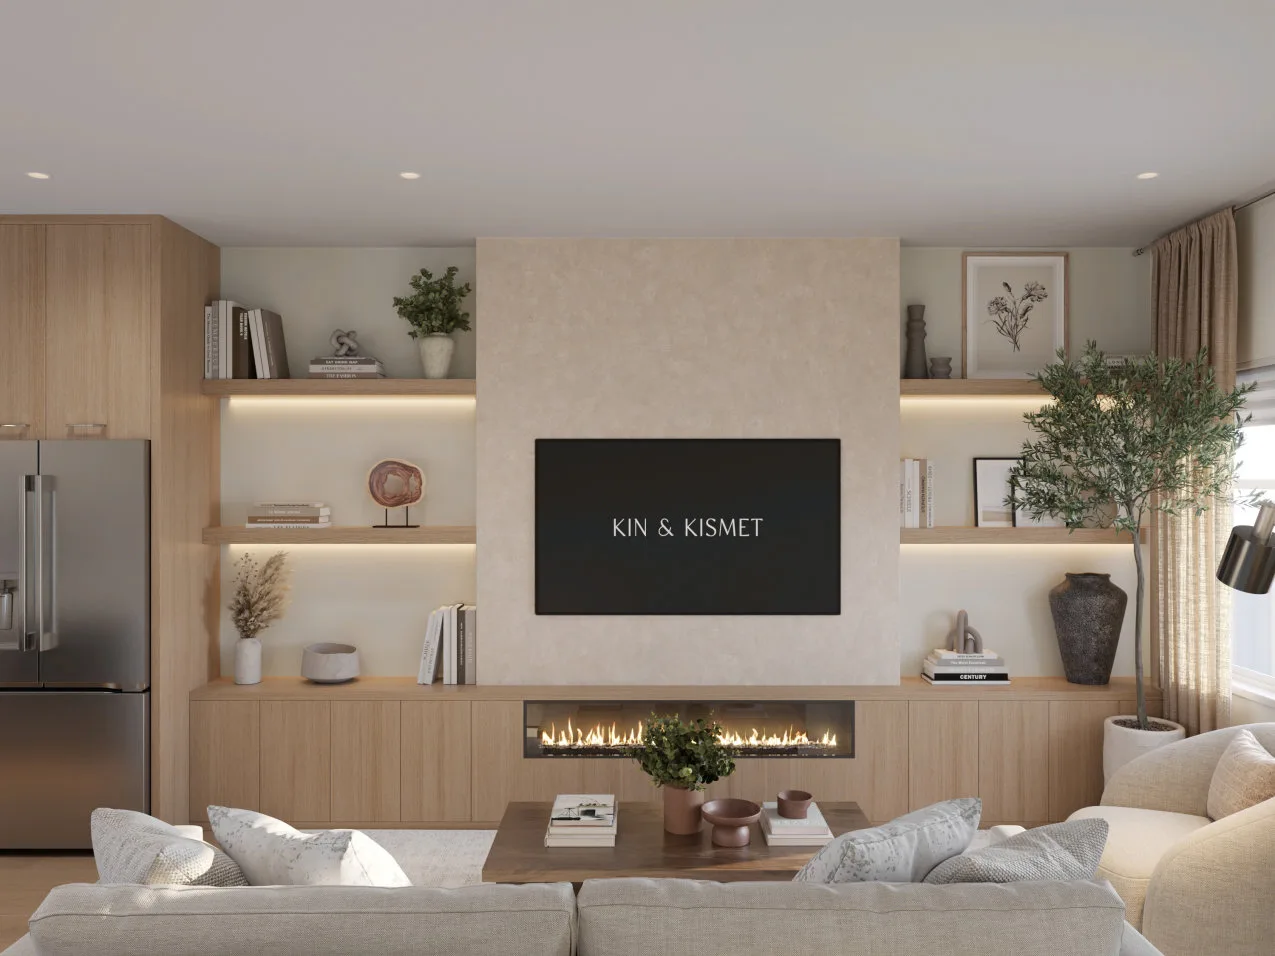
- A warm, organic-modern design aesthetic helps ground you with nature.
- Durable and easy-to-maintain laminate flooring provides a stylish, modern look that complements any decor.
- All closets are complete with built-in organizers for efficient storage, helping keep living areas neat and tidy.
- Strategically placed flush-mount LED pot lights throughout all floors provide bright and even illumination, ideal for both functionality and ambiance.
Kitchens
- Plenty of cabinetry with extra pantry space to keep everything organized.
- Sleek, handle-free upper cabinets create a clean, modern look.
- Soft-close doors and drawers provide a smooth and quiet touch.
- Polished solid quartz countertops and backsplash — no grout, no hassle, just easy cleaning!
- You choose between an undermount stainless-steel single-bowl sink, roomy enough for big pots and pans, or a double-bowl sink for separate washing and rinsing.
No need to upgrade; a premium stainless-steel LG appliance package is already included:
- LG 36″ Counter-Depth Fridge
- LG 30″ Front Control Gas Range
- LG Top or Front Control Dishwasher
- LG Microwave with Trim Kit
- High-Performance Insert Hood Fan — your choice of 11″ or 18″
Amenities
Invite your family and friends. KIN & KISMET amenities offer the perfect spaces for hosting events.
With a fully equipped kitchen and furnished living room, plus room for four large tables upstairs, the indoor two-level clubhouse is designed for hosting.
The second floor of the clubhouse serves as a cardio gym and dance studio when not being used for an event. For events, it transforms into a small hall with a wet bar, four tables, and seating for up to 24 guests.
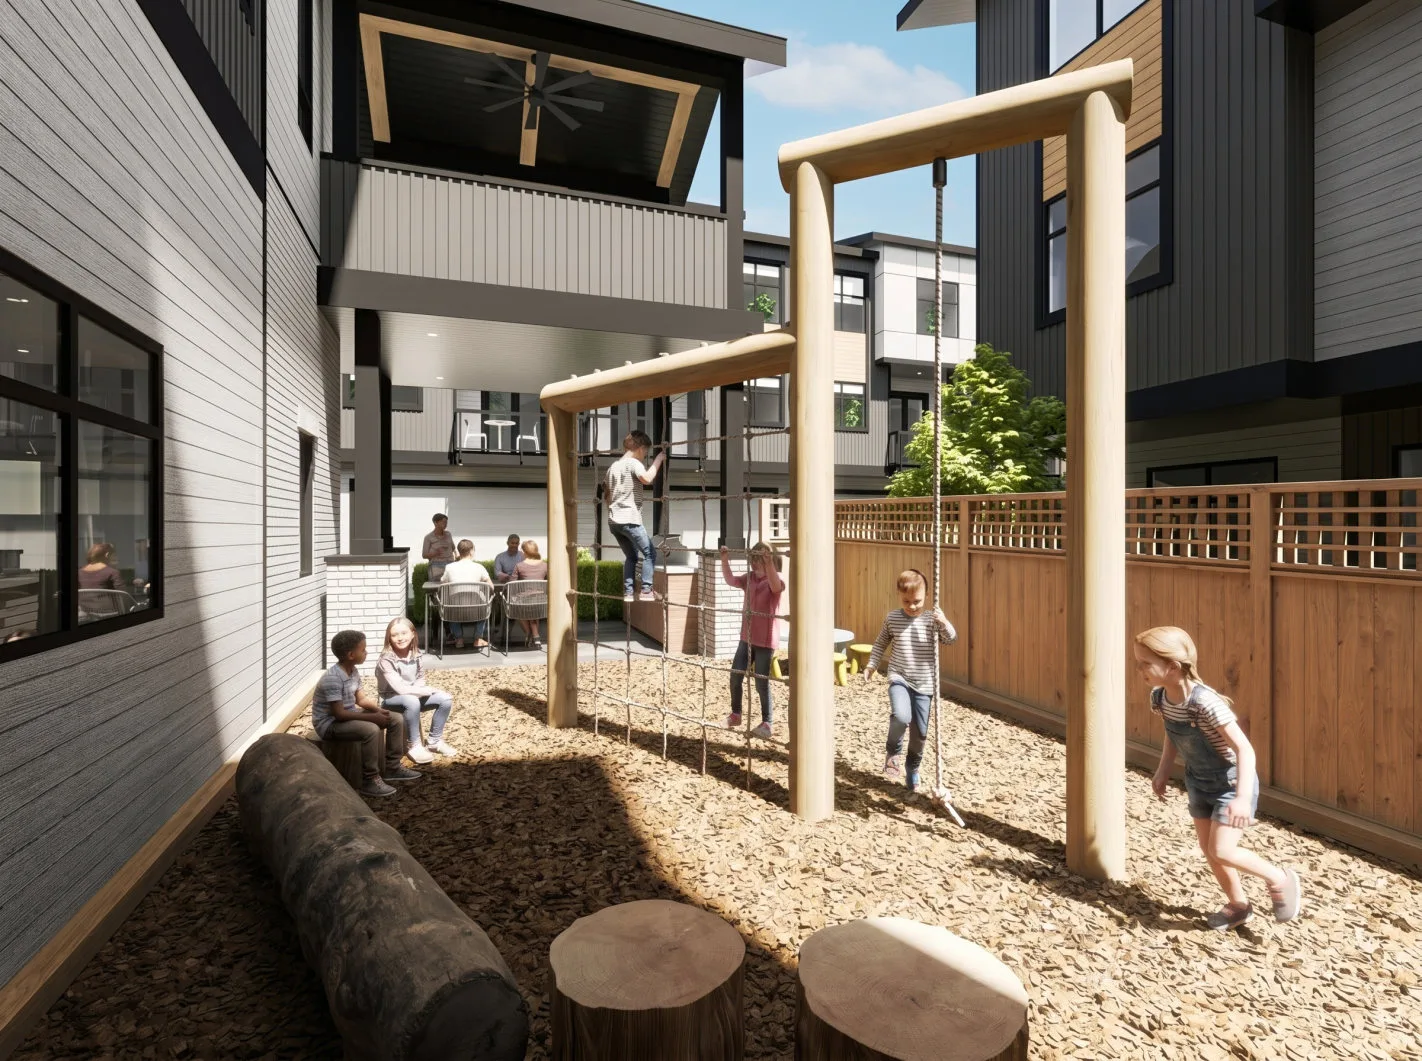
Off the second-floor amenities level is a covered deck featuring a firebowl lounge with an LCD TV for fireside chats and nightcaps. It overlooks the playground, so you can keep an eye on the kids while you relax and unwind.
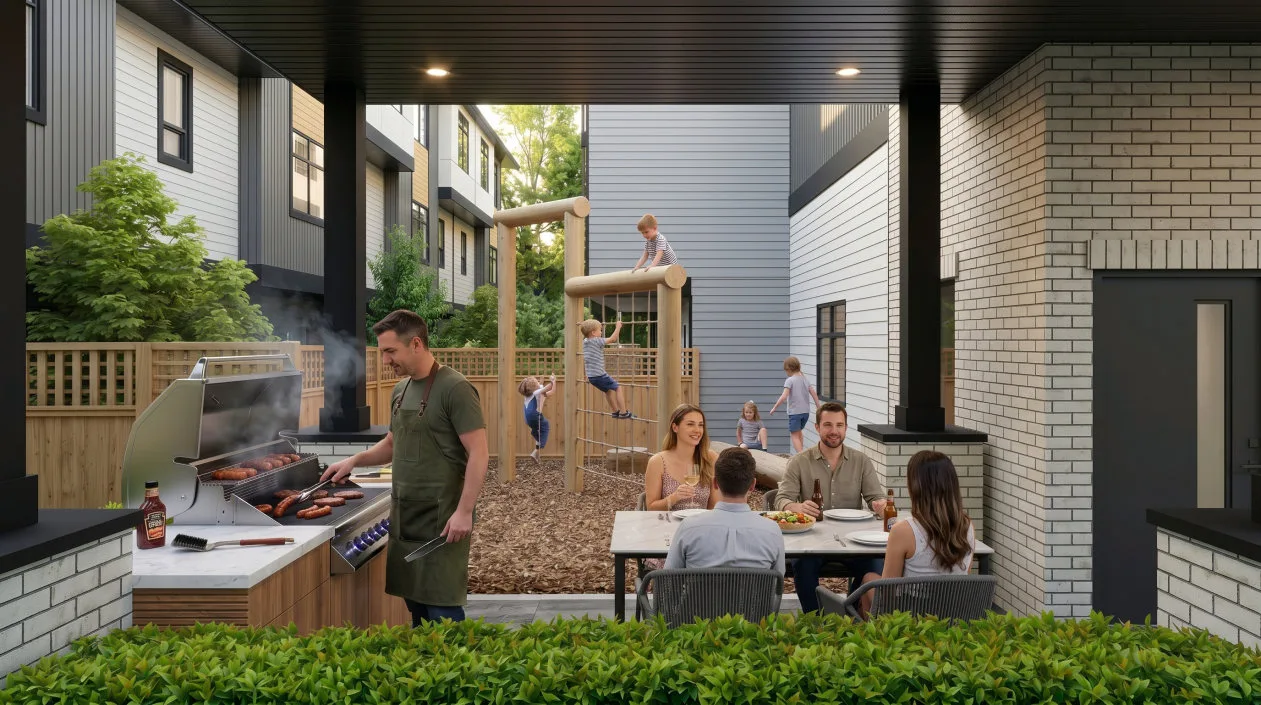
Enjoy a phenomenal outdoor kids’ playground featuring a dual-climbing structure, balance log, wood stepping logs, and children’s table and chairs.
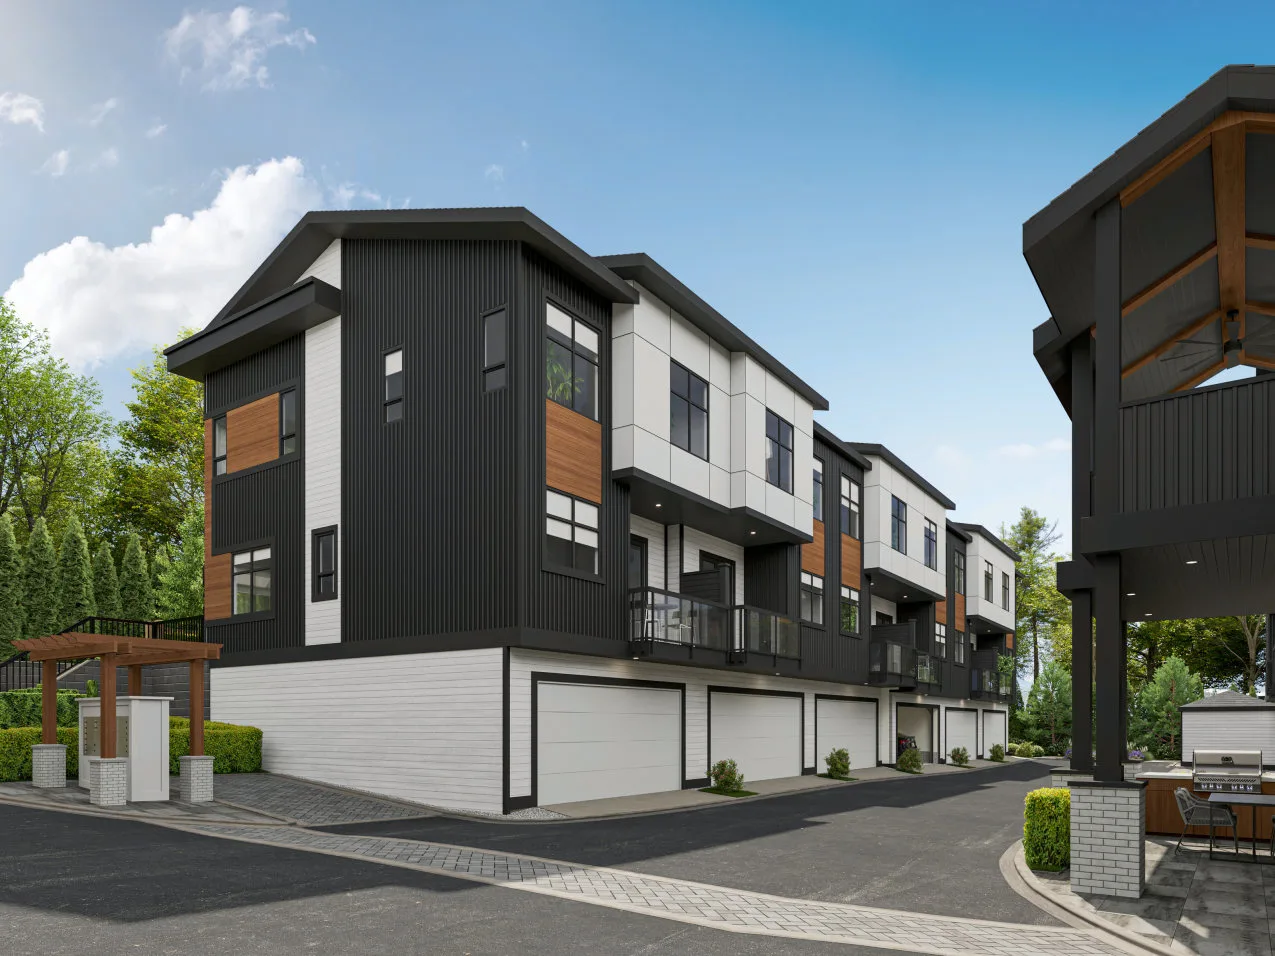
Beside the playground is a covered patio with an outdoor BBQ kitchen and seated dining table.
Peace of Mind
All homes are covered by Pacific Home Warranty, an industry-leading team in insurance.
Backed by a 2-5-10 Year Pacific Home Warranty Program:
- 2 years for materials and labour
- 5 years for building envelope
- 10 years for structural defects
Additionally, enjoy exceptional after-sales care provided by our dedicated in-house Homeowner Care team.
Laundry
- A beautiful, modern, and sleek LG WashTower with STEAM and ThinQ technology, featuring centrally positioned controls for easy reach.
- Built-in laundry shelving organizers for storing detergents and other supplies, an ironing board, and linens.