Glenmont: Premium Presale Townhomes in South Surrey
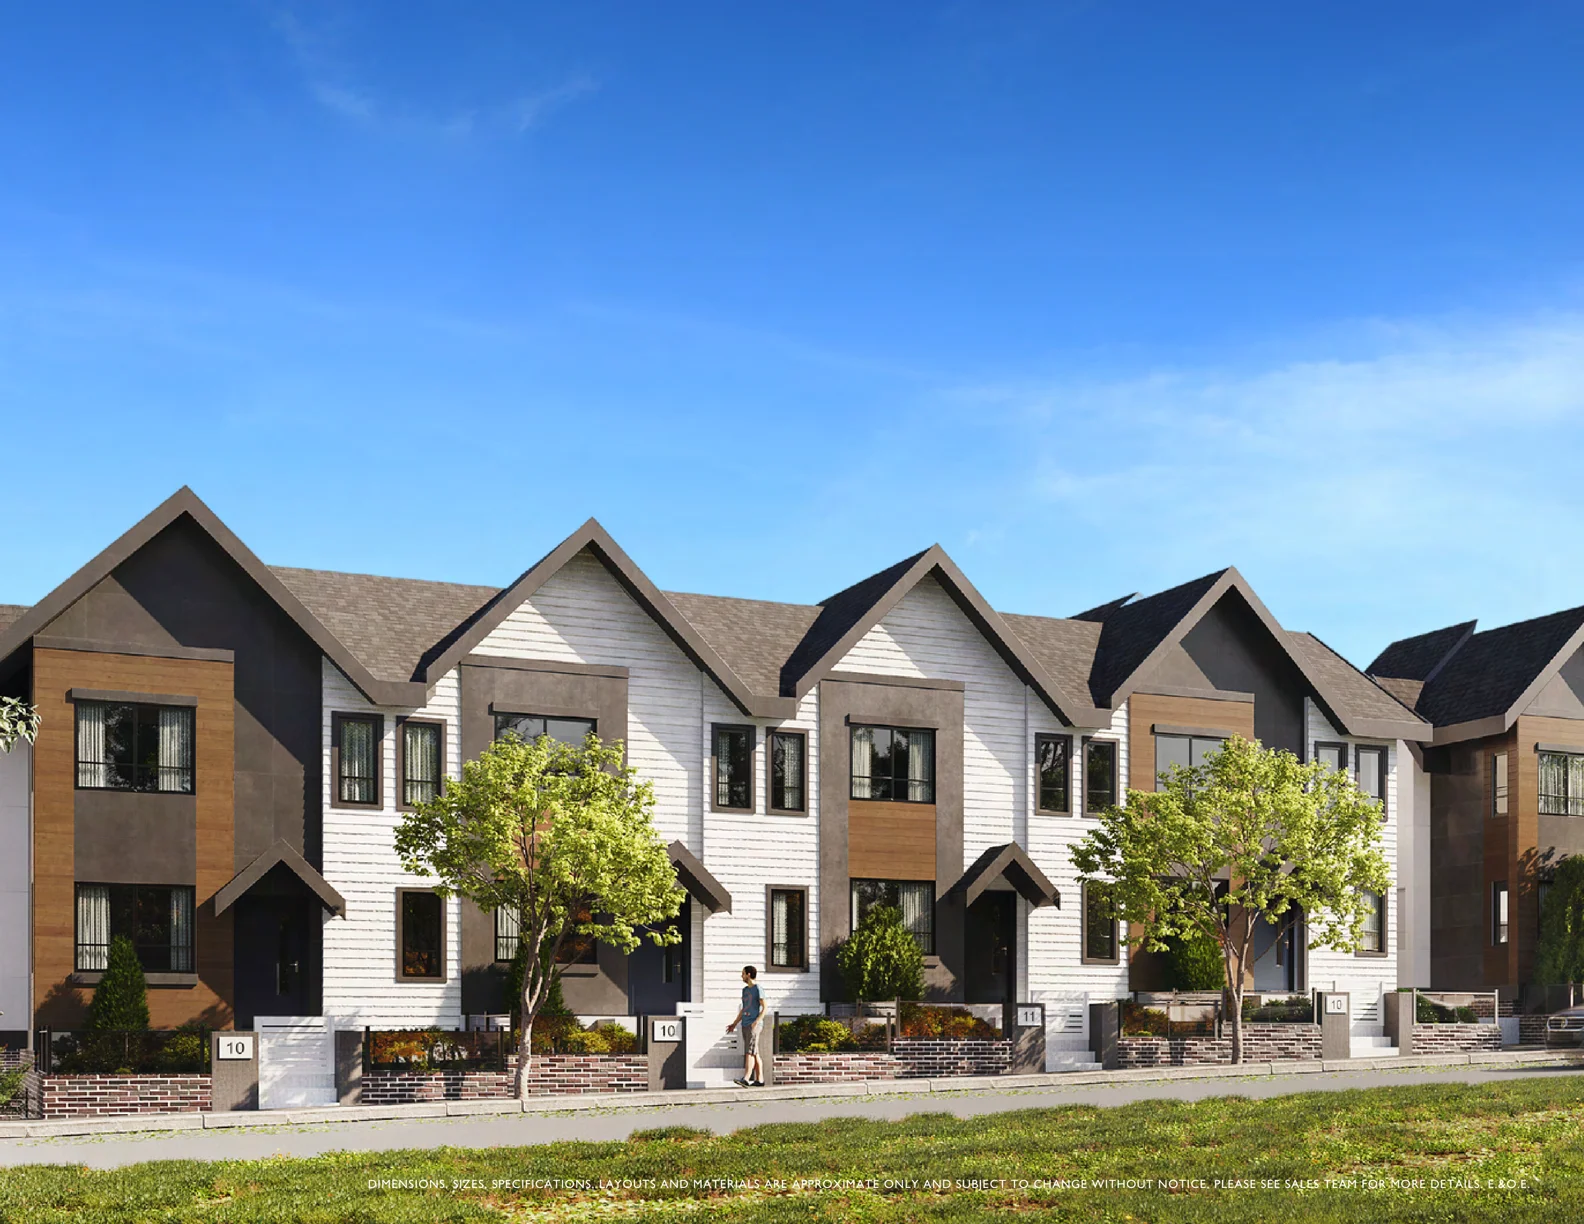
Presale townhomes in South Surrey rarely combine a family-friendly Grandview location, generous 3-bedroom + flex layouts, three bathrooms and move-in-ready convenience as neatly as Glenmont. Set at 1959 165A Street, Glenmont gives buyers a modern home base close to Ta’talu Elementary, Grandview Heights Aquatic Centre, Shops at Morgan Crossing, restaurants, recreation, trails and the broader South Surrey lifestyle.

Why Glenmont Is a Standout Choice for Presale Townhomes in South Surrey
Glenmont is designed for buyers who want more than a compact new home. The 3-bedroom + flex configuration creates room for growing families, guests, a home office or a dedicated hobby space while three bathrooms add practical convenience.
The community’s Grandview setting is another major advantage. South Surrey buyers can enjoy access to schools, recreation, shopping, dining and everyday services without giving up the quieter, residential feel that makes Grandview appealing.
With move-in-ready homes, side-by-side garages, modern interiors and a focused collection of homes, Glenmont is an especially compelling option for buyers who want a new townhome without waiting through a long construction timeline.

Glenmont Presale Townhomes in South Surrey: Floor Plans
Glenmont offers two clearly defined 3-bedroom + flex plans, making it easier to compare size and layout based on how your household actually lives.
Plan A — 1,373 Sq. Ft. 3 Bedroom + Flex Townhome
Plan A offers approximately 1,373 sq. ft. with 3 bedrooms, a flex/den area and 3 bathrooms. The lower level provides a side-by-side garage and flexible space, while the main level brings together the kitchen, dining and living areas in an open, family-oriented layout. The upper level includes the primary bedroom, additional bedrooms, bathrooms and practical circulation space.
With 16 Plan A homes identified in the current availability material, this layout is a strong fit for buyers looking for a well-balanced 3-bedroom townhome in South Surrey.
Plan B — 1,418 Sq. Ft. 3 Bedroom + Flex Townhome
Plan B expands the living area to approximately 1,418 sq. ft. while maintaining 3 bedrooms, a flex area and 3 bathrooms. The plan provides a spacious main-floor living environment, a balcony, and a side-by-side garage with additional lower-level flexibility.
With 18 Plan B homes identified, it gives buyers another excellent route into Glenmont for those who want a little more interior space within the same 3-bedroom + flex concept.
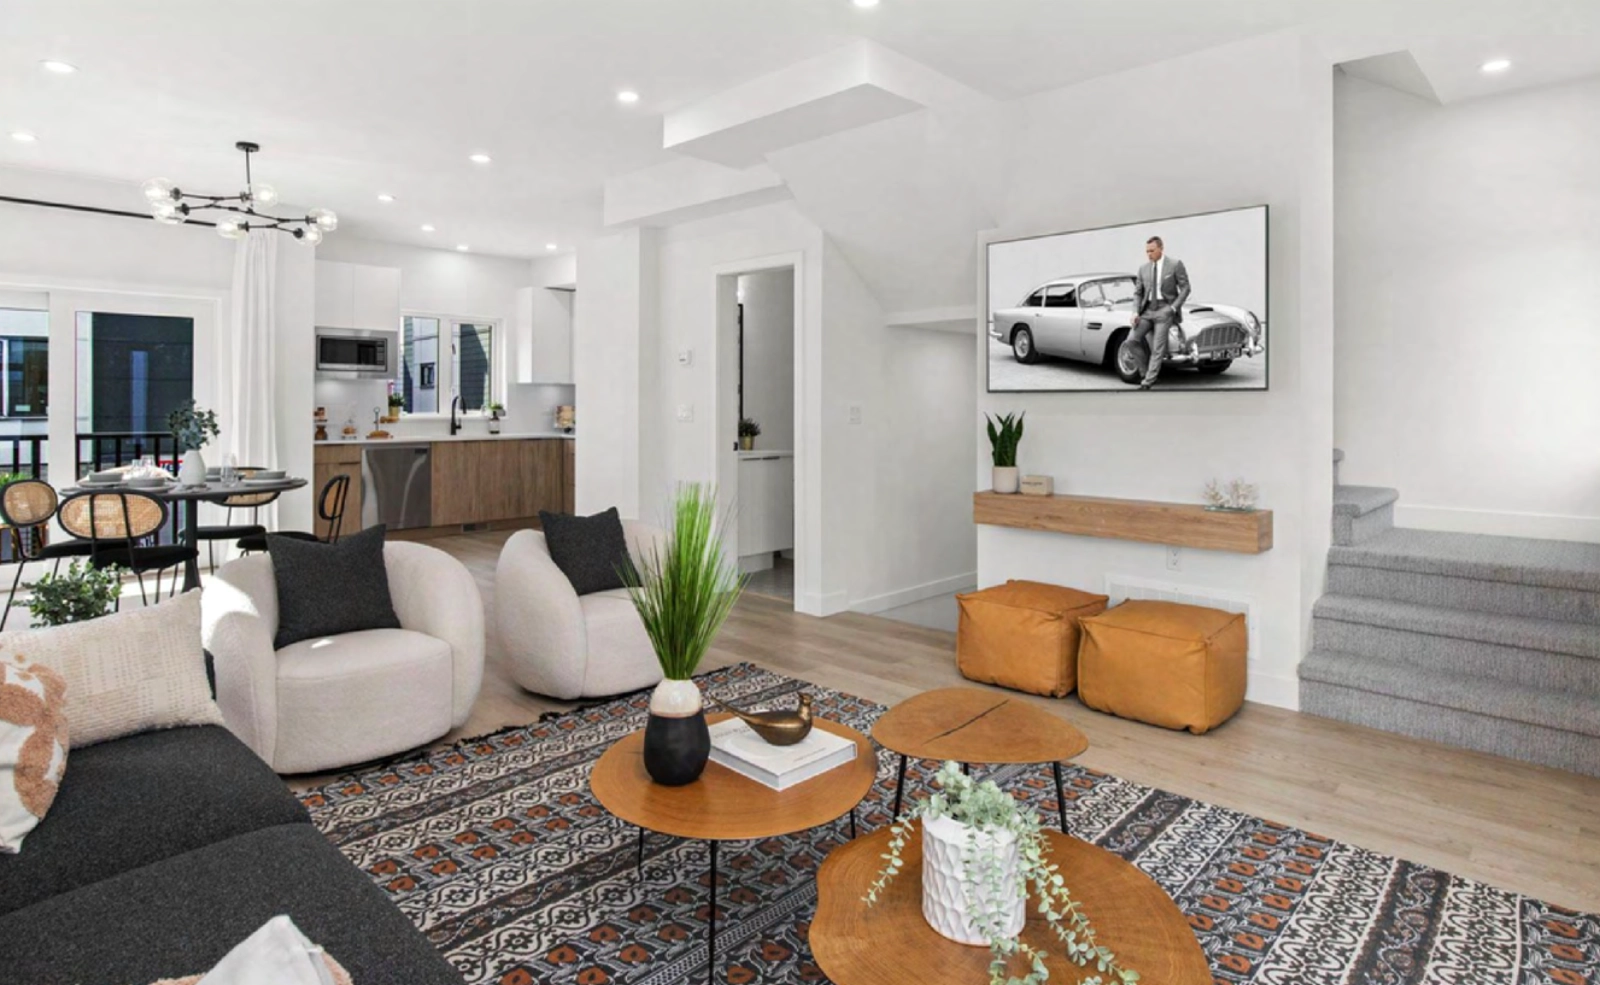

Modern Interiors Designed for Everyday Living
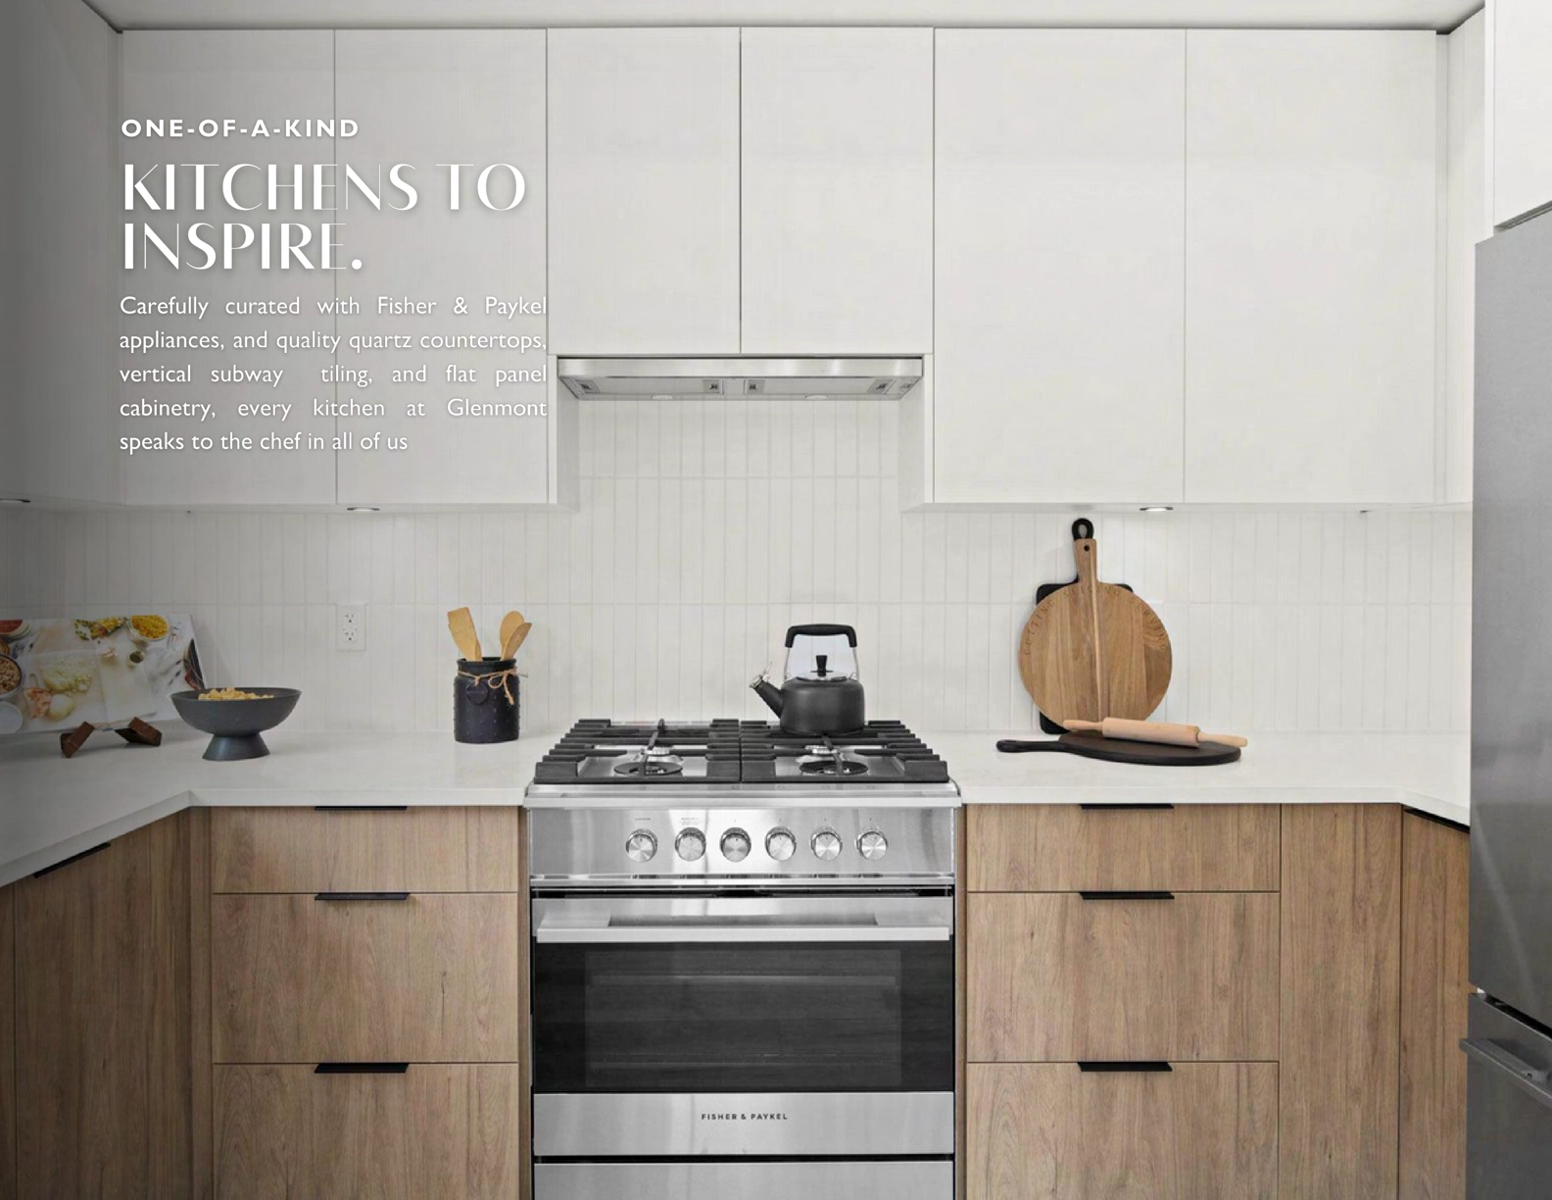
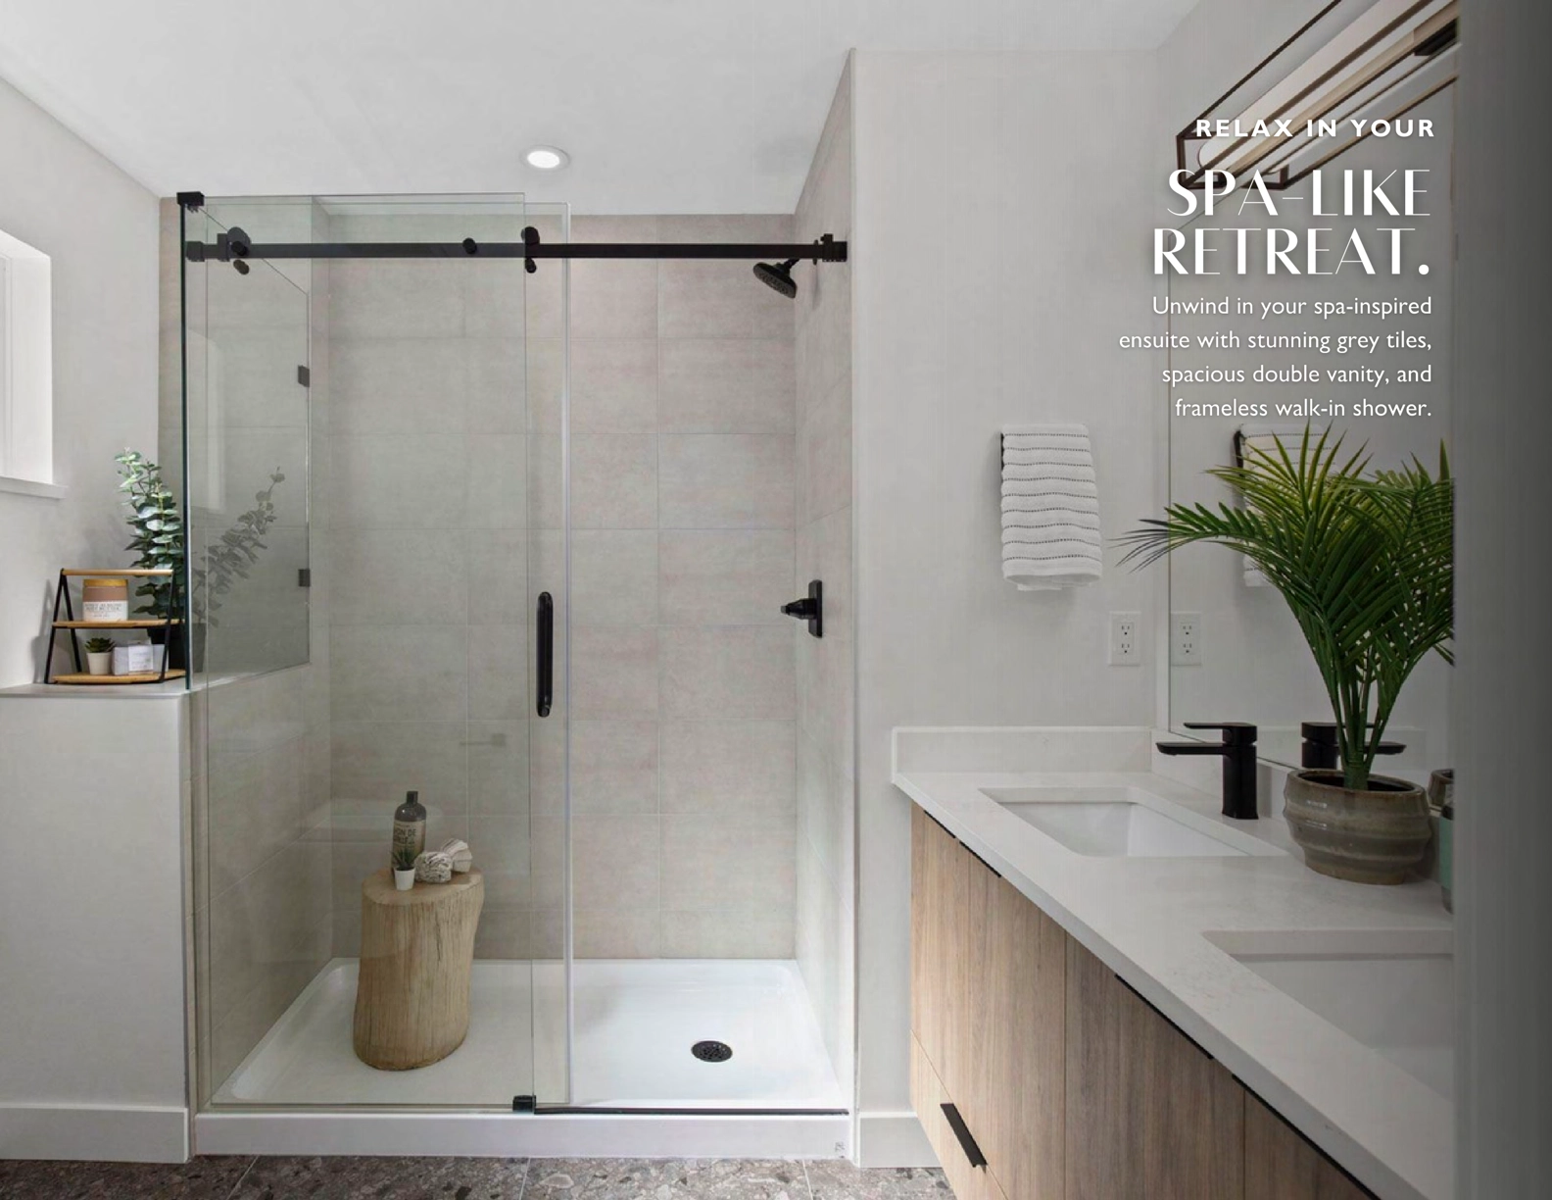
Glenmont’s interiors balance clean modern styling with practical family functionality. Quality quartz countertops, vertical subway tile, matte black accessories, wide-plank flooring and plush carpet create a polished finish throughout the home.
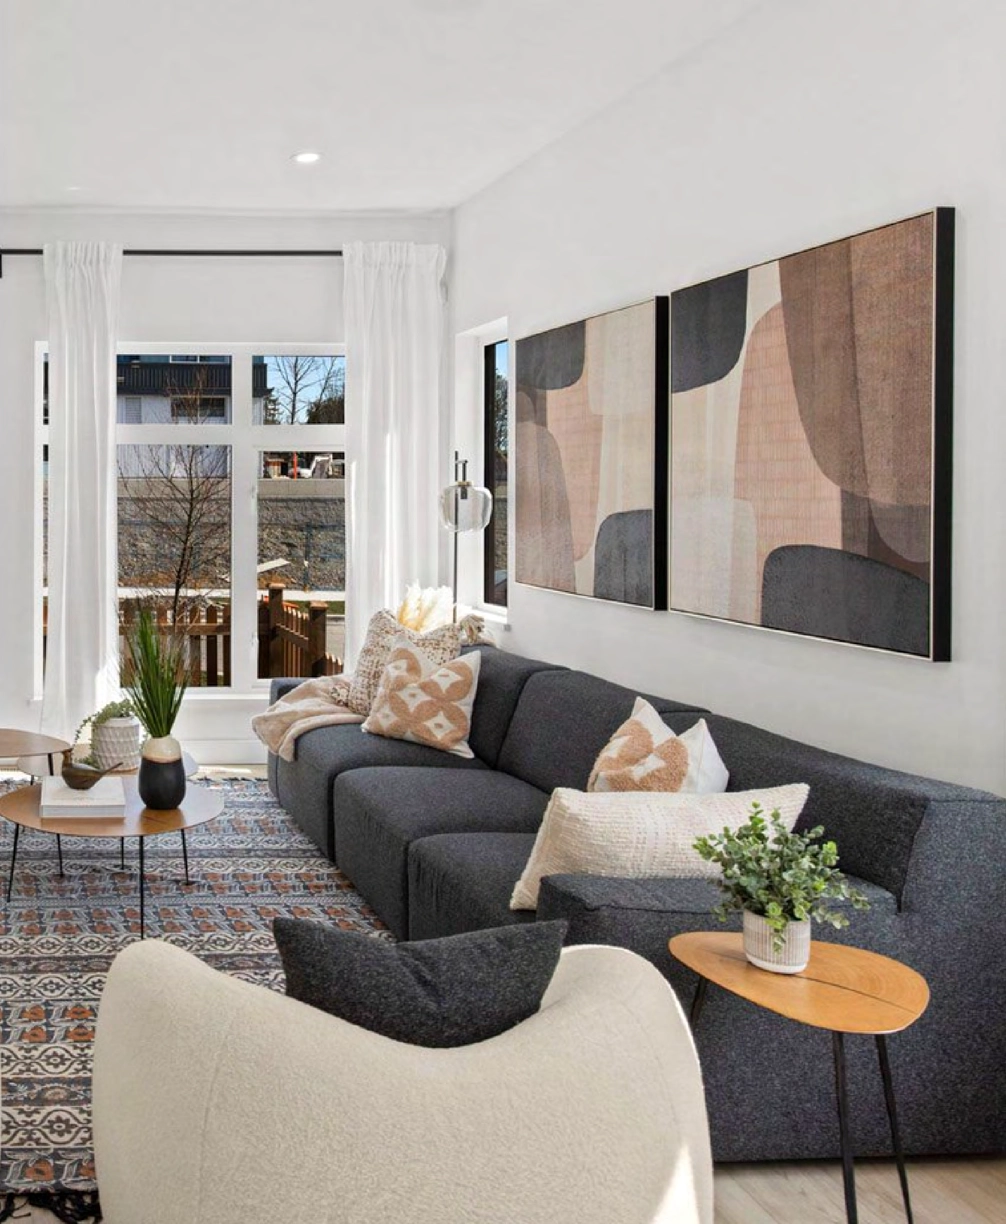
Large windows bring in natural light, while soft neutral tones make the spaces easy to personalize. The open layout is designed around the way families actually use their homes, with connected living, dining and kitchen areas that work equally well for everyday routines and entertaining.
A Kitchen Designed to Inspire
The kitchen is one of Glenmont’s strongest everyday features, pairing a refined contemporary look with the functionality buyers expect from a modern family home. Quality cabinetry, quartz countertops, a clean tile backsplash and a full appliance package create a practical and attractive centre of the home.
The kitchen layout also connects naturally to the dining and living spaces, making it easier to stay connected with family and guests while preparing meals.
Comfortable Outdoor Living in South Surrey
Glenmont extends the living experience beyond the interior. Large windows and a functional layout invite the outdoors in, while the second-floor balcony creates a natural spot for summer BBQs, morning coffee or evening downtime.
The neighbourhood setting adds another layer to the lifestyle, with trails, recreation, dining, shopping and the beach all part of the wider South Surrey experience.
Family-Friendly Grandview Location
Glenmont puts family convenience at the centre of its location. Ta’talu Elementary is just steps away, giving families an especially practical school option close to home.
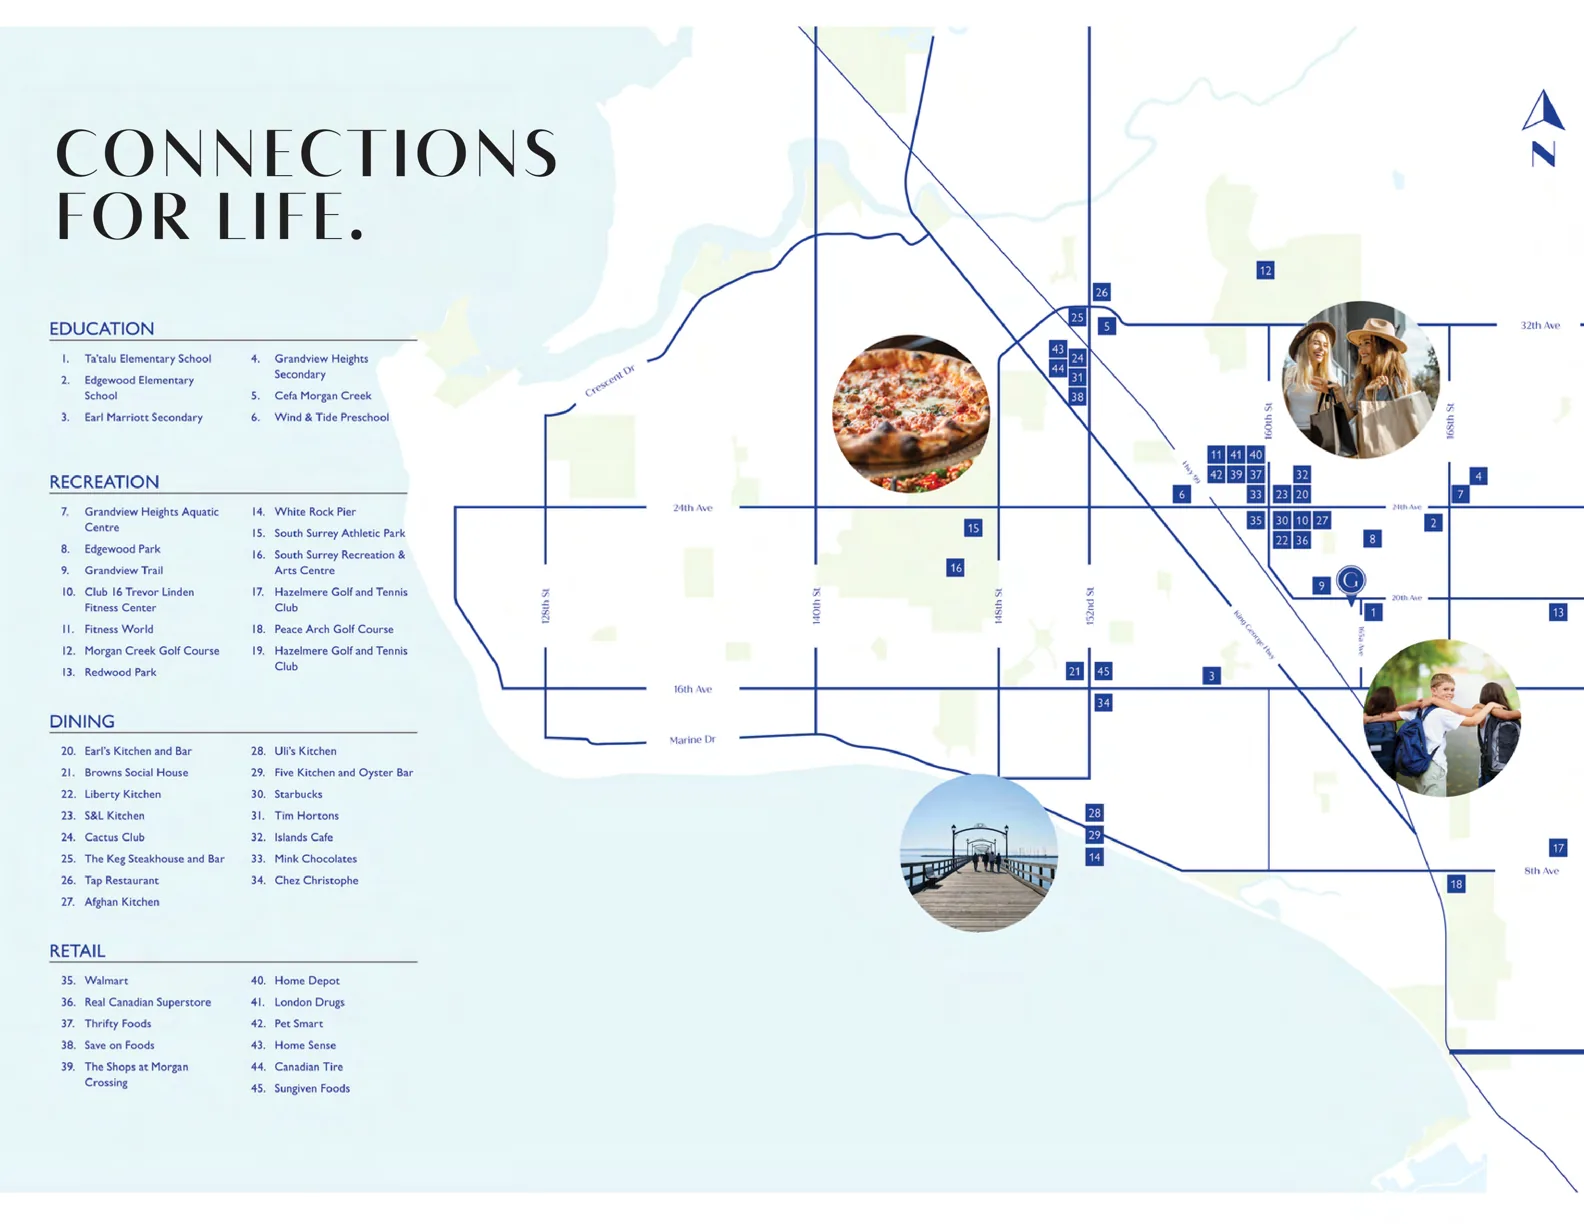
Grandview Heights Aquatic Centre provides recreation for all ages, while Shops at Morgan Crossing offers shopping, restaurants and everyday conveniences. South Surrey Athletic Park, golf, trails, cafes and a wide range of dining options further strengthen the location.
For buyers searching for townhomes for sale in South Surrey, this combination of education, recreation and lifestyle amenities makes Glenmont a location worth serious consideration.
Glenmont South Surrey Amenities & Connections
Nearby lifestyle destinations include the Shops at Morgan Crossing, Grandview Heights Aquatic Centre, South Surrey Athletic Park, Edgewood Park, Redwood Park, golf facilities, restaurants, cafes and major everyday retailers.
The location map also highlights a broad network of education, recreation, dining and retail destinations throughout Grandview and surrounding South Surrey. This makes Glenmont a practical base for both weekday routines and weekends.
Move-In Ready Townhomes in South Surrey
One of Glenmont’s biggest practical advantages is timing: the current promotion identifies the homes as move-in ready. For buyers who want the benefits of a new construction townhome without waiting for a future completion date, that can make the decision considerably easier.
Move-in-ready availability also lets buyers evaluate their purchase around an immediate lifestyle transition, whether they are moving within Surrey, upsizing for a growing family or looking for a modern home in Grandview.
Features & Finishes at Glenmont
Glenmont is finished with a modern, cohesive material palette and practical details throughout the home.
Peace of Mind with New Home Protection
Each home comes with a comprehensive 2-5-10 New Home Warranty, along with pre-wiring for security, an electronic doorbell and a rainscreen protection system. These features add confidence to the ownership experience and complement the home’s contemporary design.
Why Glenmont Works for Families, Professionals & Upsizers
Families can take advantage of three-bedroom layouts, a flex area, three bathrooms and the close proximity to Ta’talu Elementary. Professionals can use the flex space as a dedicated home office, while upsizers can benefit from the additional room and side-by-side garage.
The combination of modern finishes, move-in-ready convenience and a strong South Surrey location also makes Glenmont relevant for buyers who want a home that can adapt as their needs change.
Glenmont as a South Surrey Real Estate Opportunity
When comparing new townhomes in South Surrey, buyers should look beyond the headline price. Layout efficiency, usable square footage, garage configuration, included features, strata costs, location, school access, completion status and long-term livability all affect the value of a home.
Glenmont scores strongly across those practical categories: 3-bedroom + flex layouts, three bathrooms, side-by-side garages, modern finishes, move-in-ready homes and a Grandview location close to everyday amenities.
Presale Townhomes at Glenmont: FAQ
What is Glenmont?
Where is Glenmont located?
How much are Glenmont townhomes?
What floor plans are available at Glenmont?
How many bathrooms do Glenmont townhomes have?
The Glenmont plans shown have 3 bathrooms.
Do Glenmont homes have side-by-side garages?
Yes. The current home have side-by-side garages for the Glenmont homes.