Nature Haus Presale Townhomes in Fleetwood
Discover Nature Haus: Stunning Presale Townhomes in Fleetwood
3 and 4 bedroom townhomes available for presale
If you are looking for Presale Townhomes in Fleetwood that have modern living with natural tranquillity, then Nature Haus Townhomes is the best option as they offer an exceptional opportunity to own a spacious and design-forward home in one of Surrey’s most peaceful enclaves, which is surrounded by towering trees, serene parks and family-friendly amenities.
These thoughtfully designed Fleetwood presale townhomes are ideal for buyers seeking space, comfort, and a strong connection to nature.
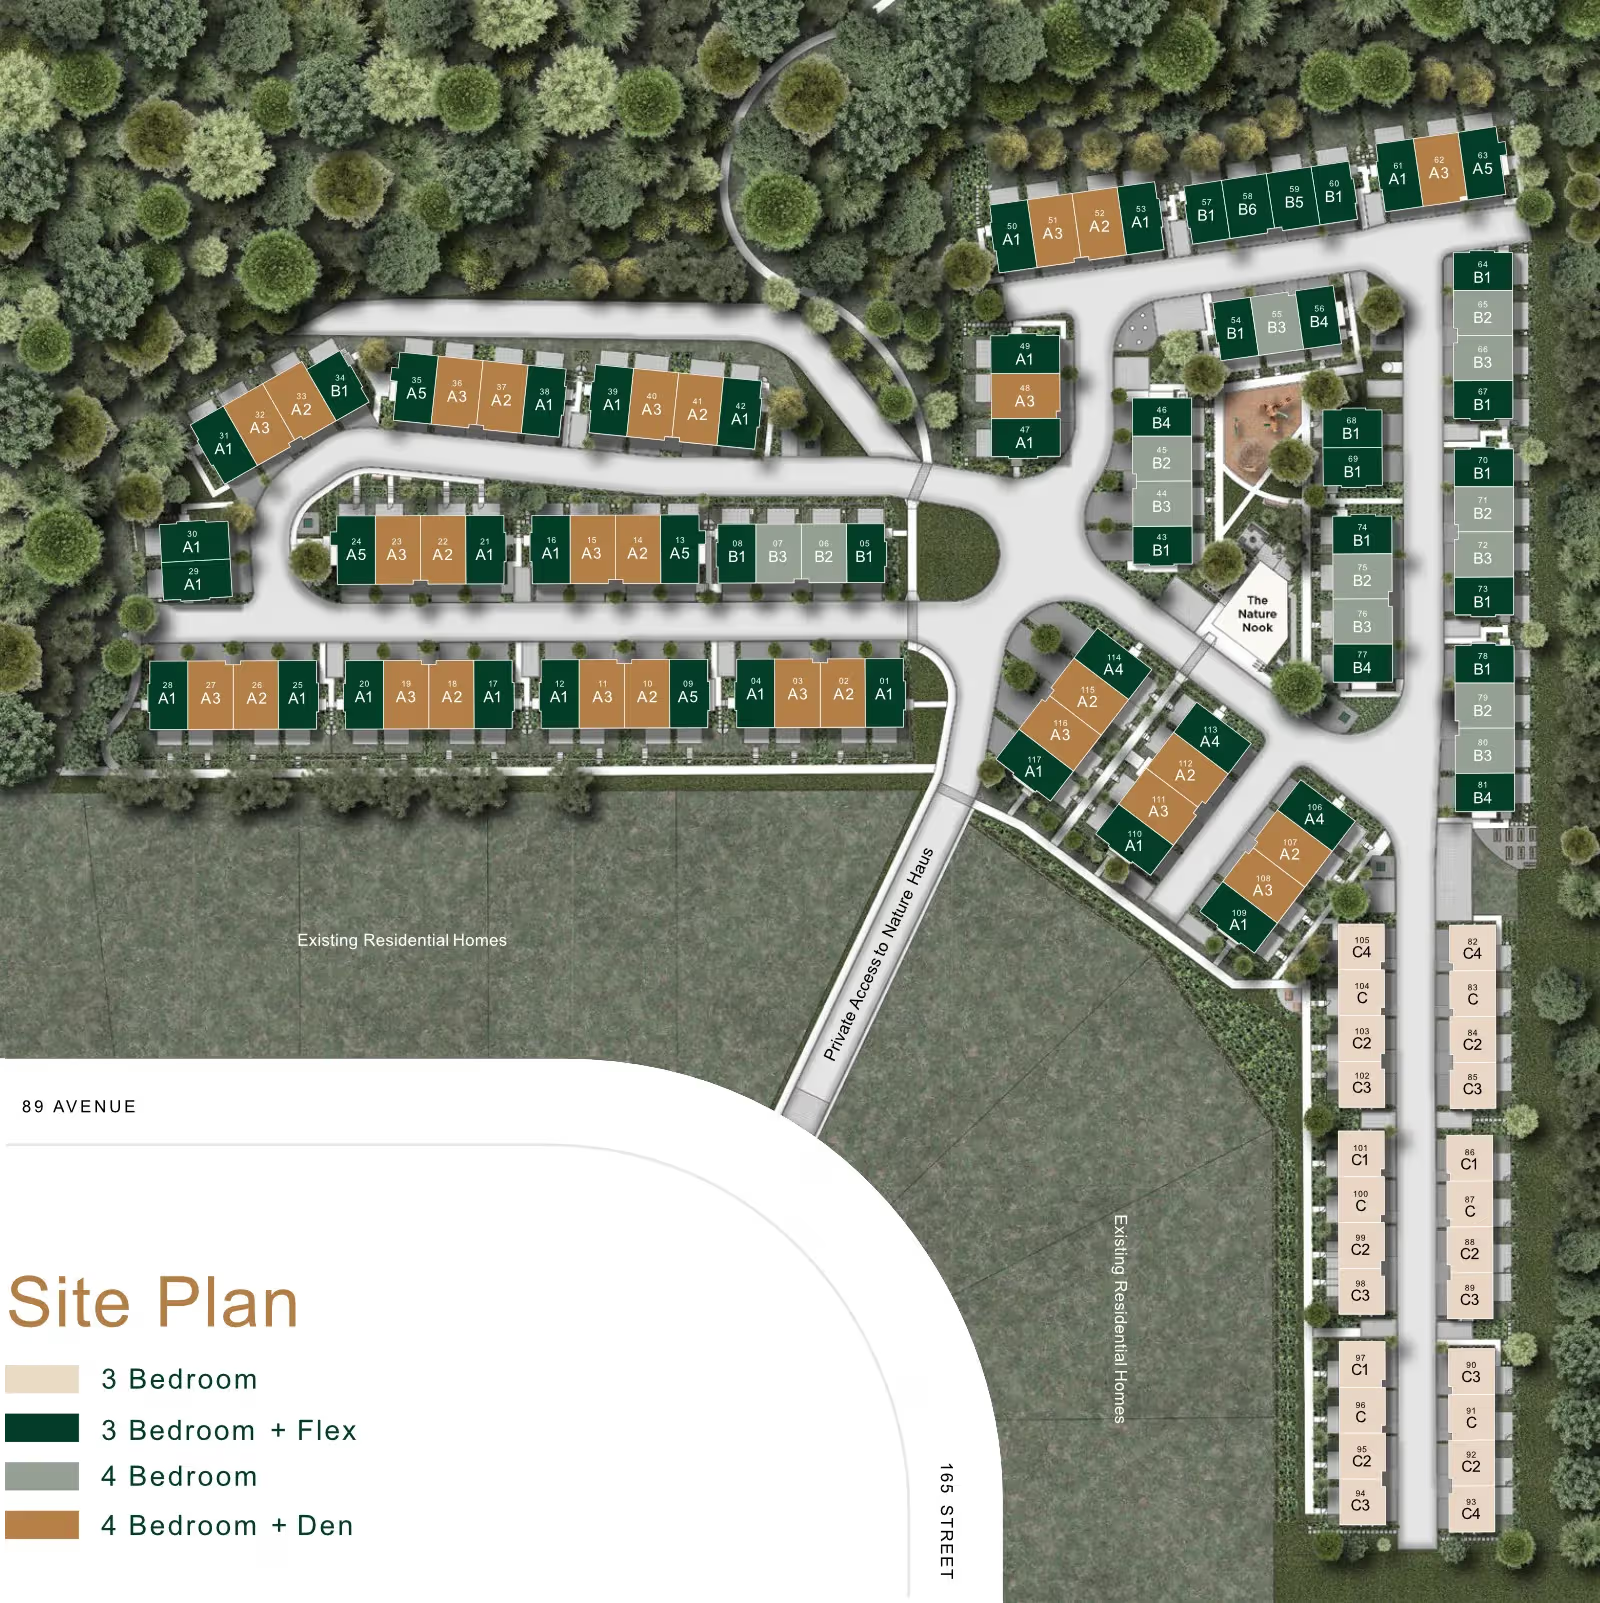
A Haven by Nature – 117 Executive Nature Haus Townhomes
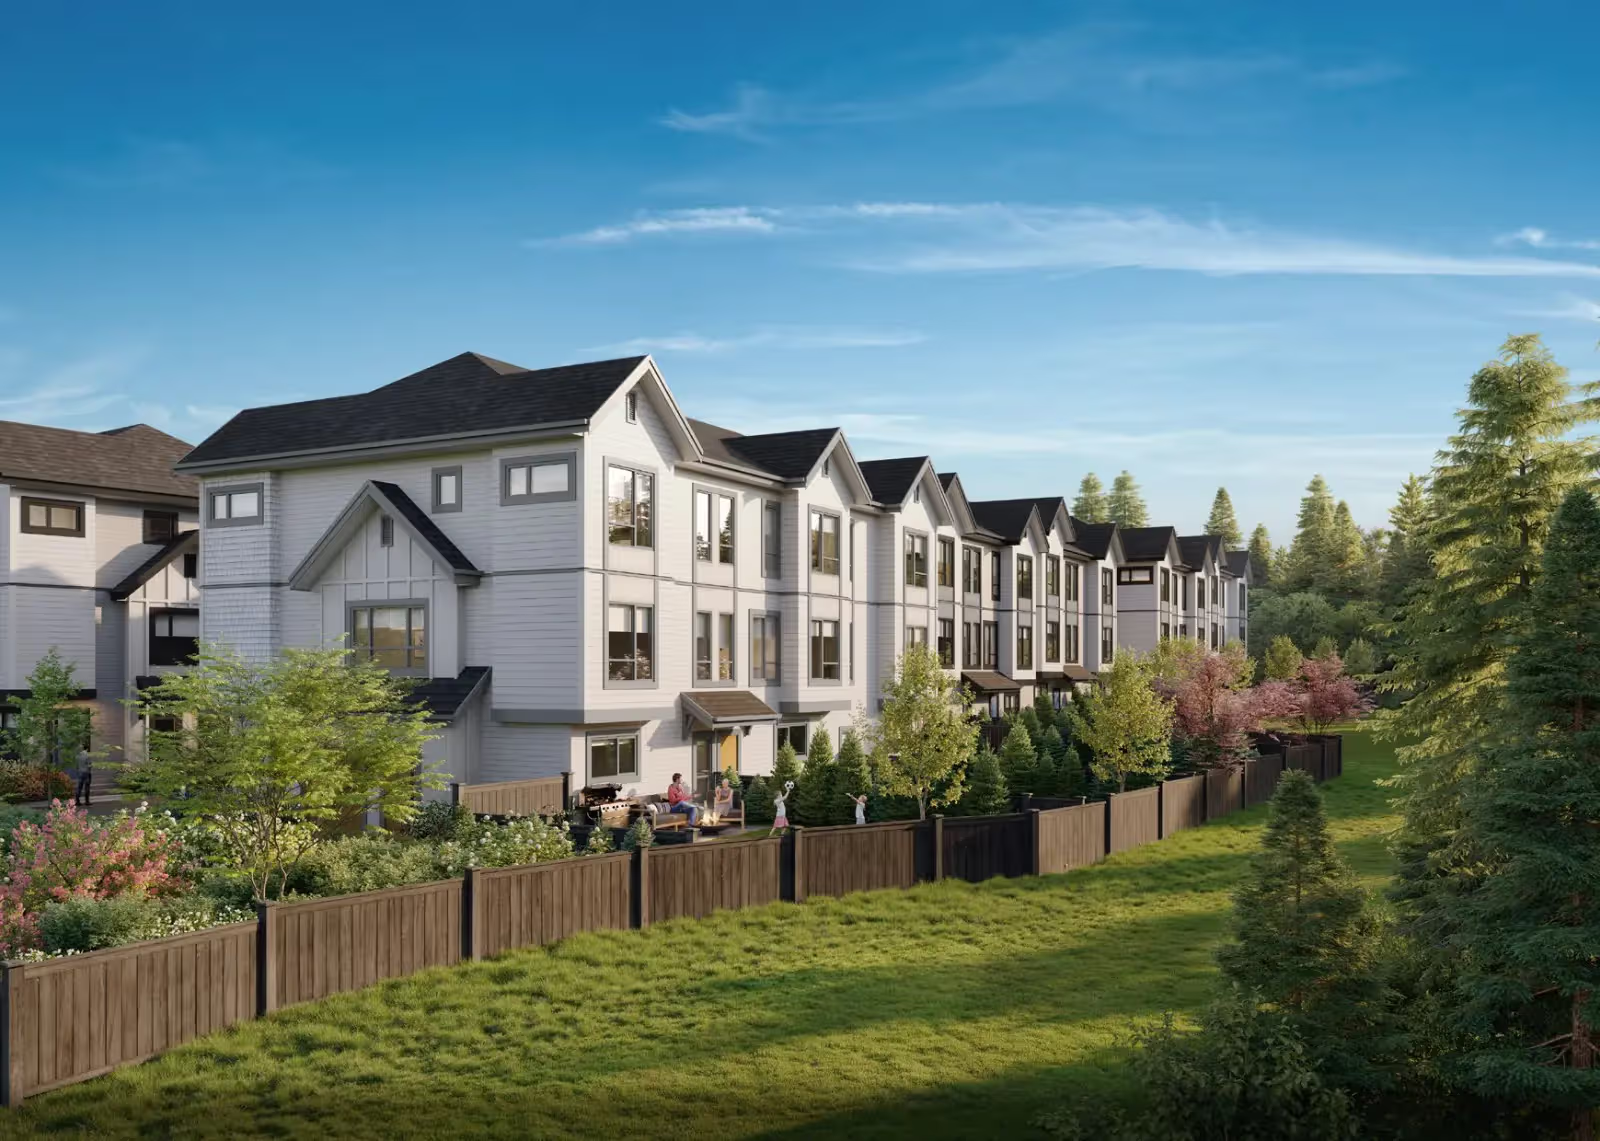
Nature Haus Townhomes is a well-planned community of 117, which includes spacious three and four-bedroom homes, which is located beside the Godwin Farm Biodiversity Preserve Park. The architecture has combined sharp Scandinavian design with warm, nature-inspired interiors, due to which it will deliver both style and substance in every square foot.
If you are a growing family and are finding more indoor and outdoor living space, then these Fleetwood presale townhomes are perfect for you, as they are designed for balanced and connected living.
Fleetwood: The Perfect Family-Friendly Neighbourhood
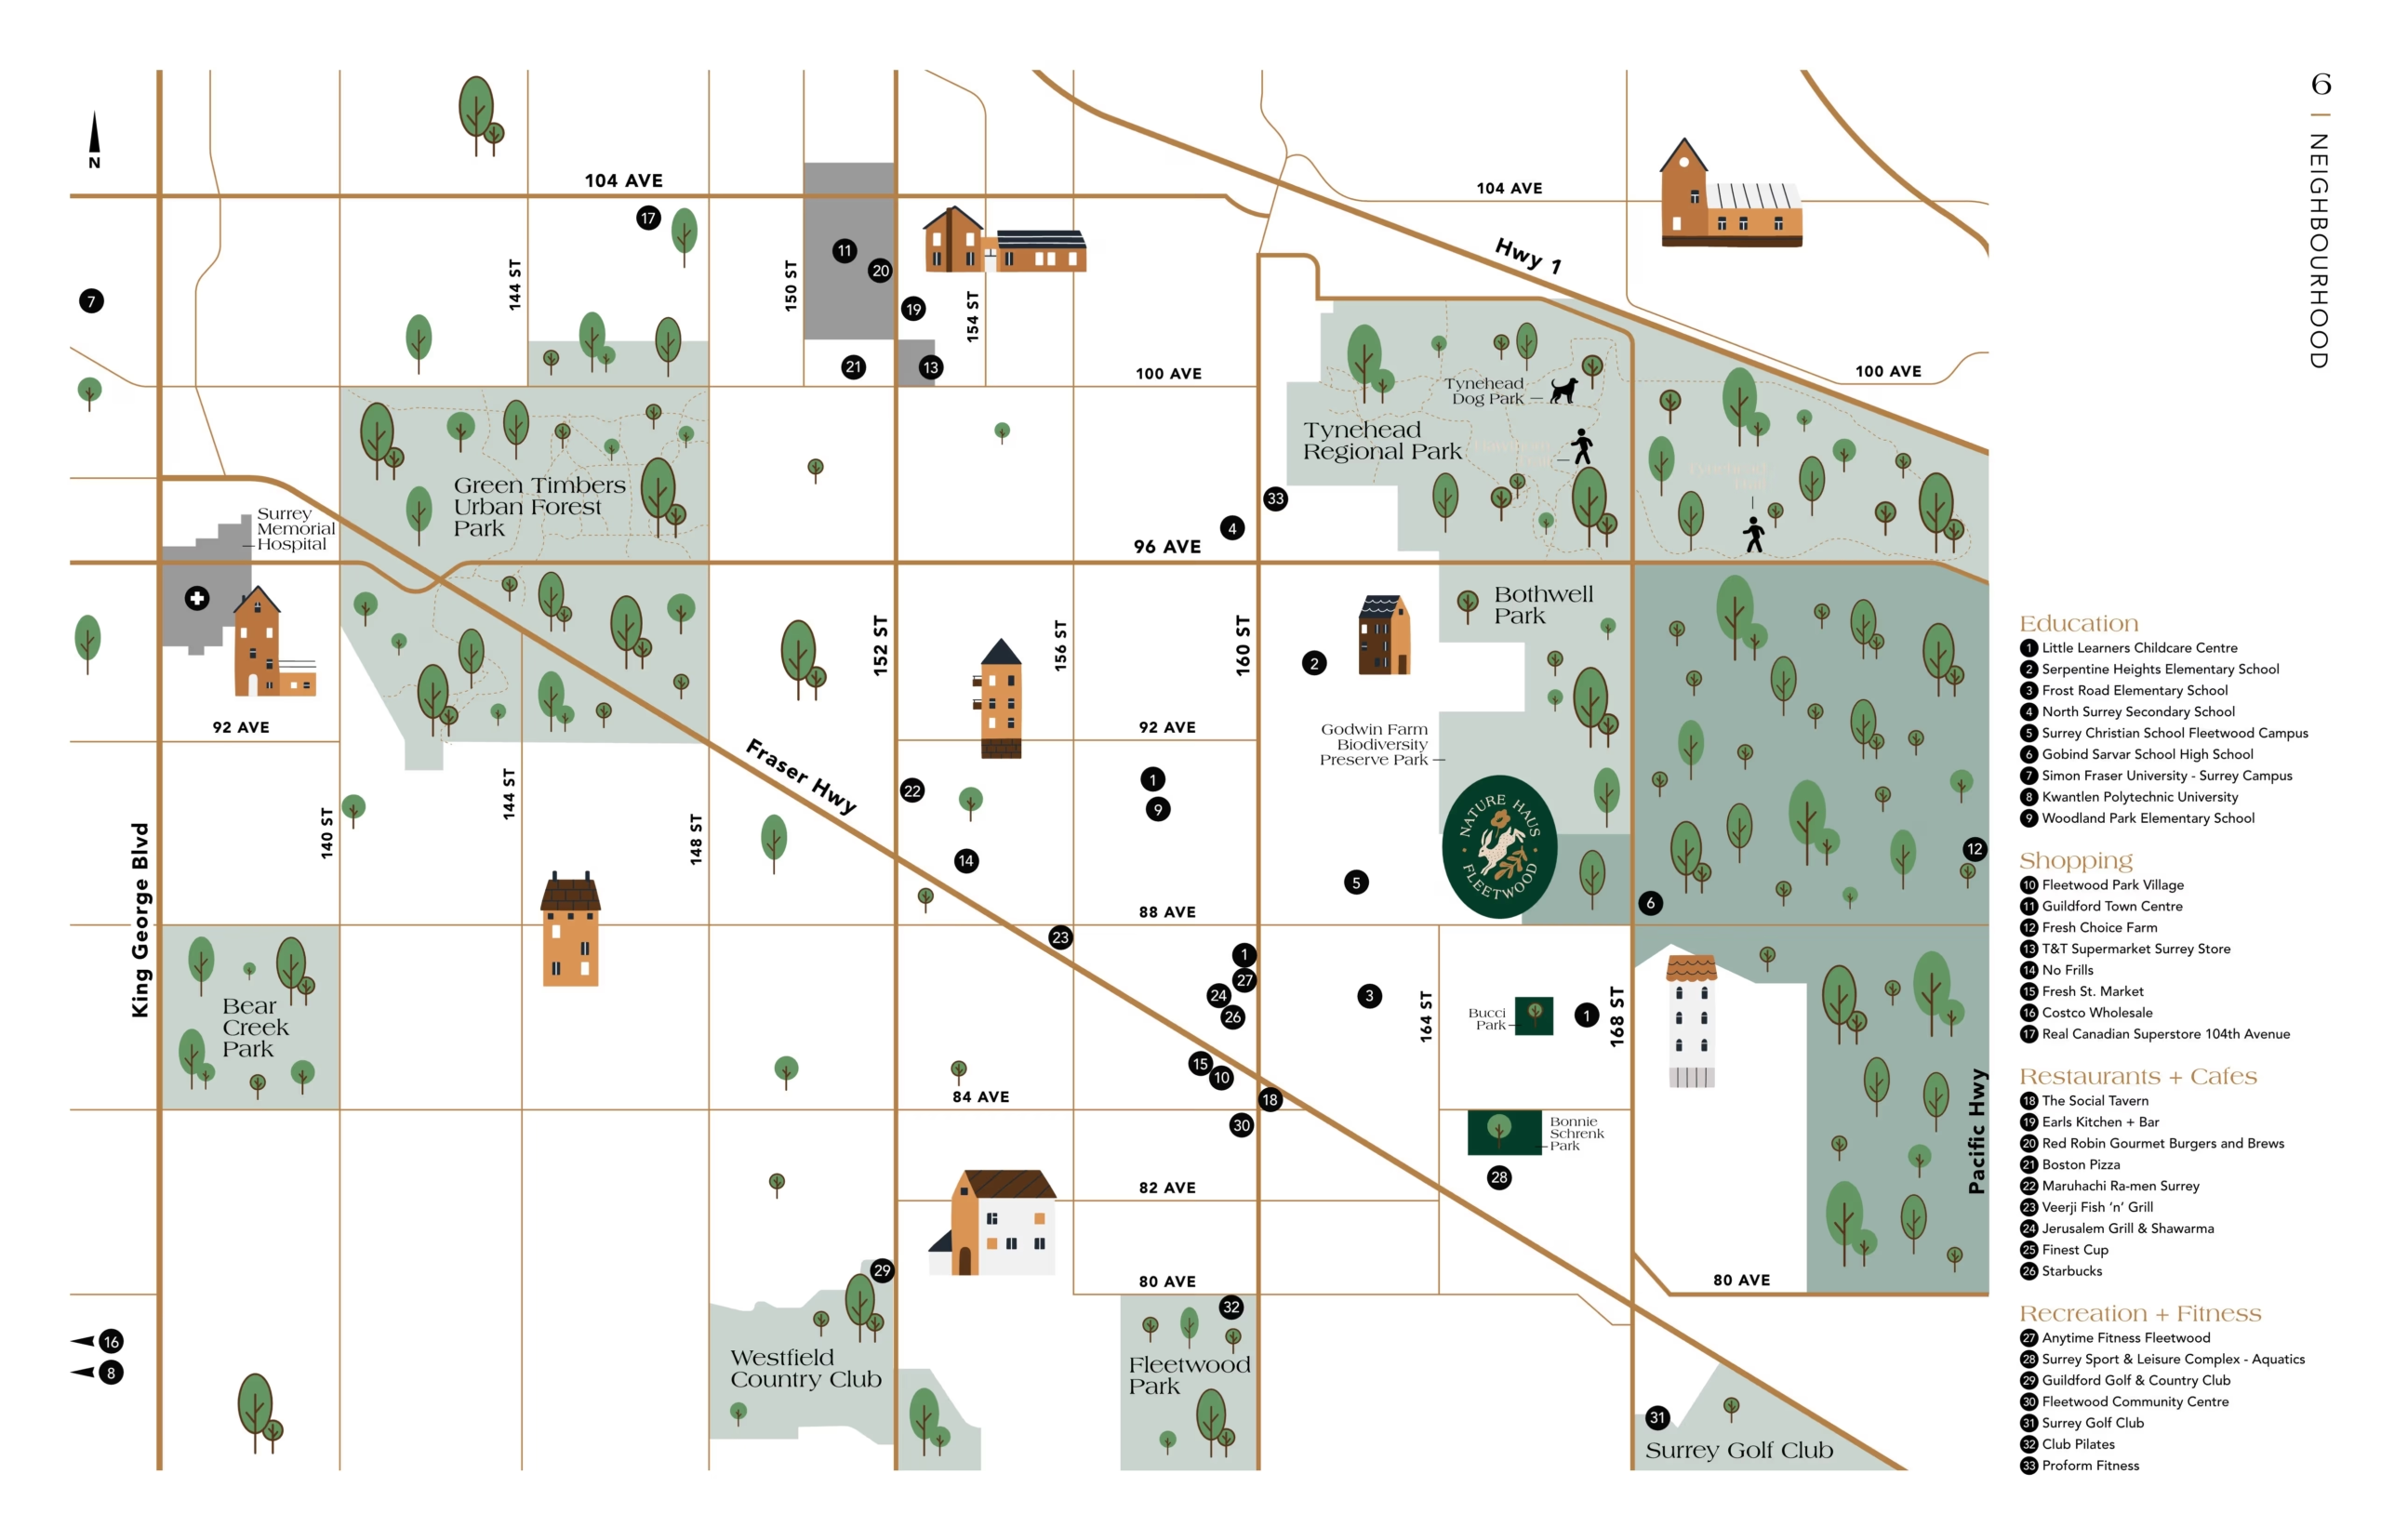
Nature Haus Townhomes is located in the heart of Fleetwood, Surrey, which allows us to which we can stay close to nature. Residents are just a few metres away from top-rated schools, Fleetwood Park Village, Evergreen Mall, restaurants, golf courses and community amenities.
They have easy access to Fraser Highway and Highway 1, so these Fleetwood presale townhomes provide seamless connectivity while maintaining a peaceful residential atmosphere.
Choose from a Range of Floor Plans
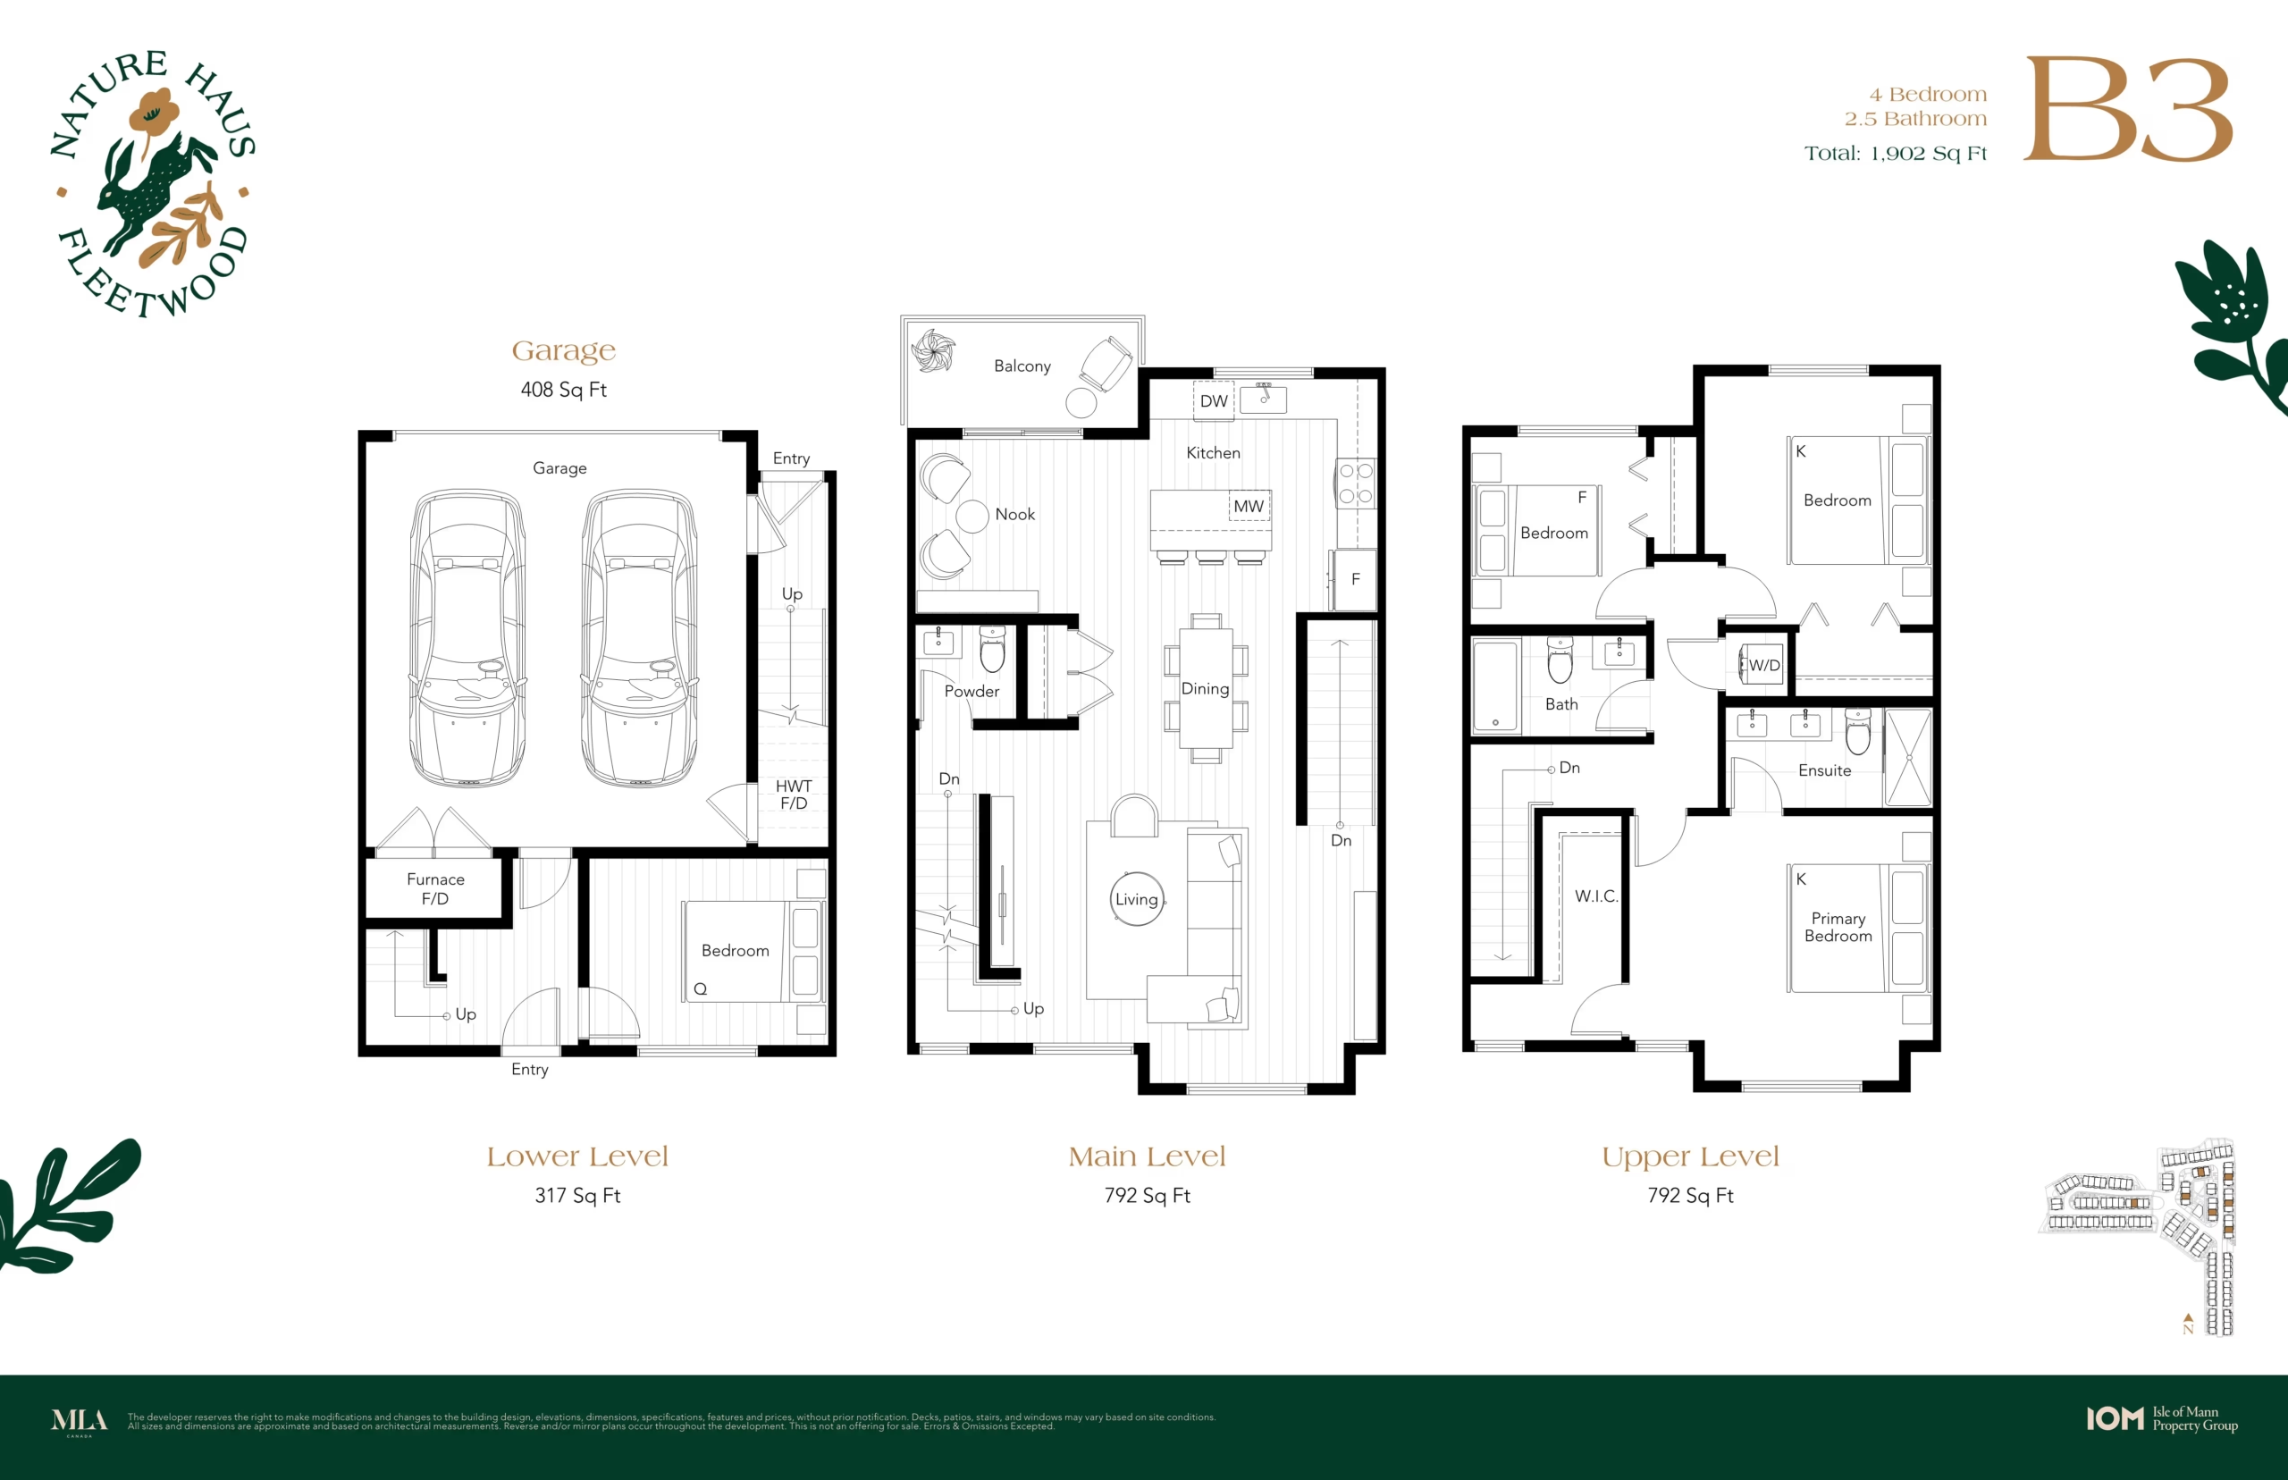
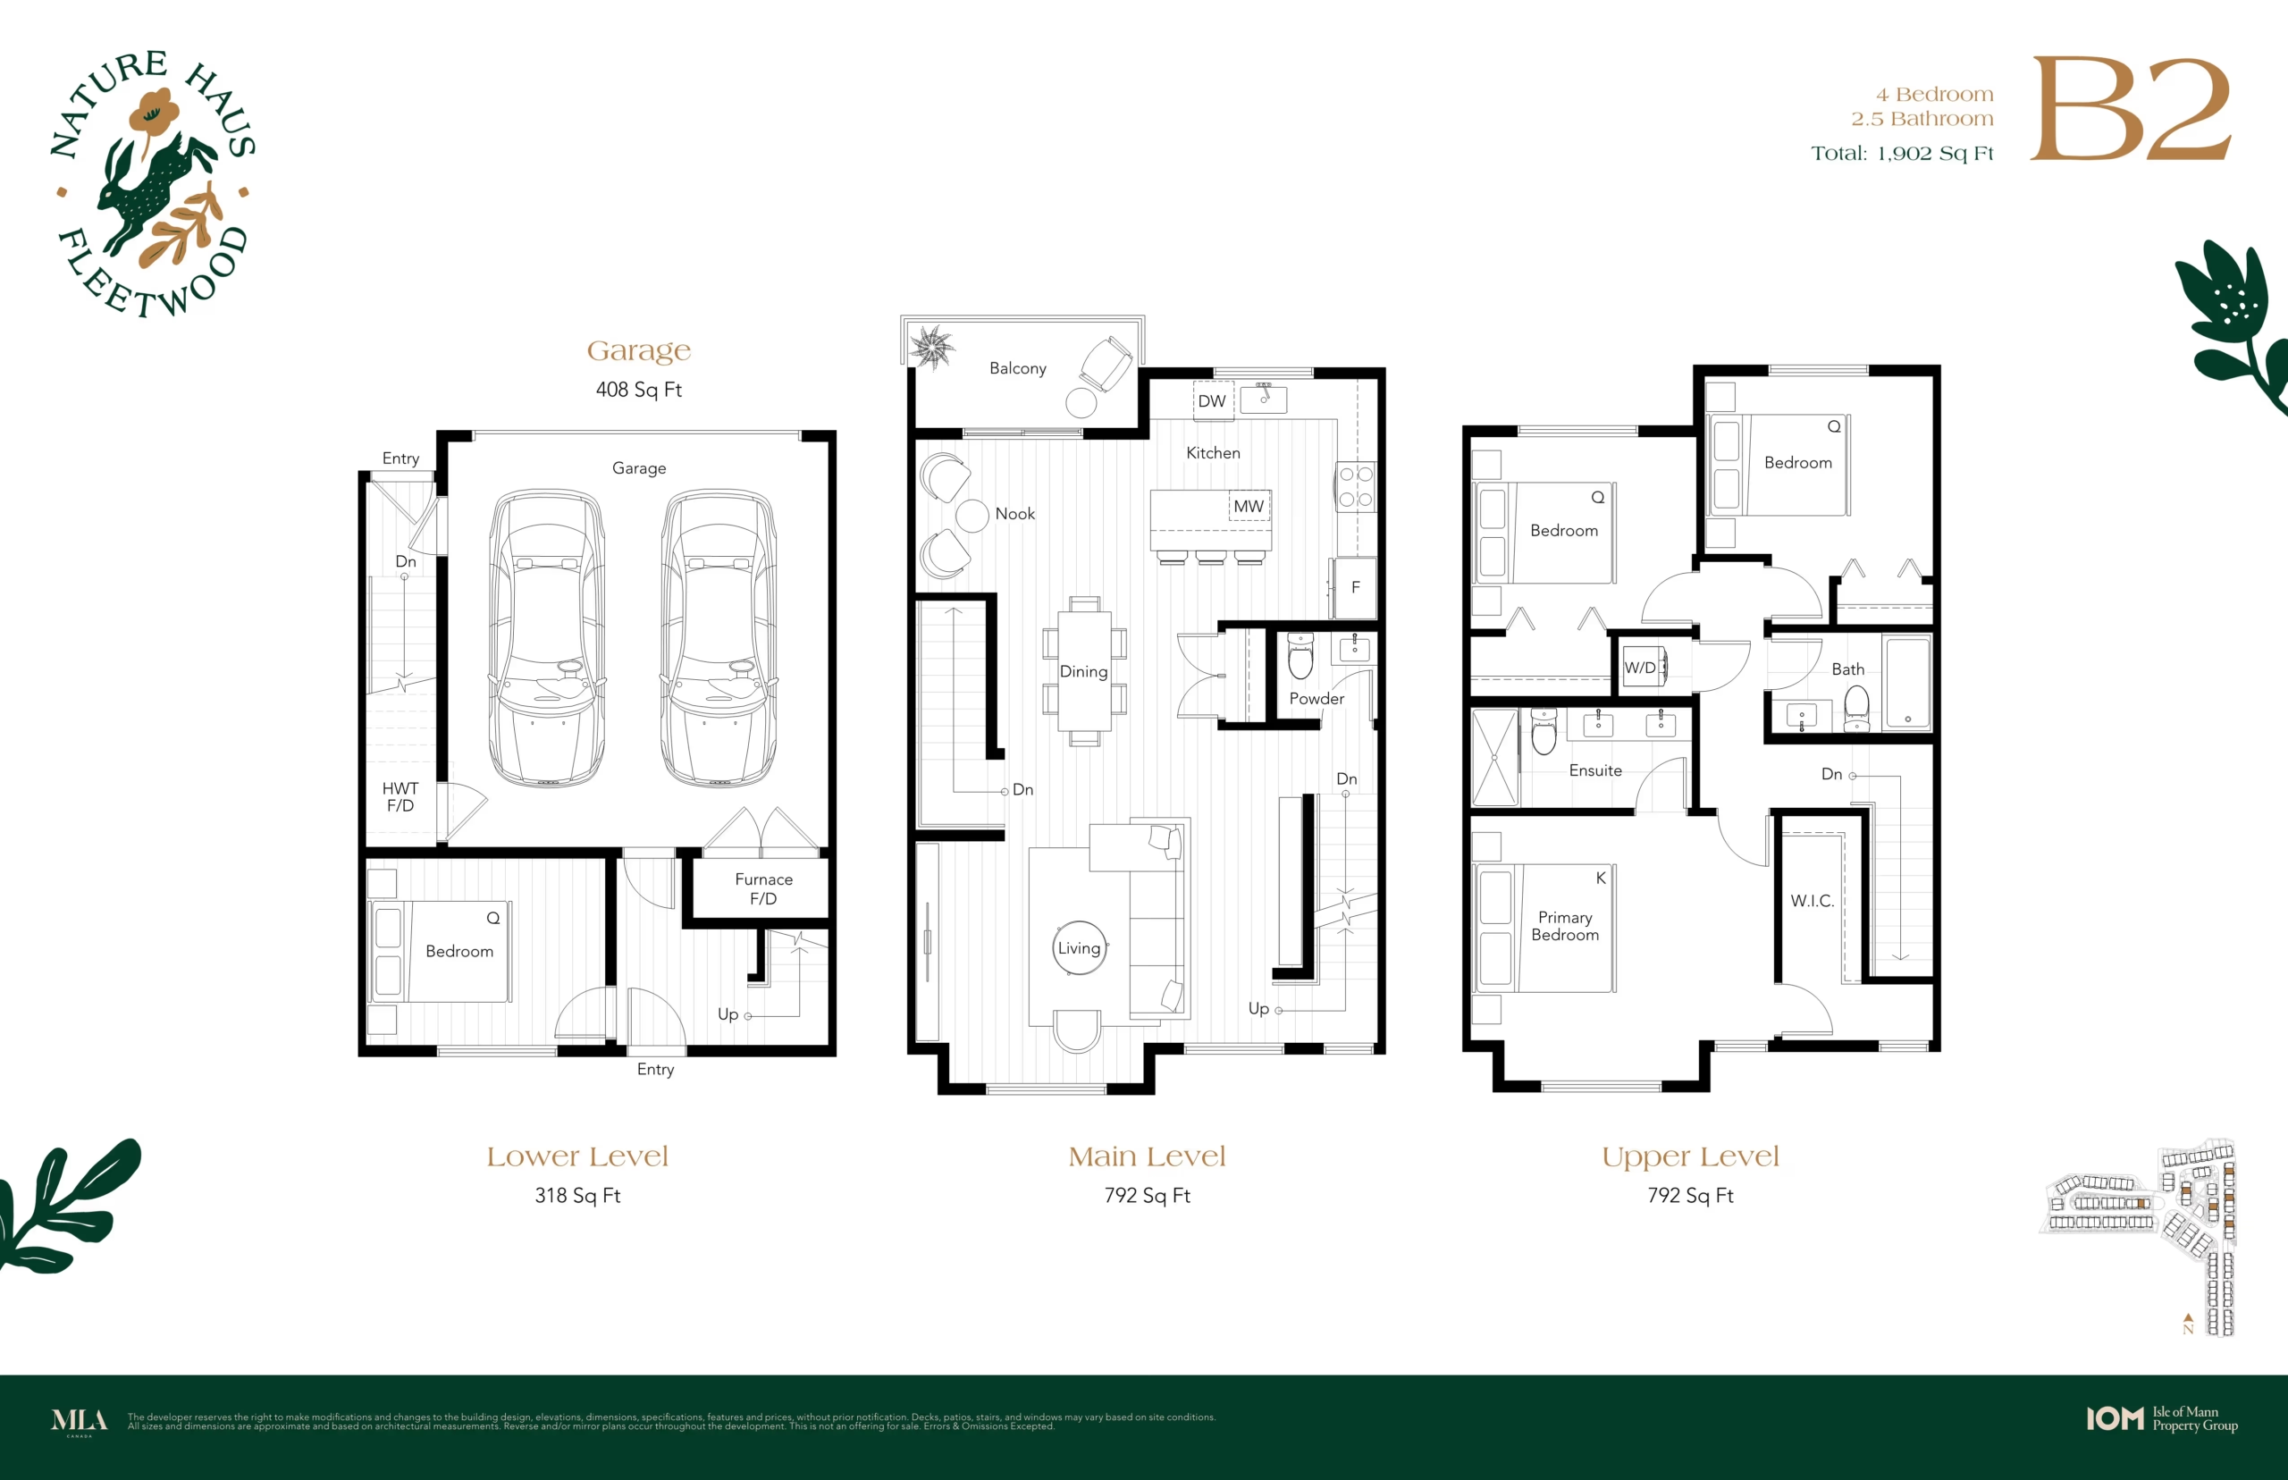
Nature Haus Townhomes have various designed layouts that are mainly for functionality, flexibility and comfort.
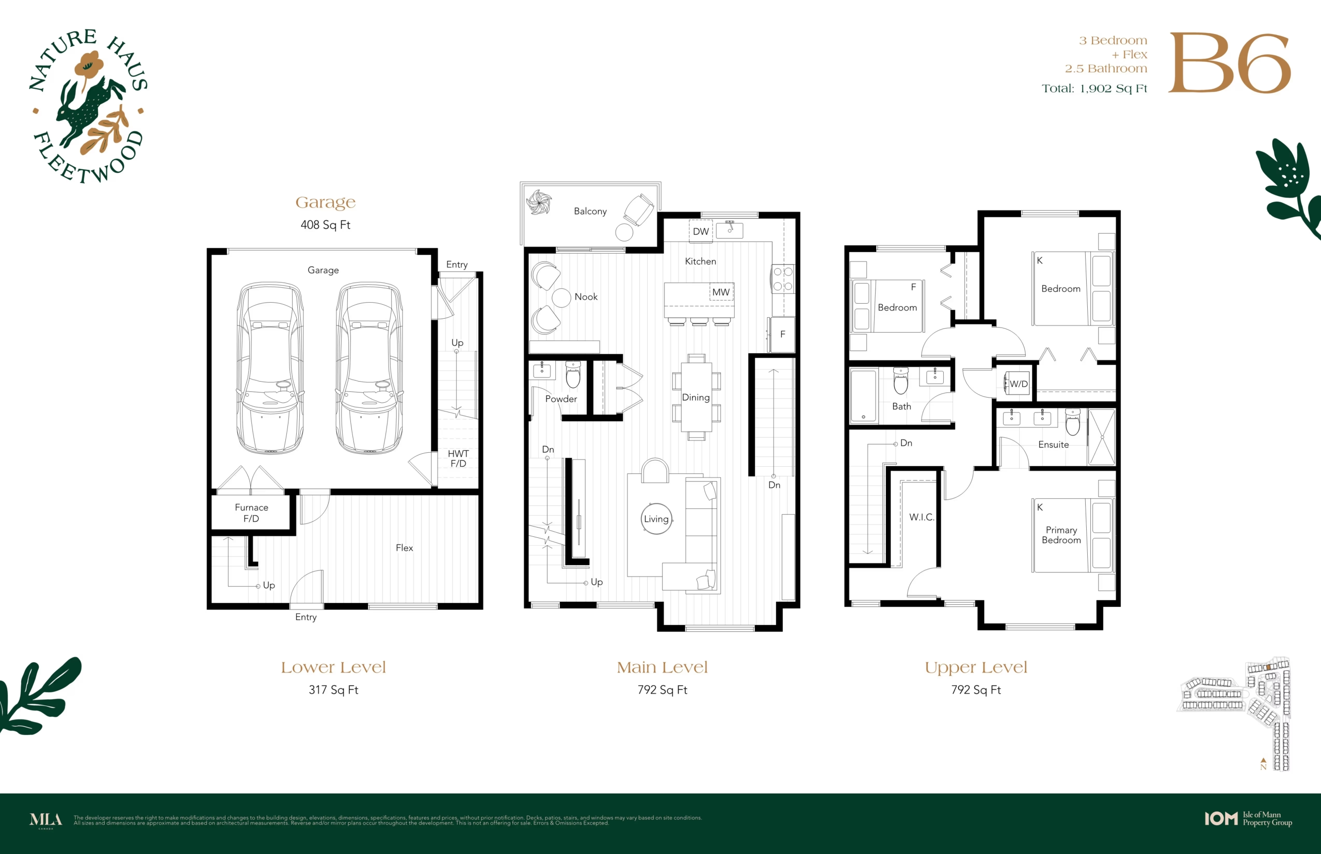
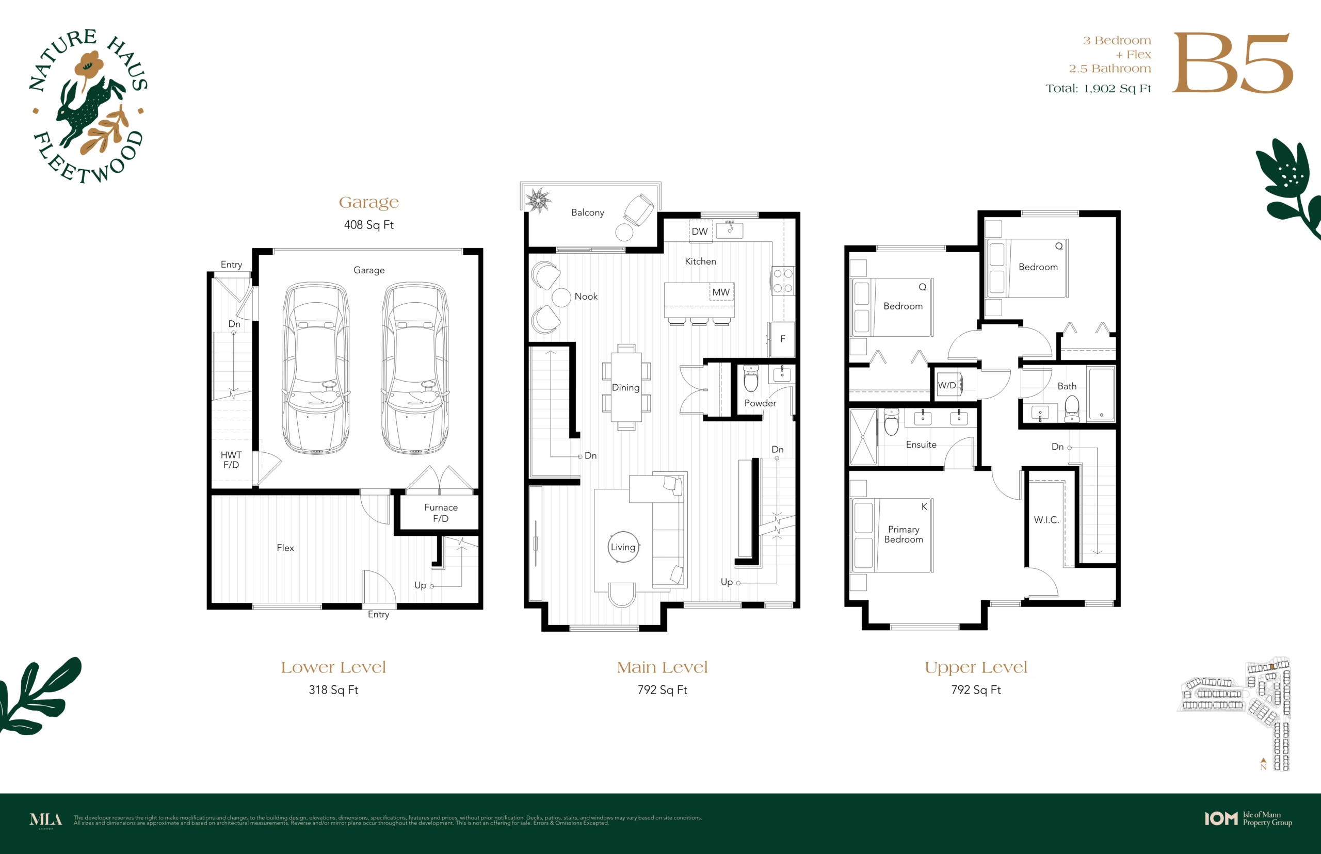
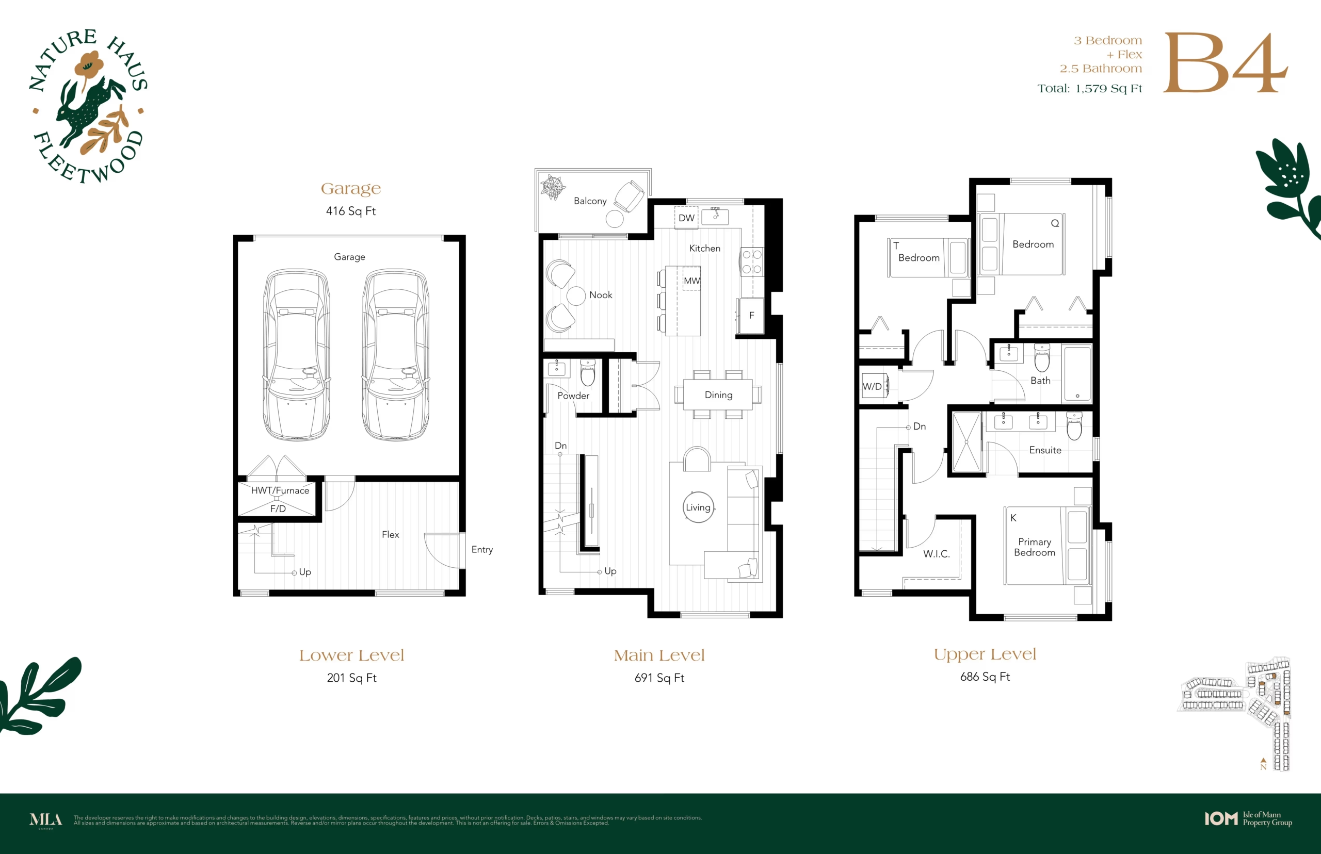
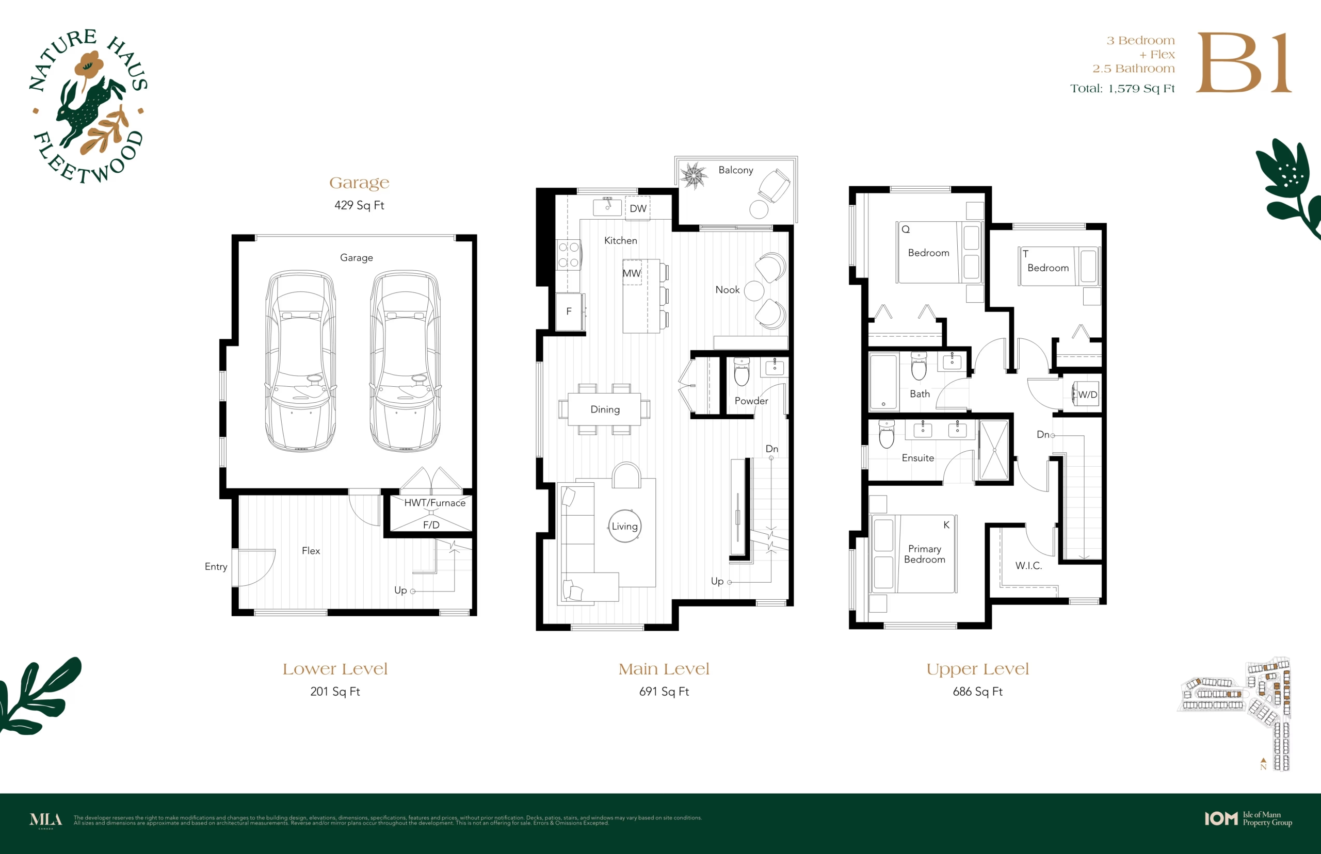
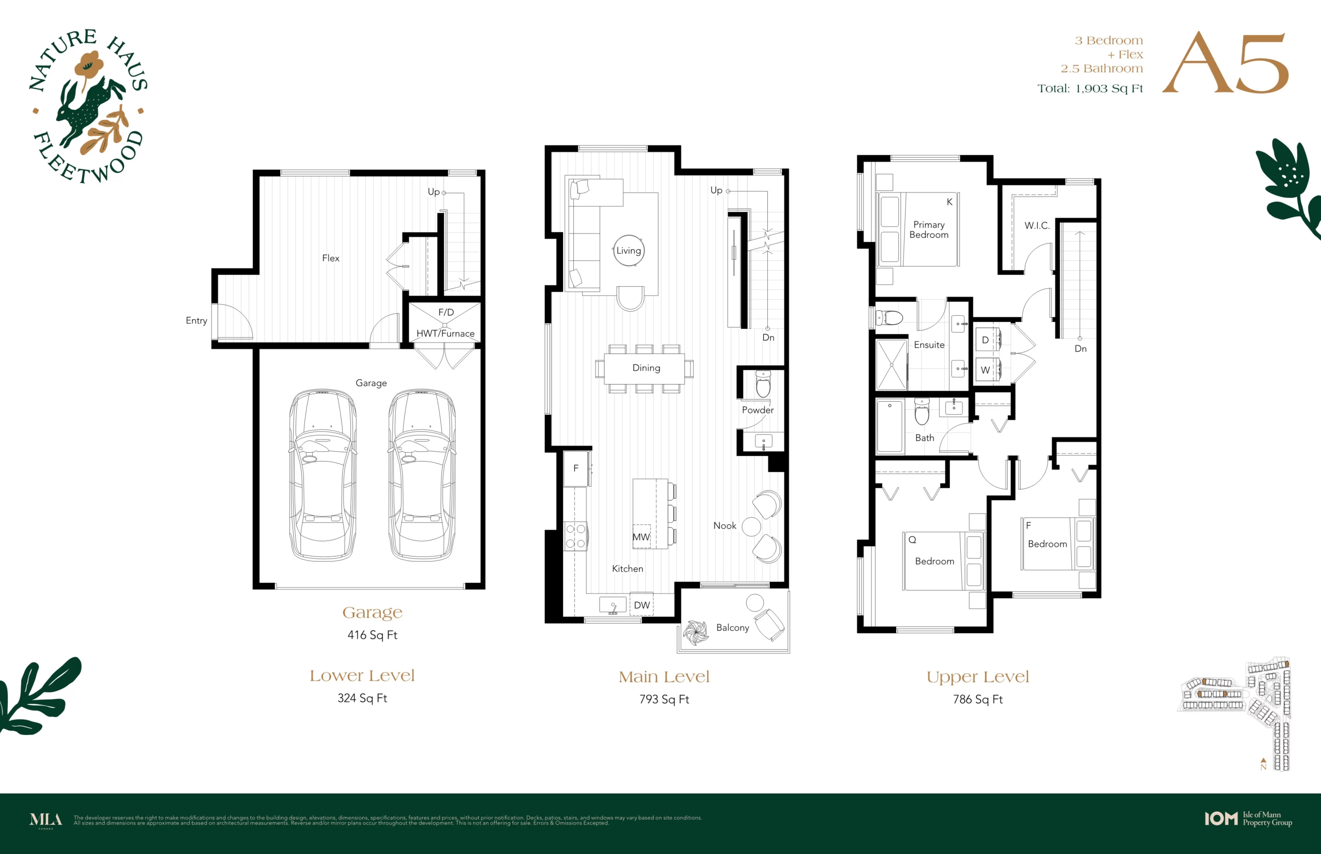
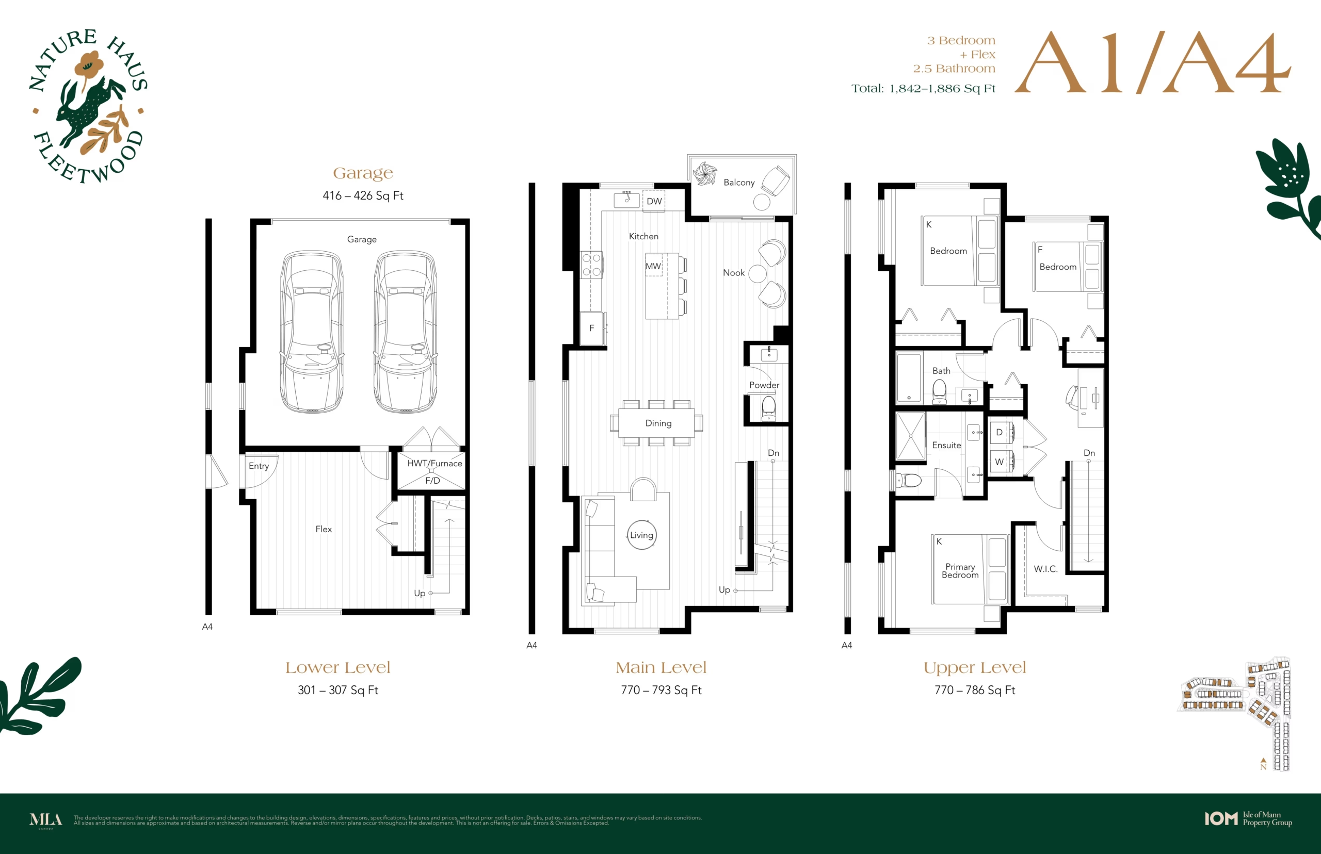
3 Bedroom + Flex (Plan A1/A4, A5, B1, B4, B5, B6)
- Size: ~1,579 to 1,903 sq. ft
- Bathrooms: 2.5
- Open concept living and dining
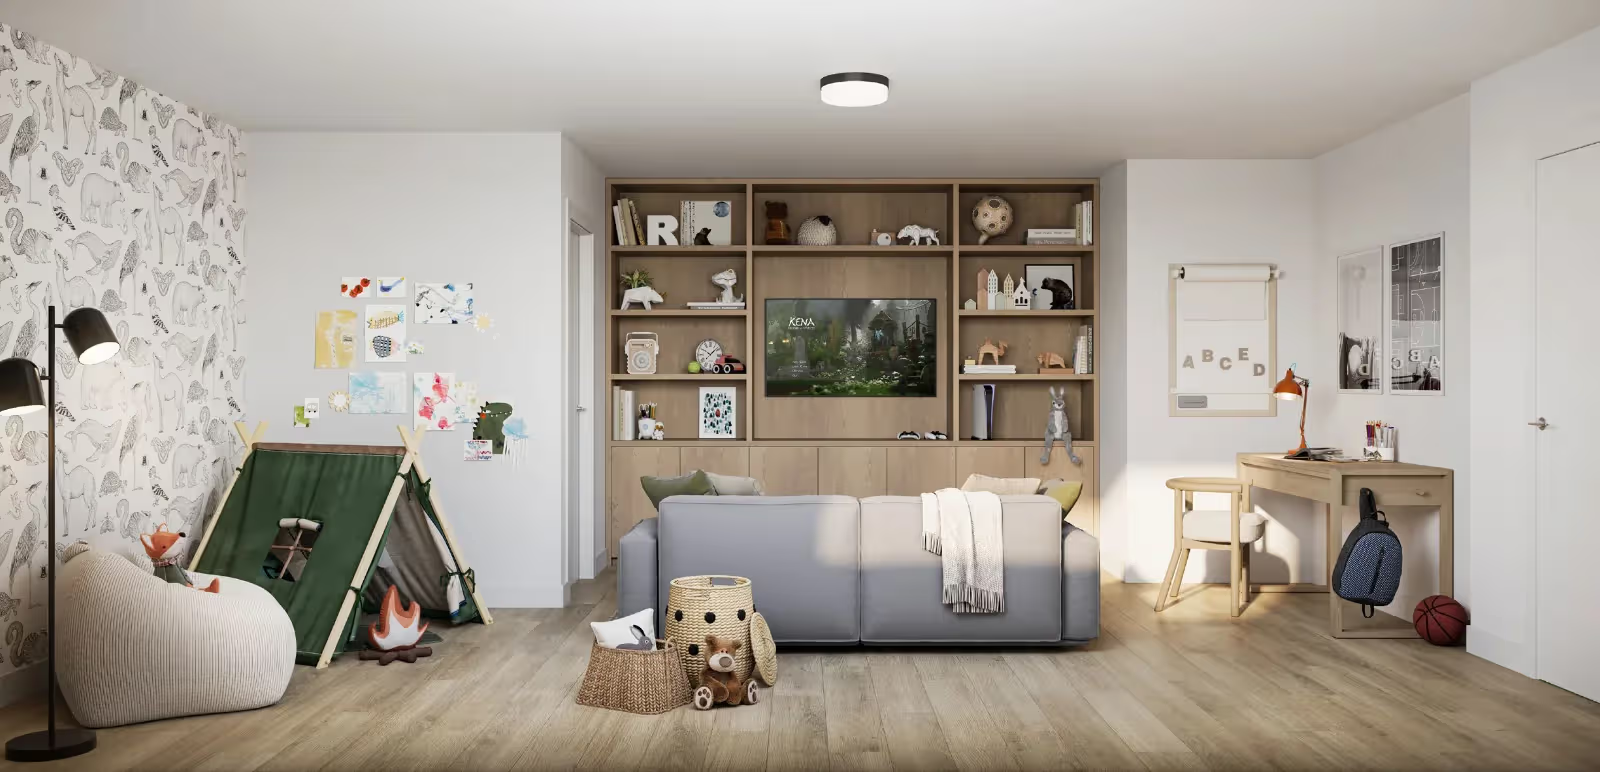
- Large flex room for home office or kids’ play area
- Spacious garage and balcony
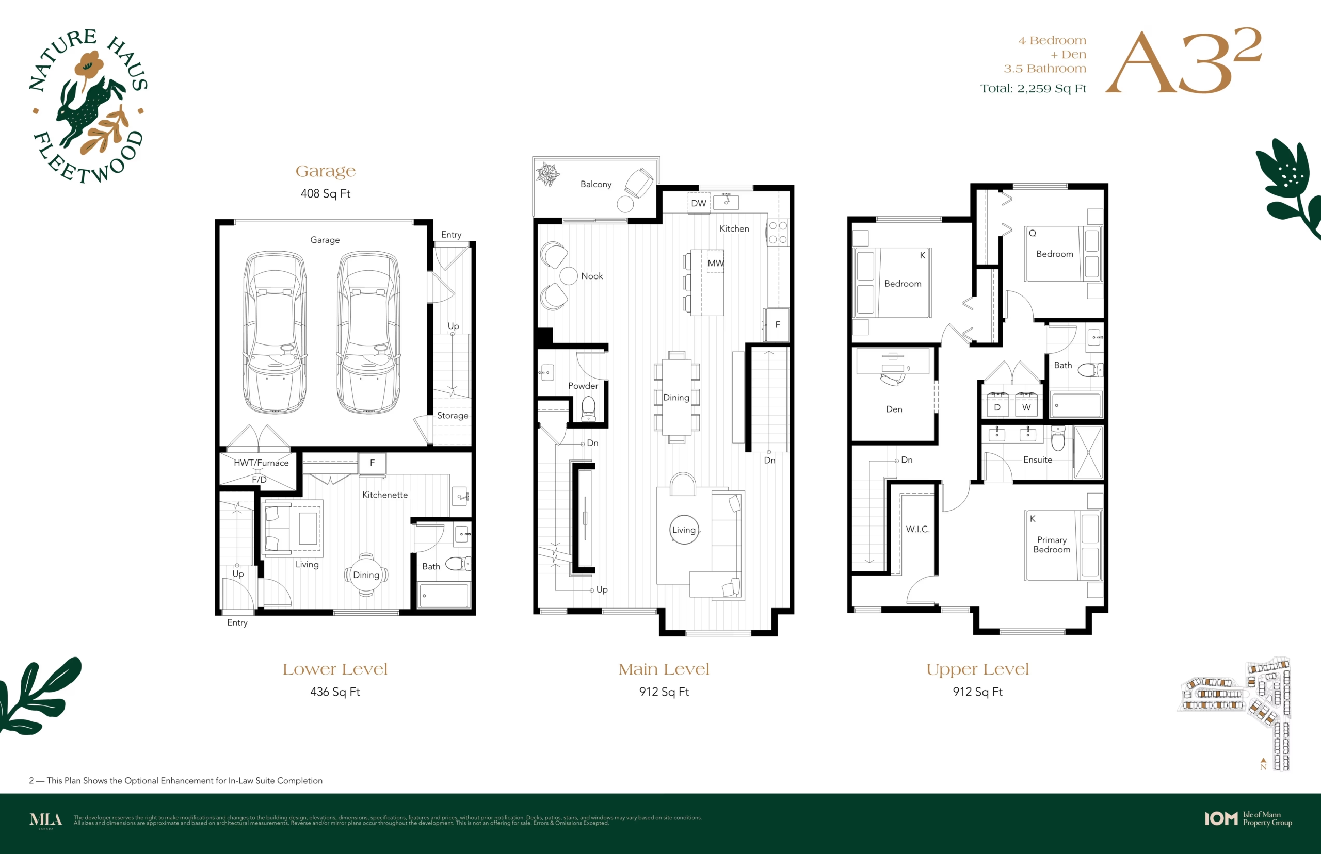
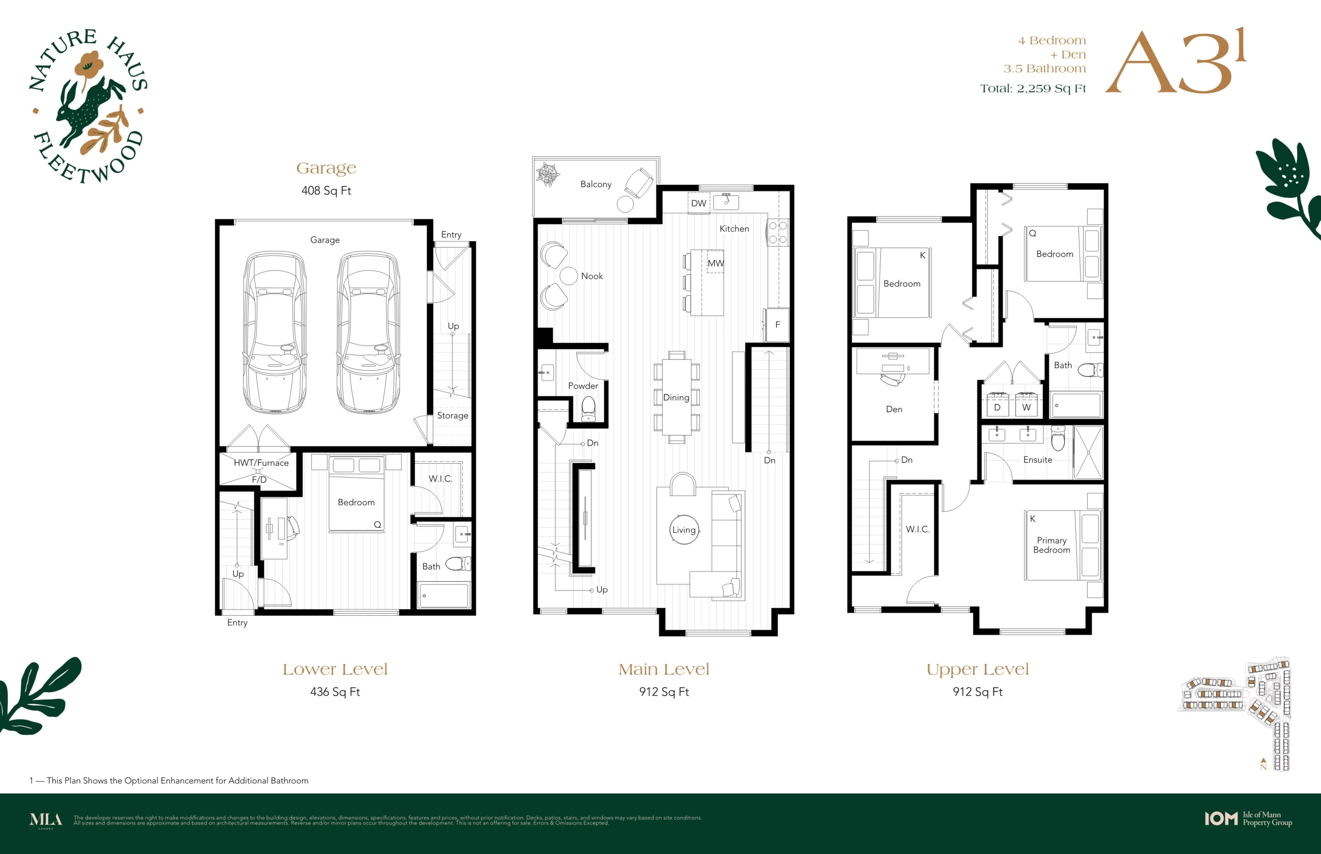
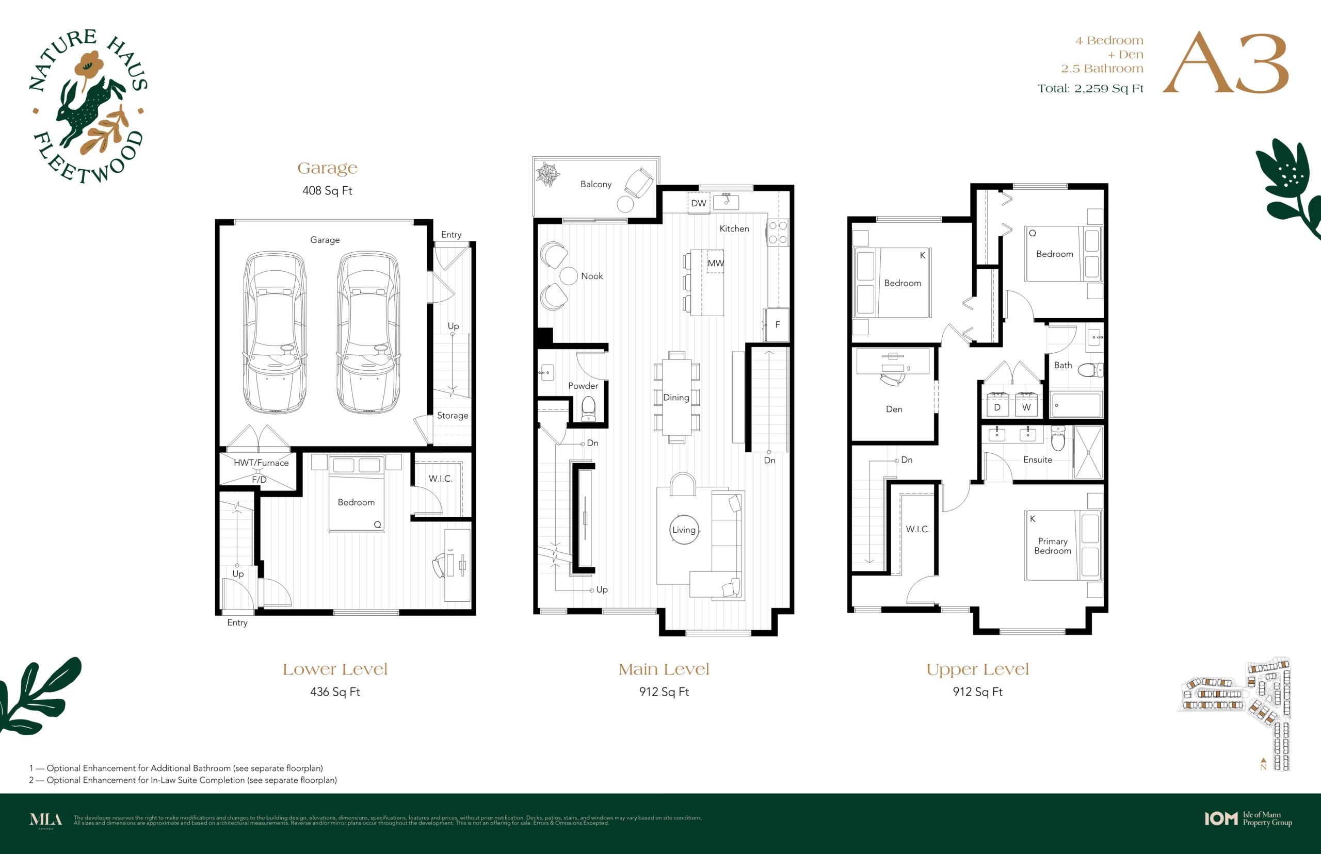
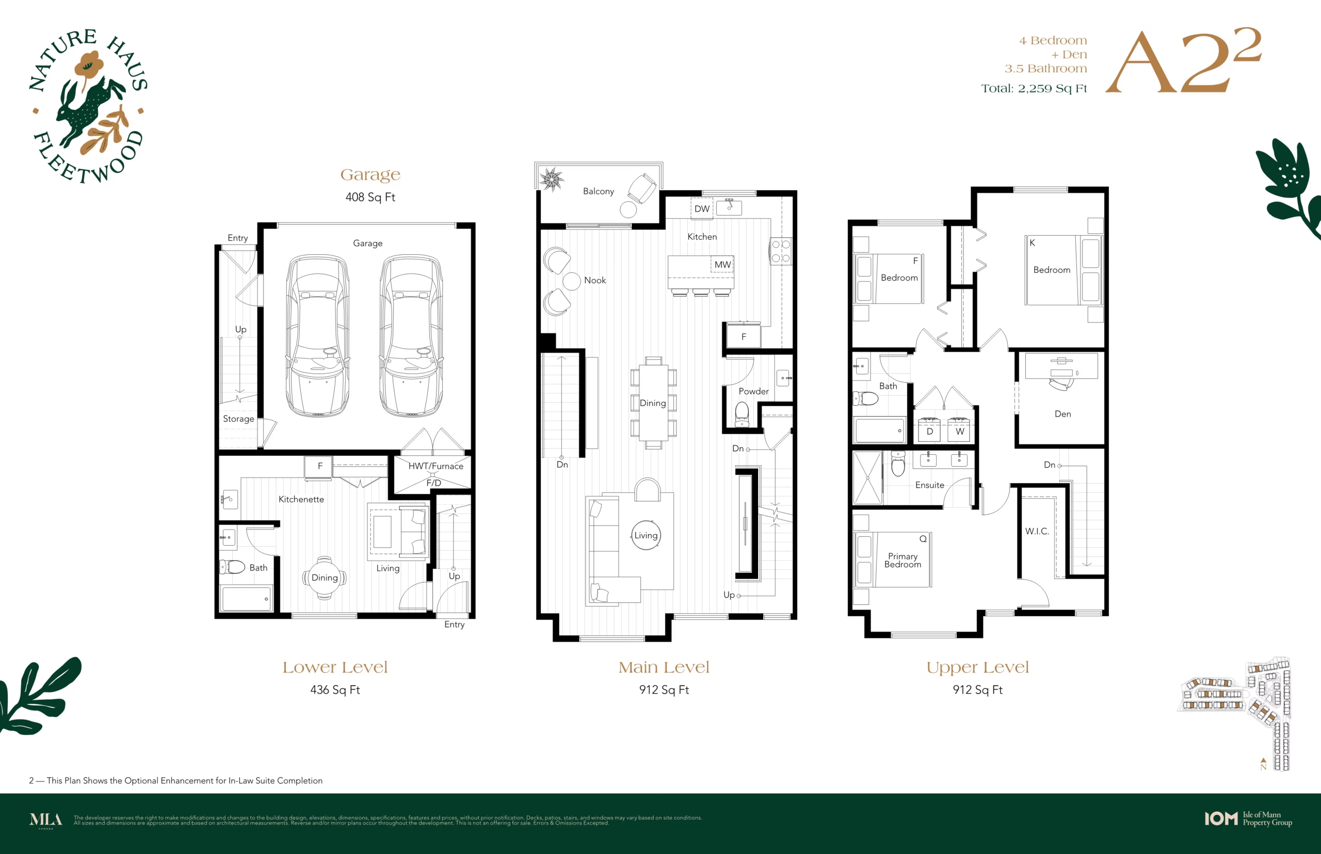
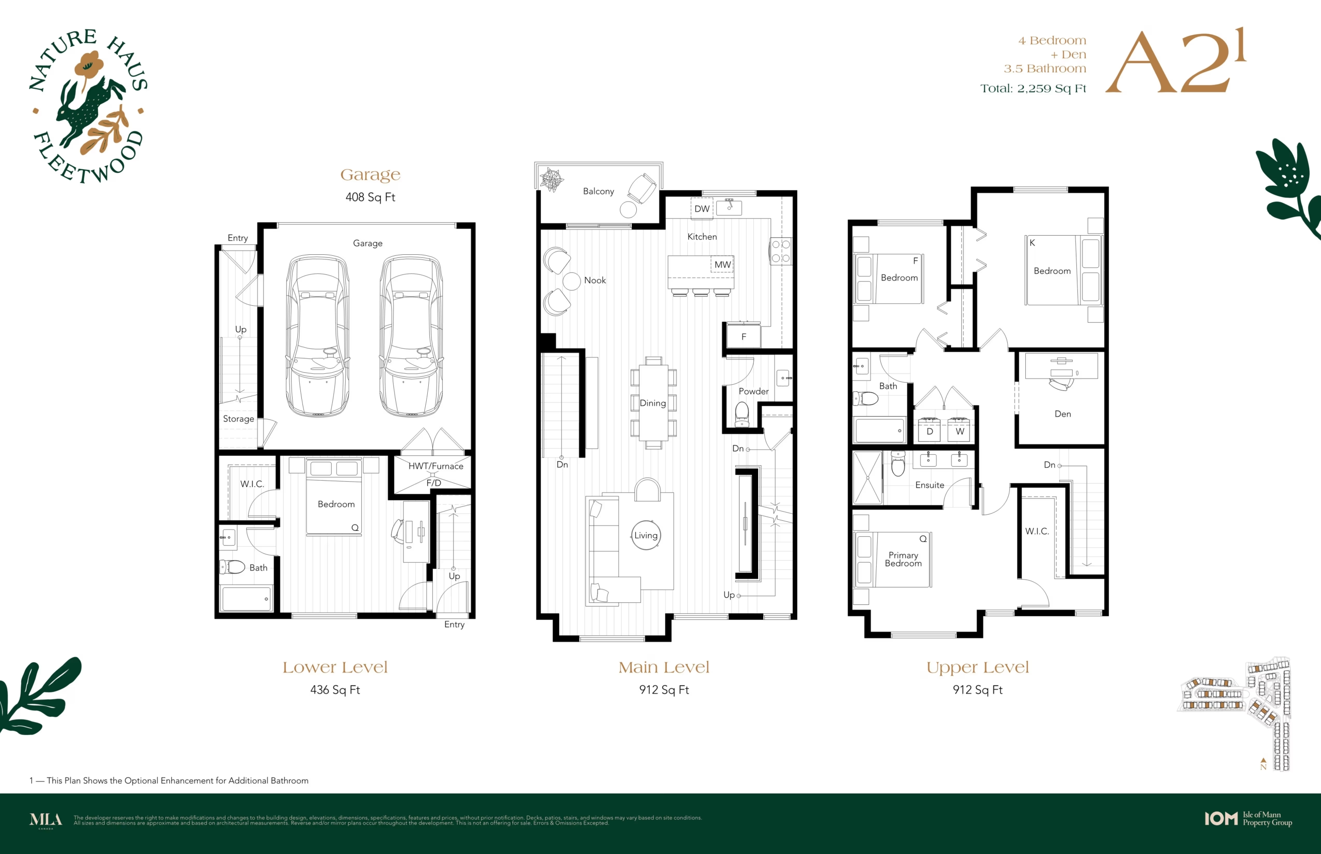
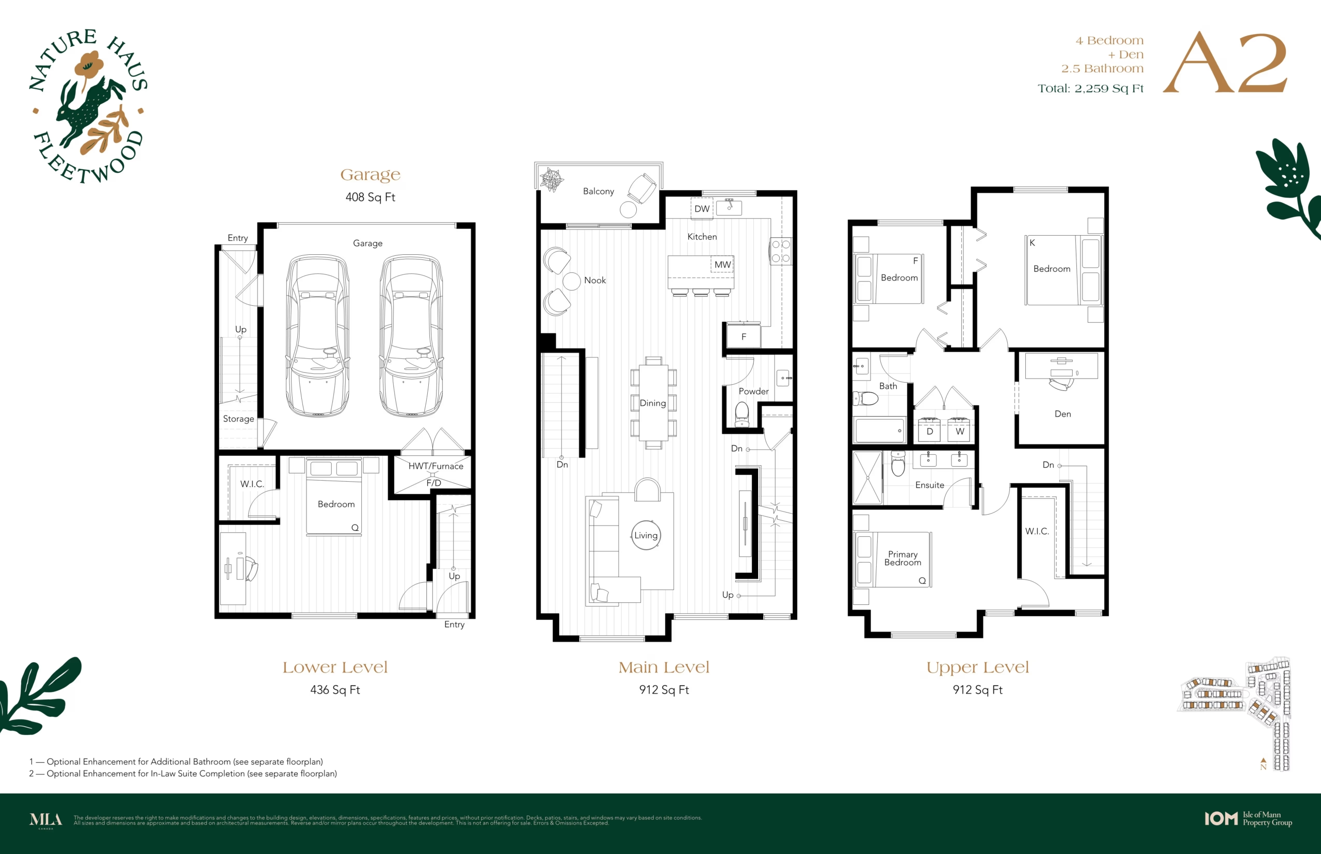
4 Bedroom + Den (Plans A2, A3)
- Size: 2,259 sq. ft
- Bathrooms: 2.5 to 3.5
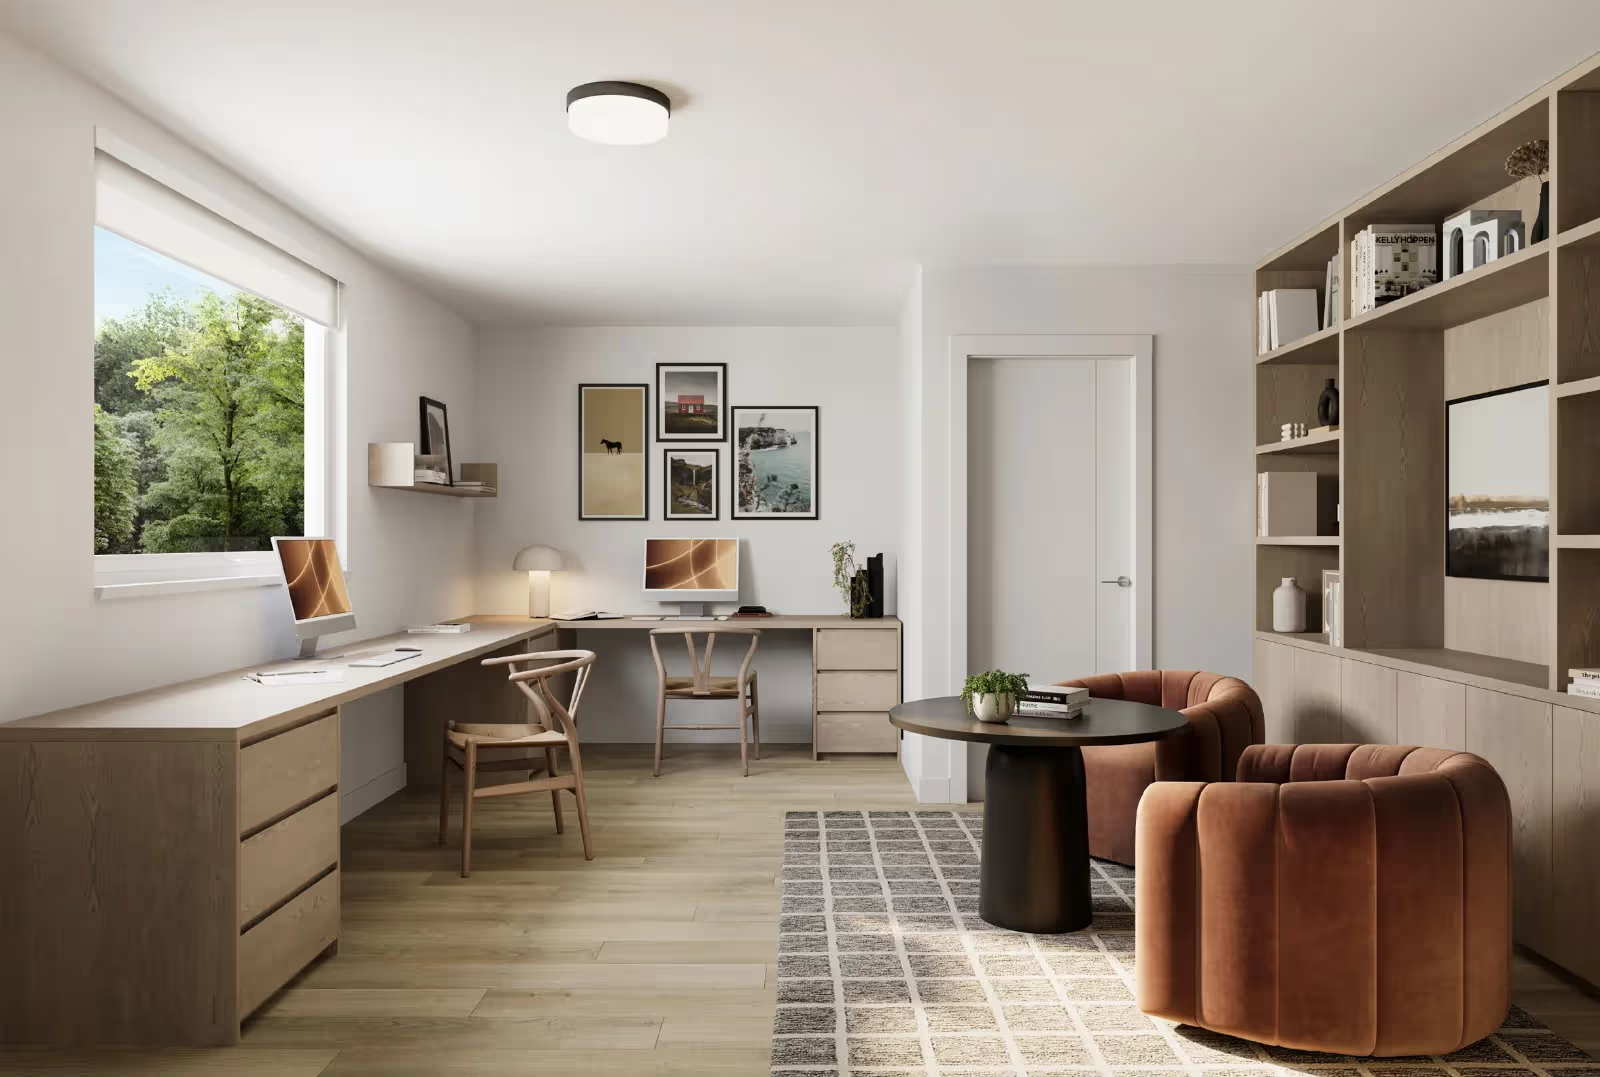
- It includes a den, which is perfect for work from home
- In-law suite options and additional bathroom enhancements available
- There will be walk-in closets and large bathrooms
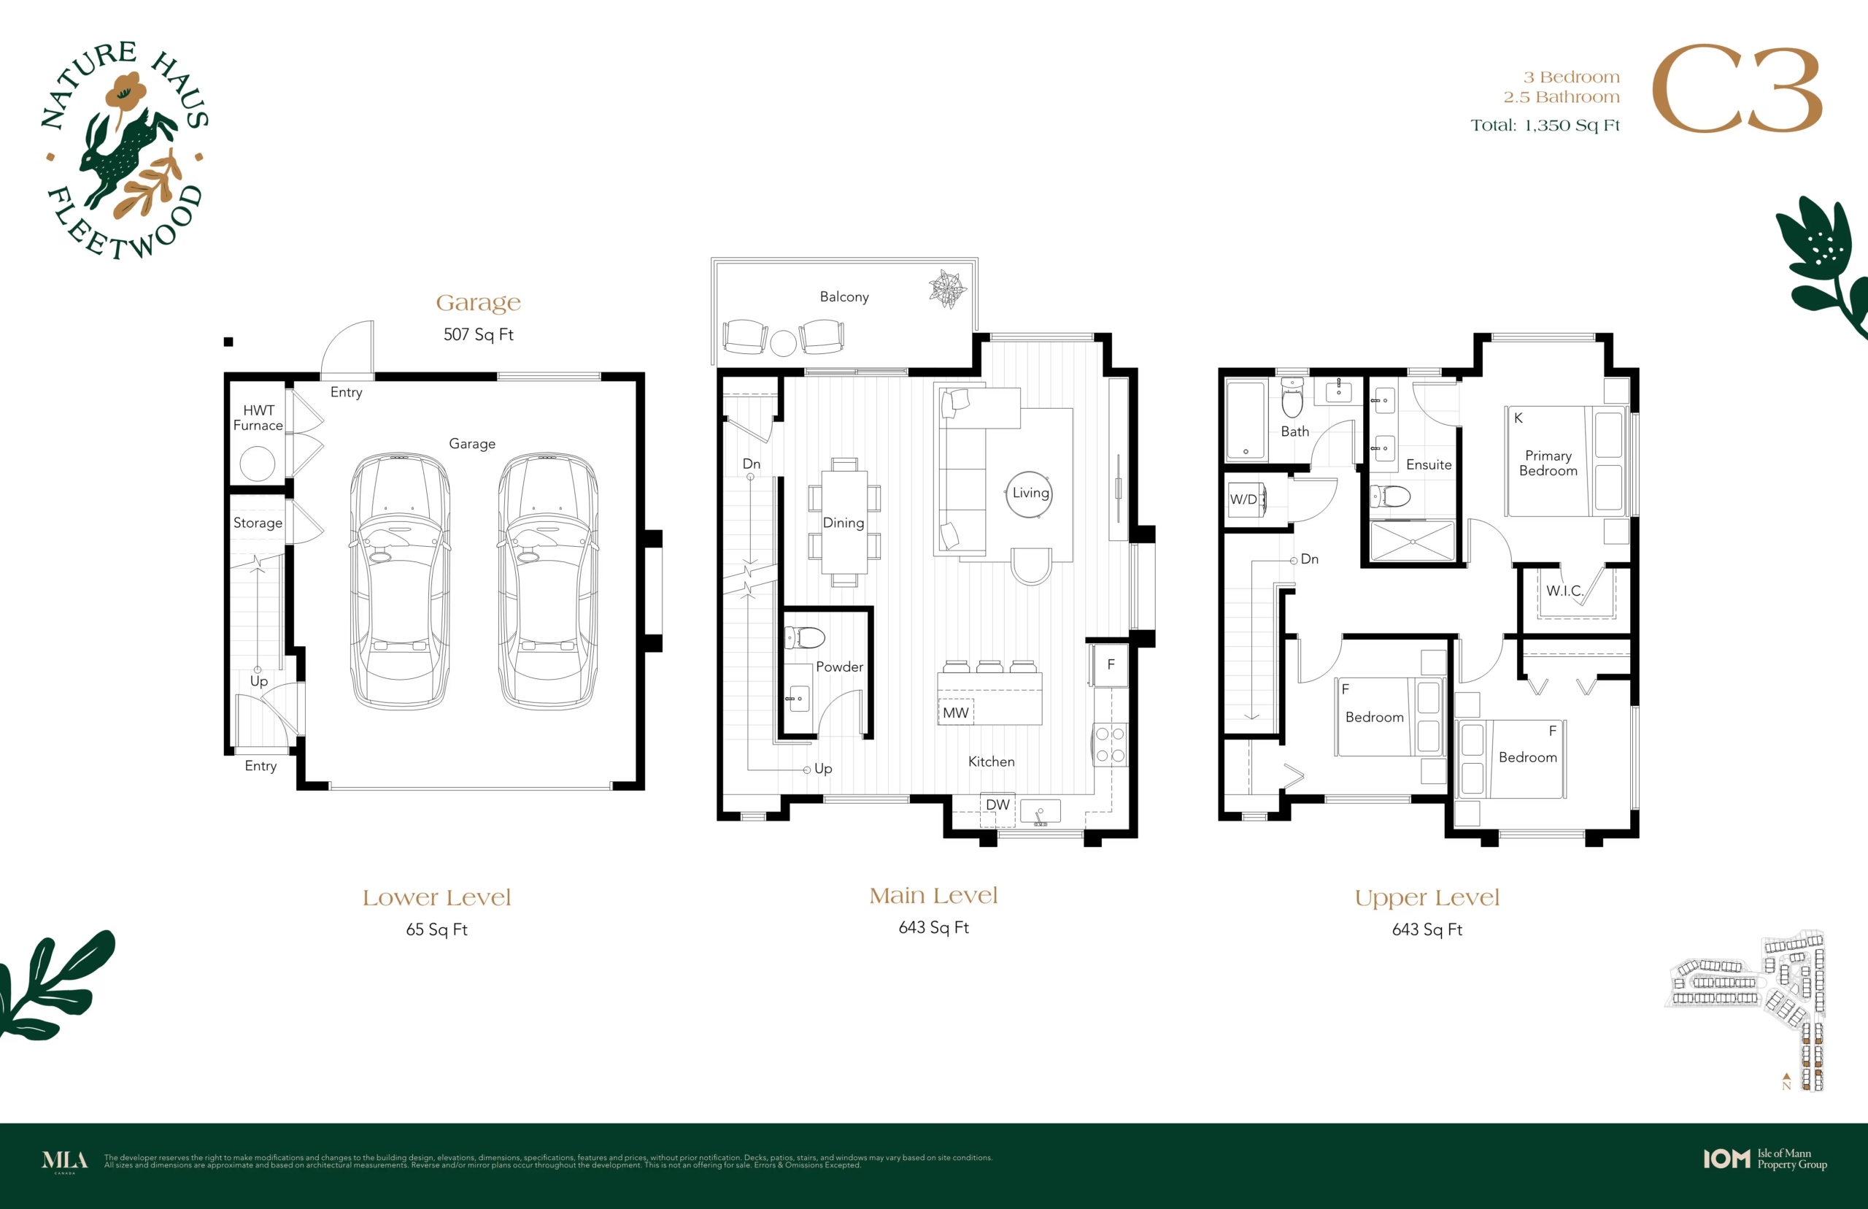
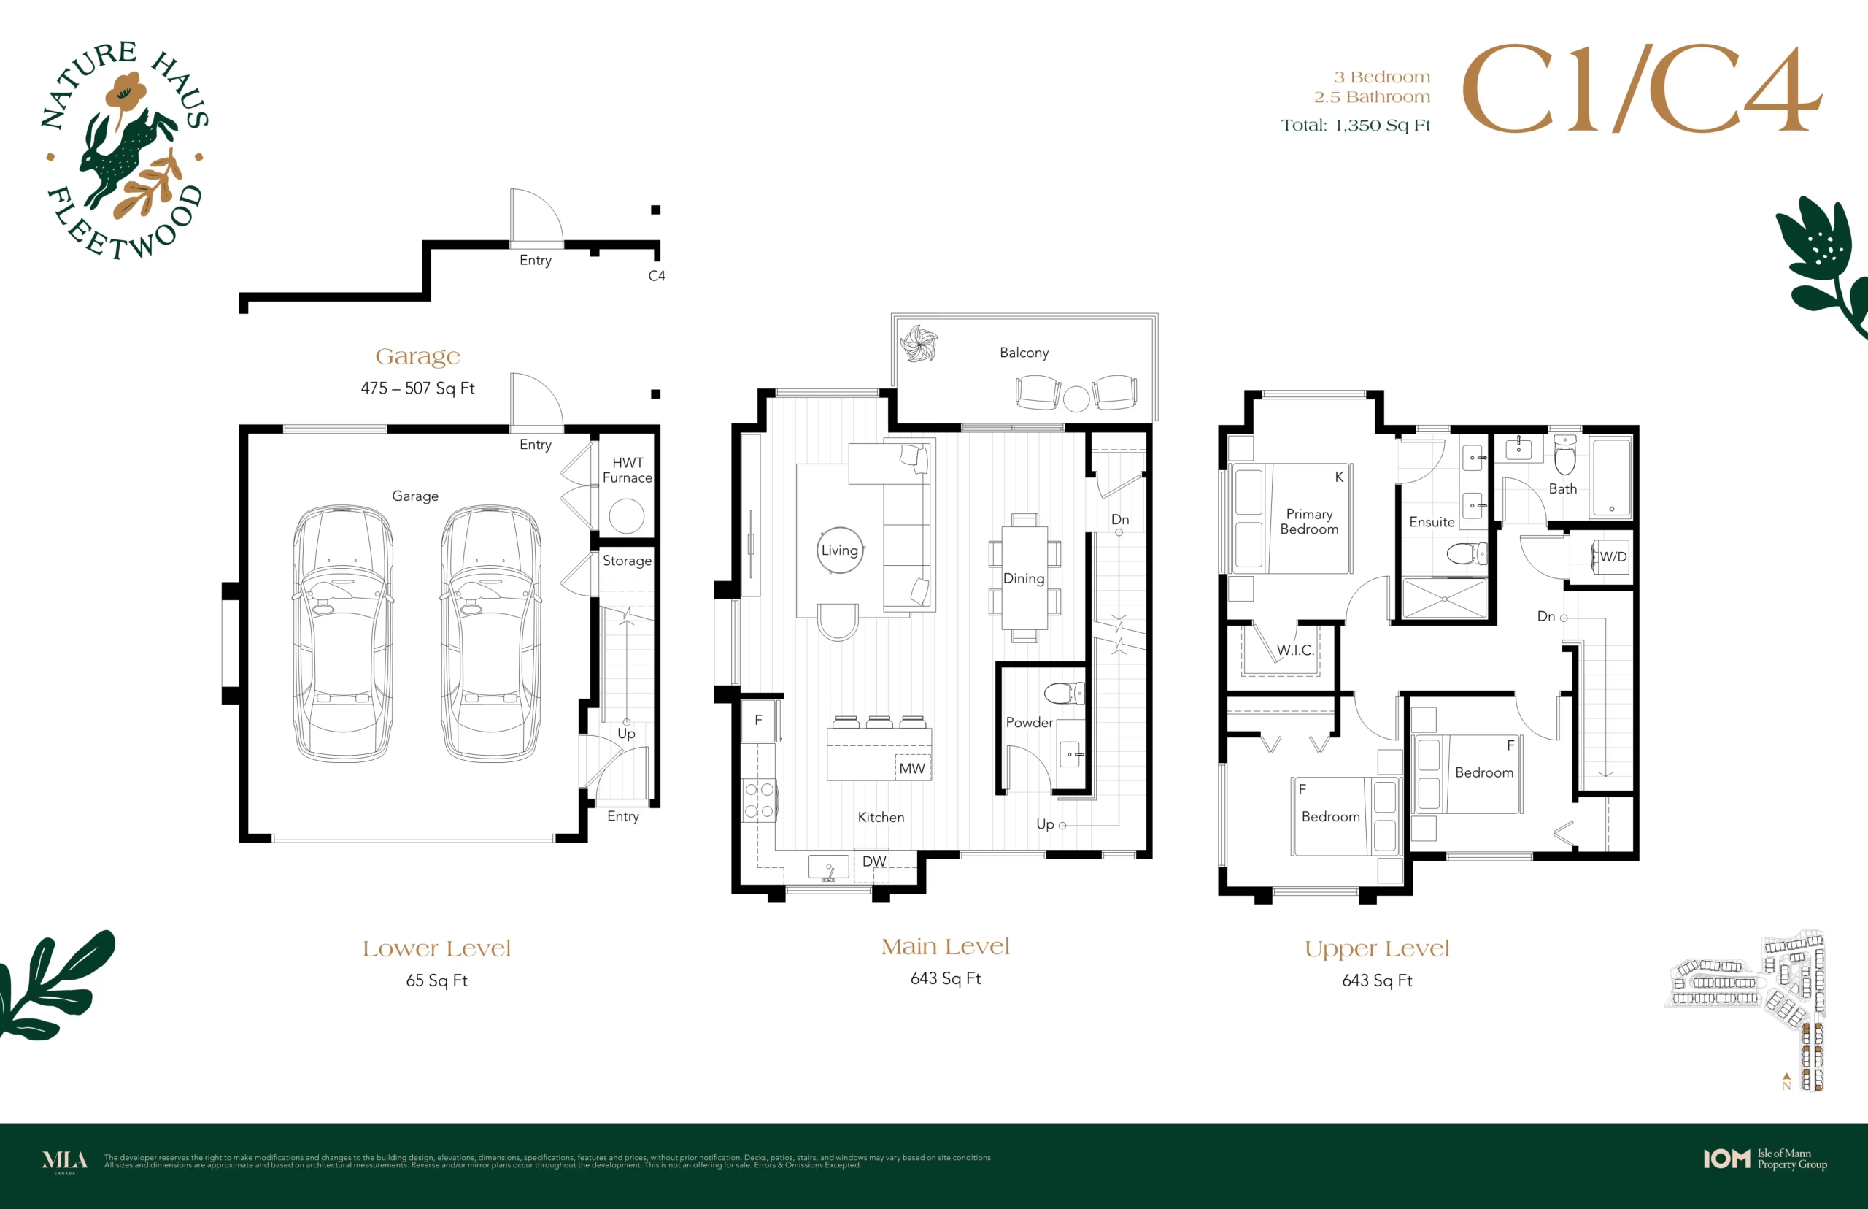
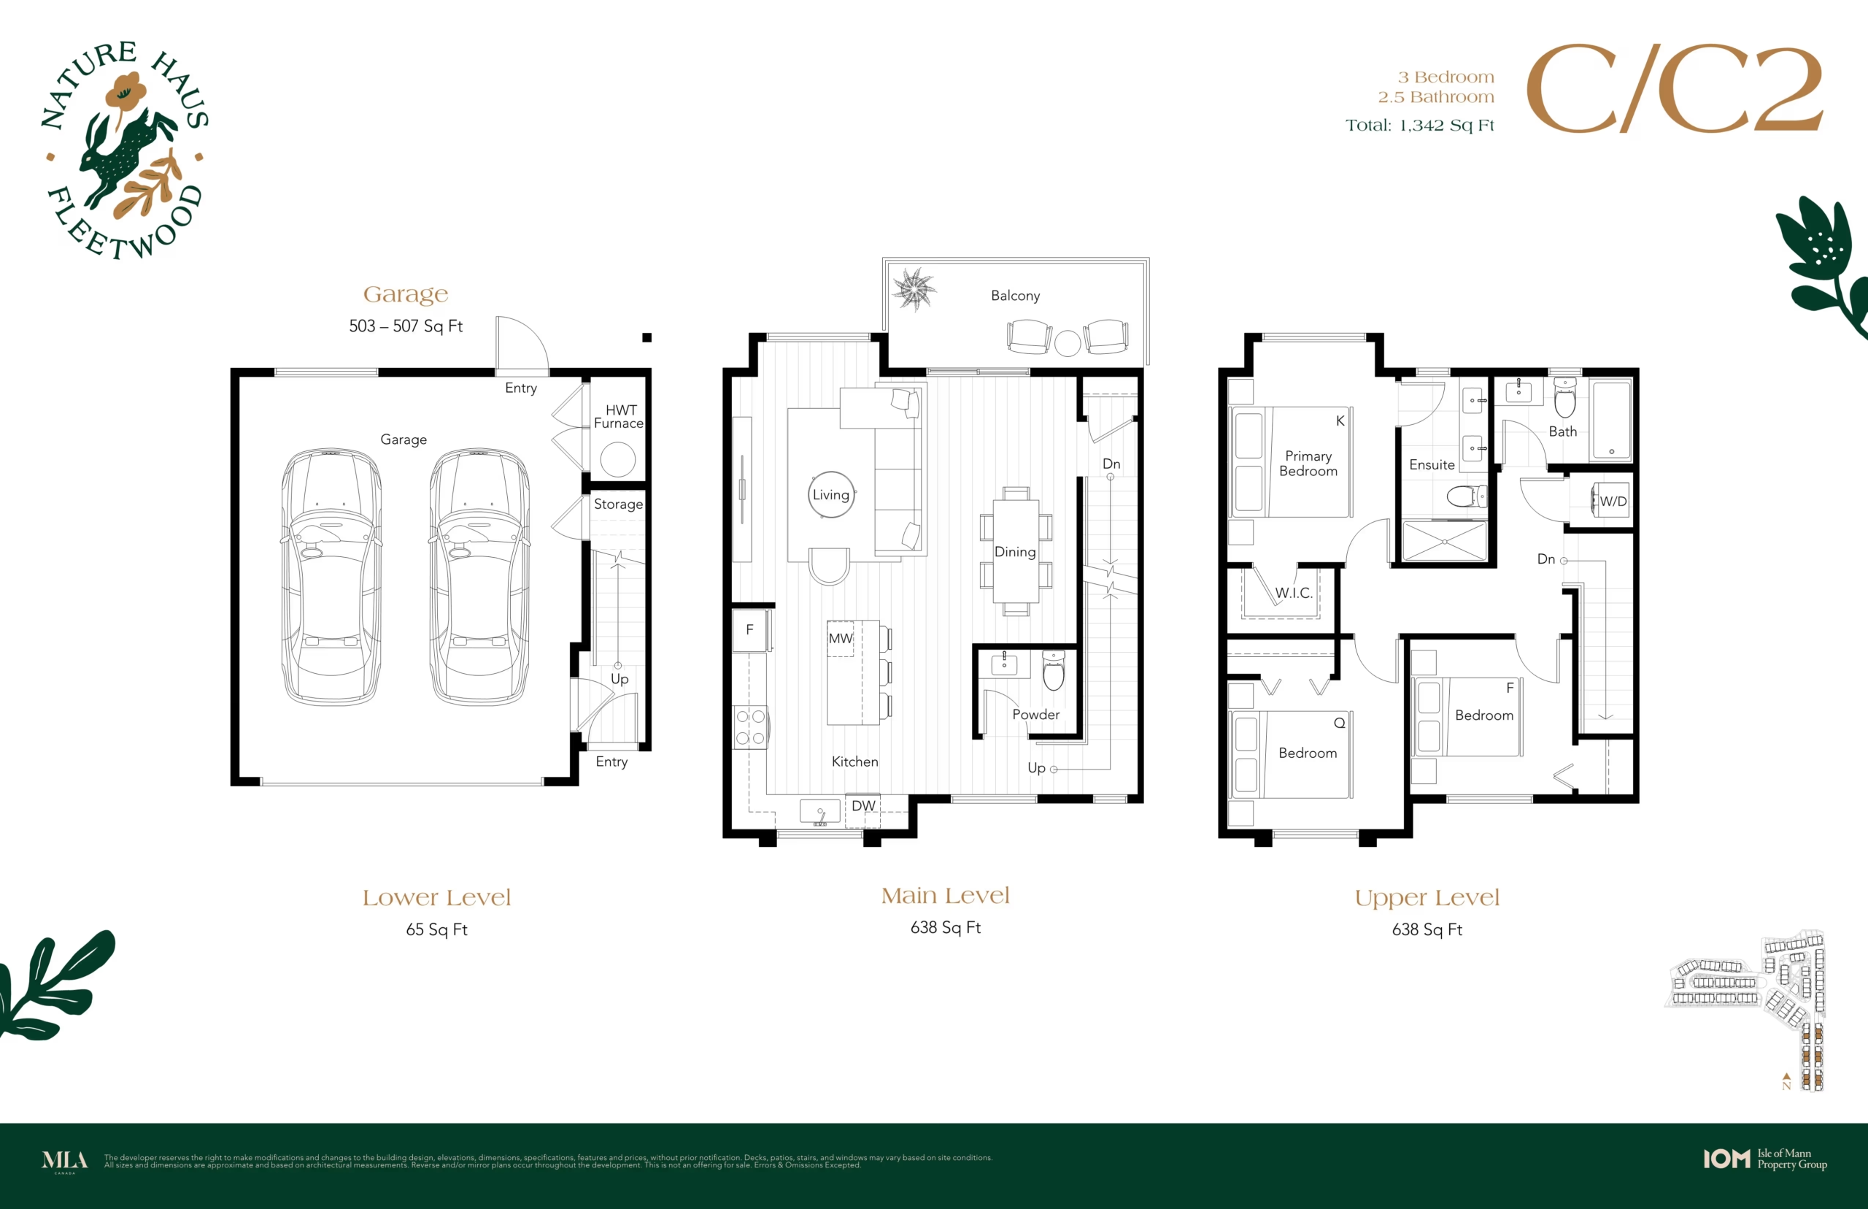
3 Bedroom (Plans C, C1-C4)
- Size: ~1,342 to 1,350 sq ft
- Layouts that are made efficiently are perfect for first-time buyers or downsizers
- 2.5 bathrooms and integrated storage solutions
All Presale Townhomes in Fleetwood are designed to maximise natural light, privacy, and everyday liveability.
Nature-Inspired Amenities at Nature Haus Townhomes
Nature Haus offers resort-style amenities to support wellness, creativity, and community:
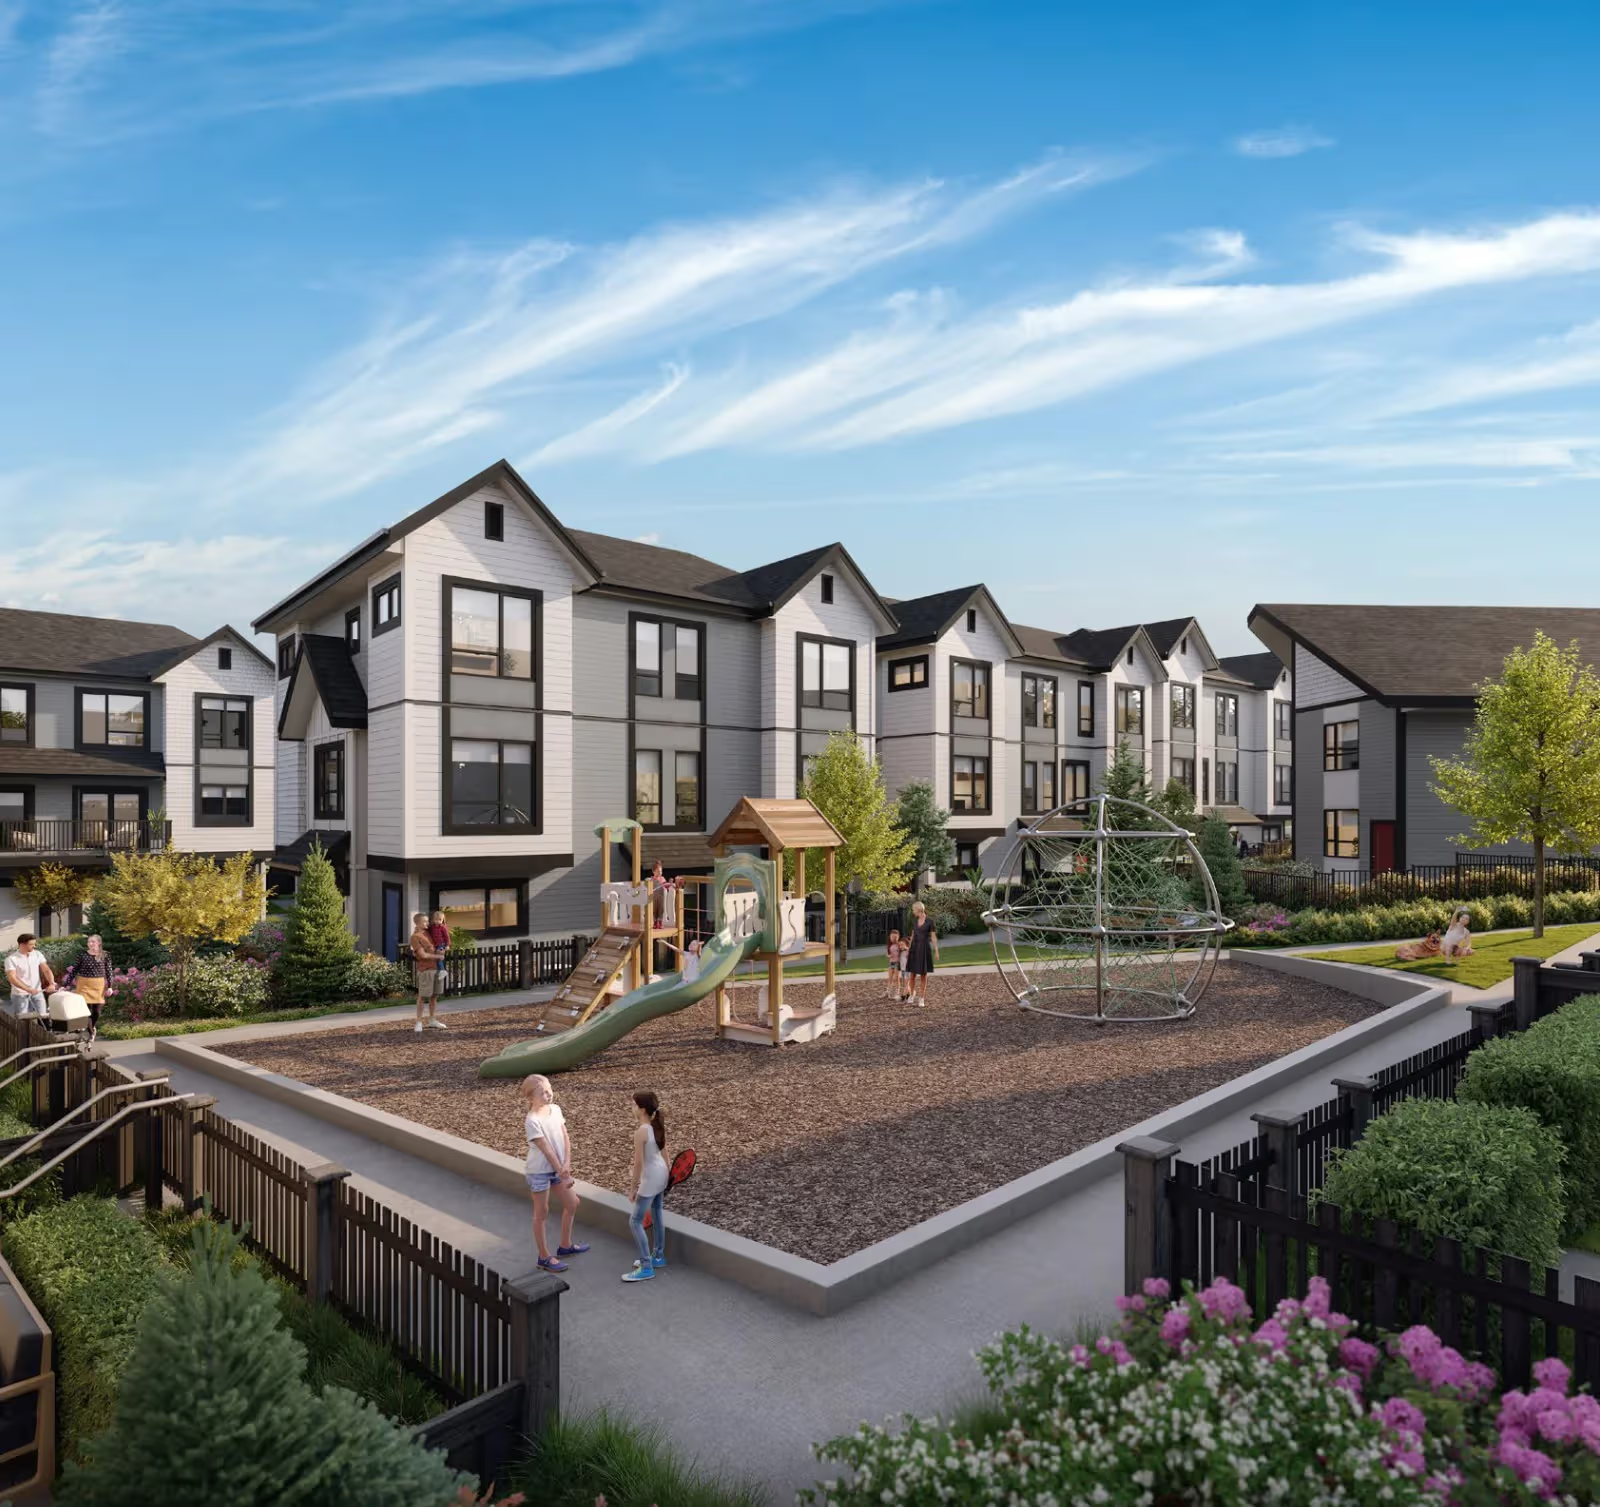
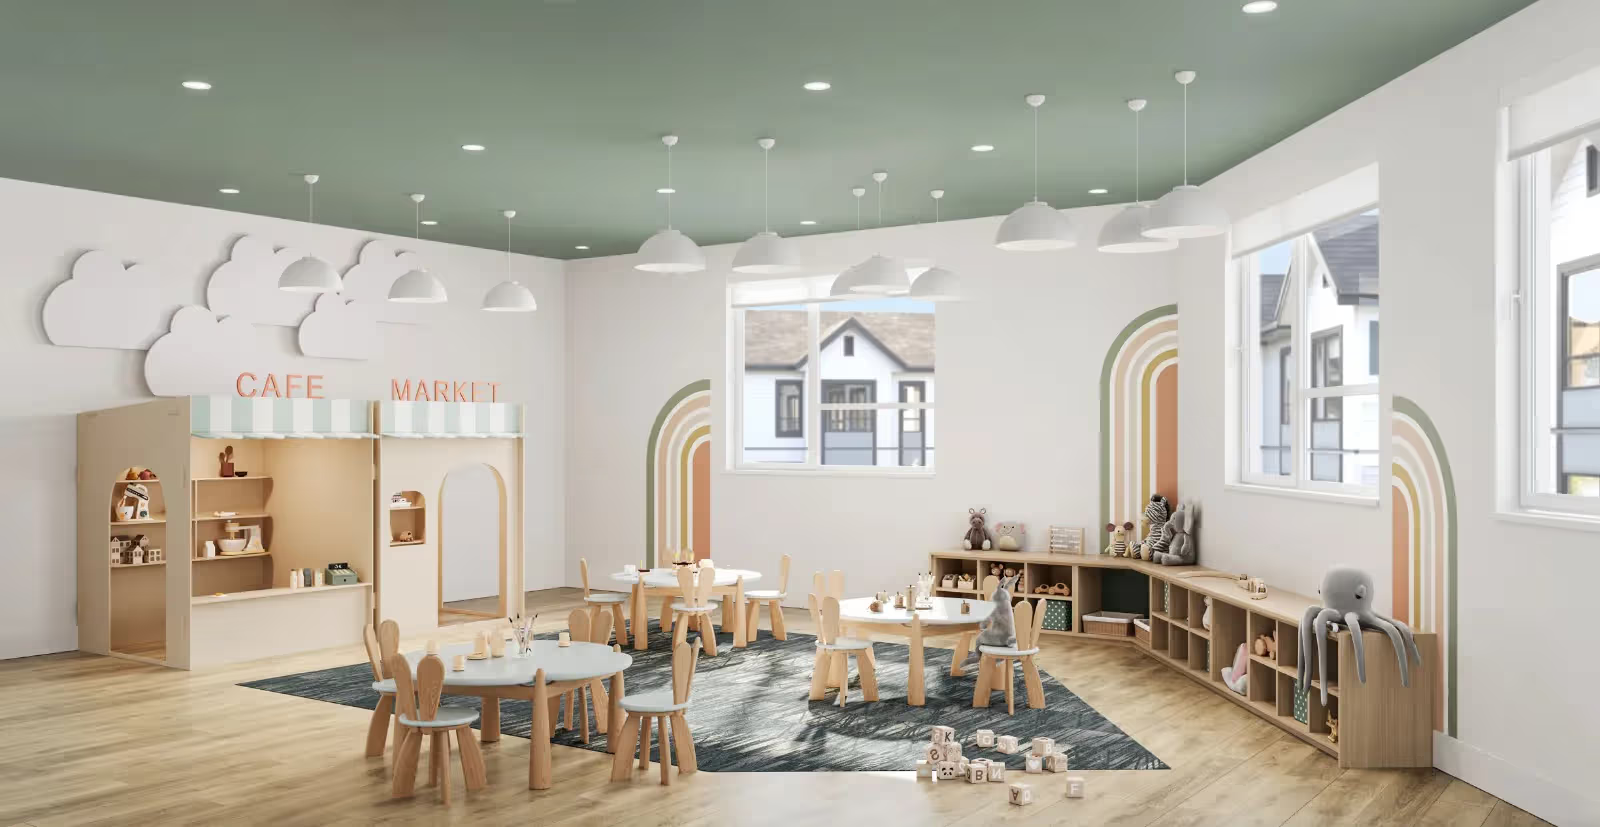
- Scandinavian-inspired Kids’ Play Zone with crafting and bunkhouse areas
- Resident Lounge & Communal Café are also made for any gatherings or moments
- Multipurpose Room has been made for yoga and meditation
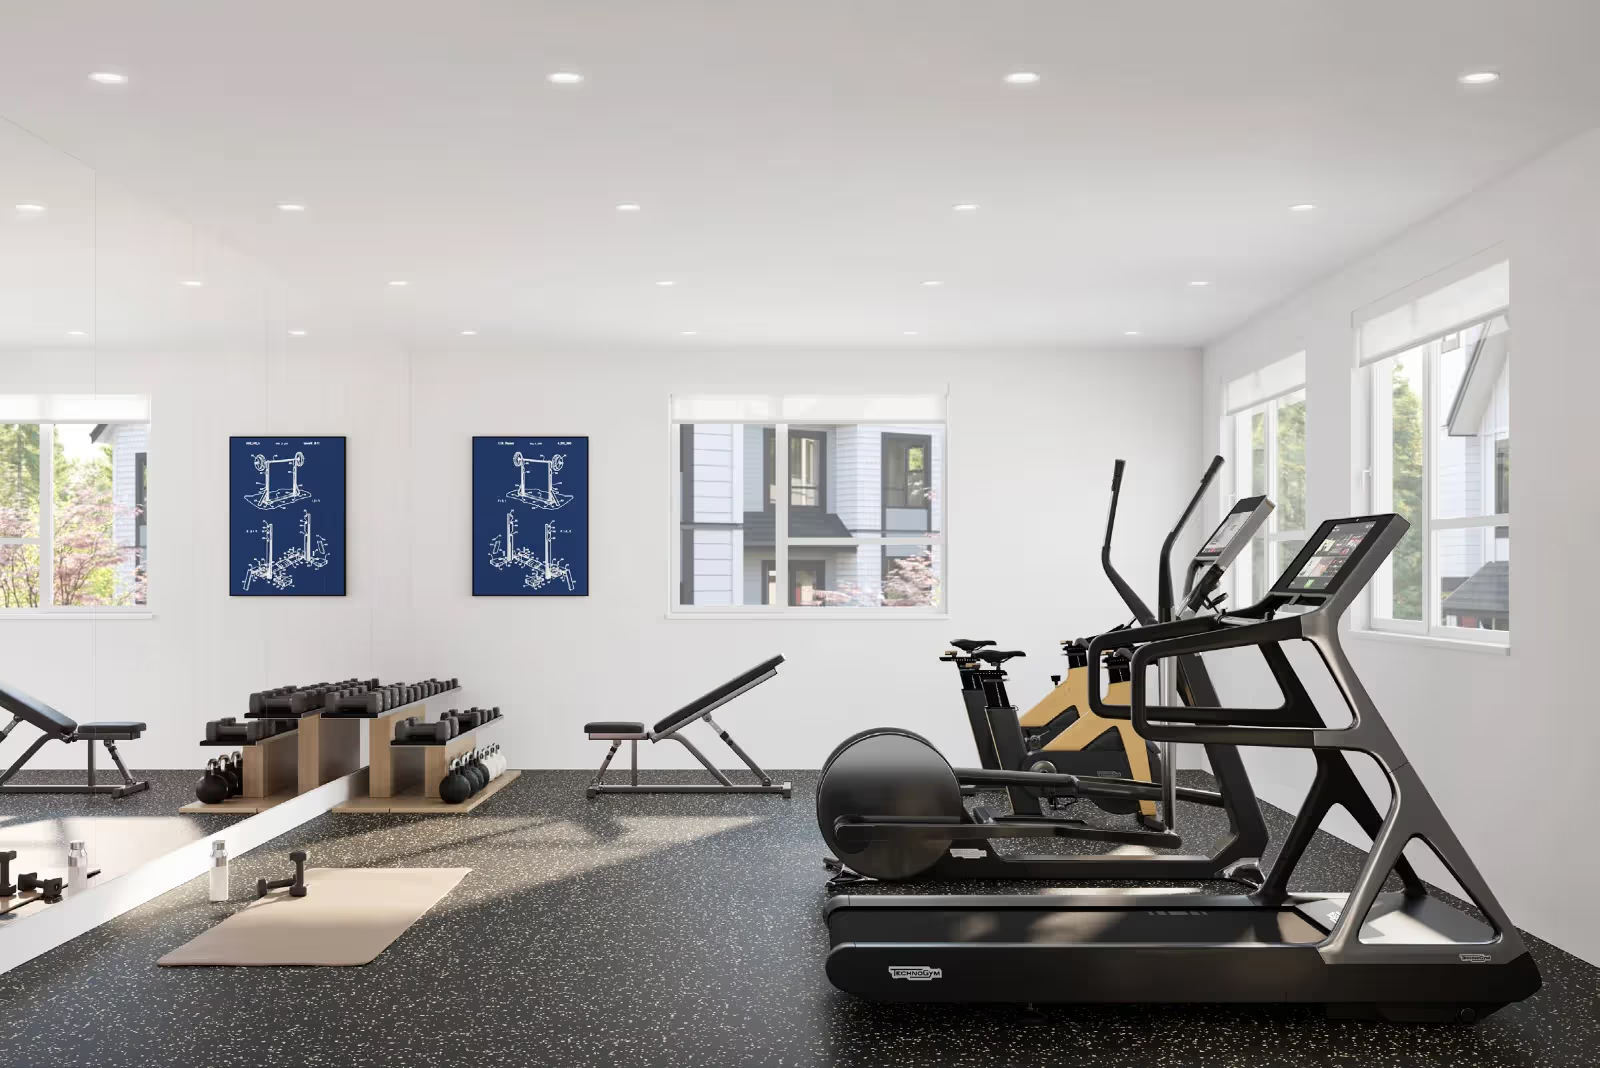
- Fully Equipped Fitness Centre with cardio and strength training
- Lush green outdoor spaces with seating and play areas
These features enhance the lifestyle appeal of Fleetwood presale townhomes.
Interiors That Inspire
Step inside Nature Haus Townhomes to experience interiors shaped by natural elegance:
- Two Colour Schemes: Snow (high contrast) and Nature (softer tones)
- 9’ Ceilings on Main Floor for spacious ambience
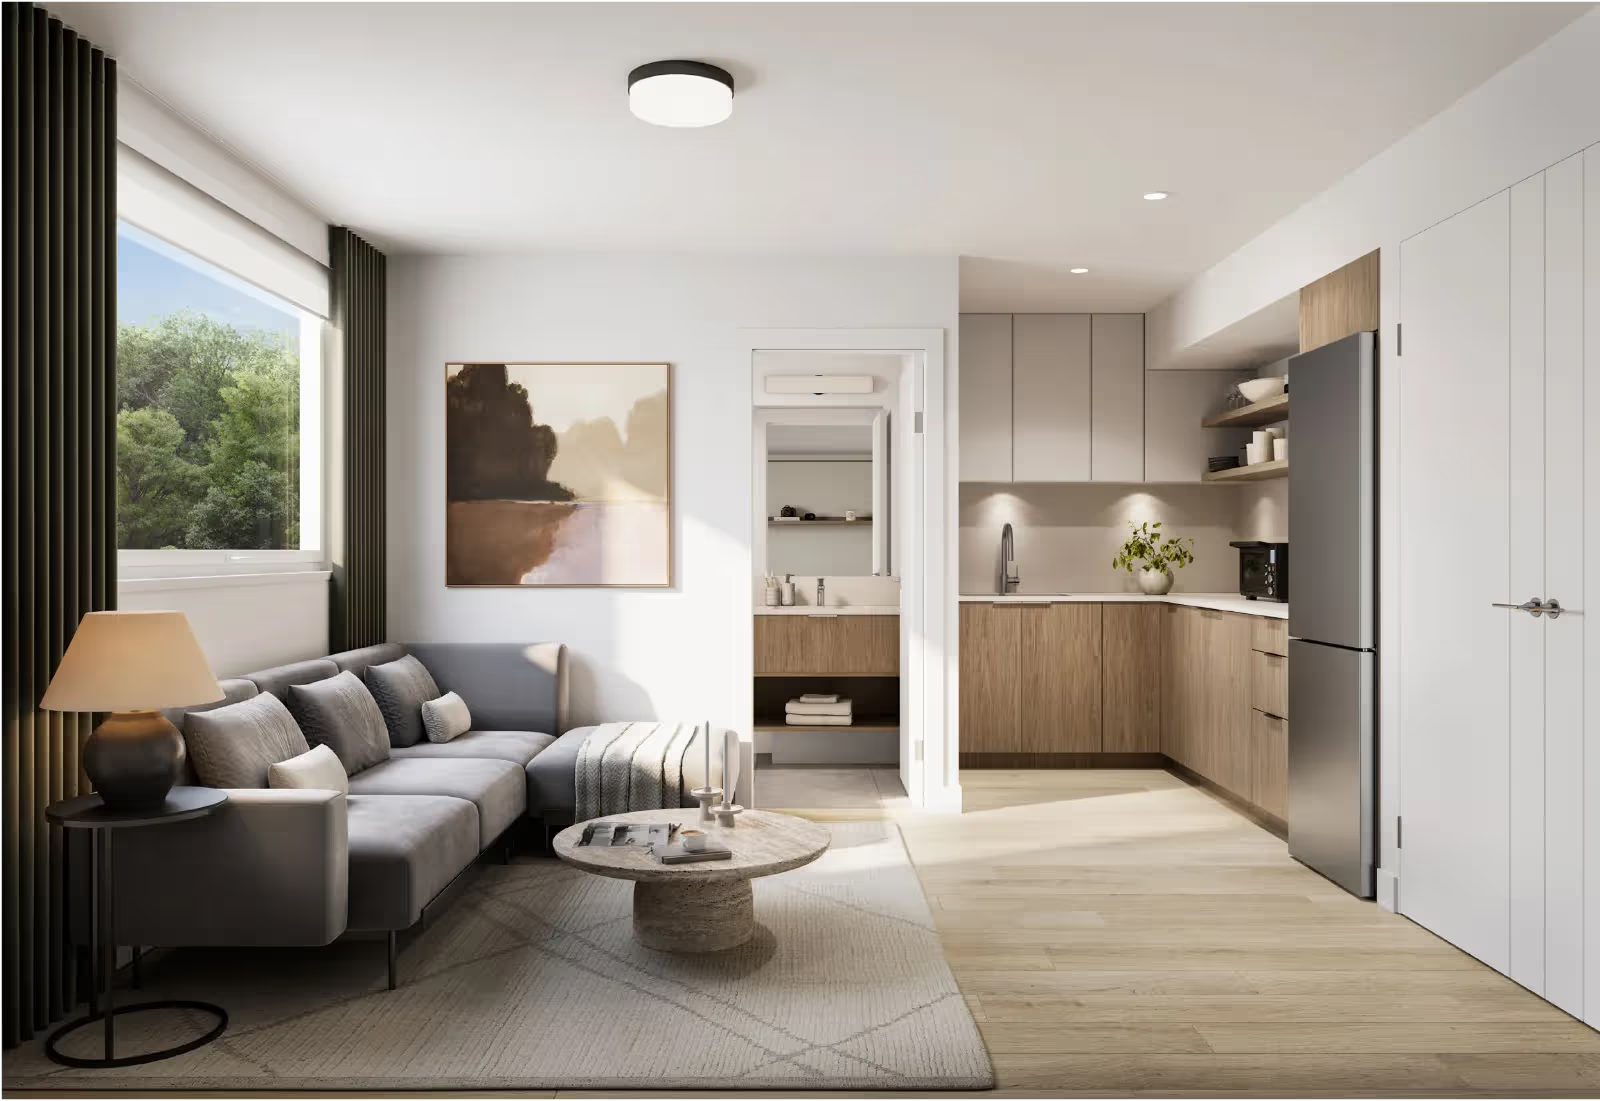
- Quartz Countertops, flat-panel cabinetry and integrated appliances are also available
- Wide-plank laminated floors in main areas and plush carpeting in bedrooms have been done
- Blackout roller shades in bedrooms and 3% sunscreen shades for privacy
- USB outlets in all key rooms
- Built-in desk spaces, flex areas, and optional in-law suites have been made
Sustainable & Smart Features
It is built according to BC Energy Step Code 3 standards, as Nature Haus Townhomes prioritise efficiency and sustainability:
- Tankless water heater with recirculation pump
- Forced-air heating with optional A/C
- Pre-wired for EV chargers in garages
- Durable, eco-friendly HardiPlank siding
- 2-5-10 year comprehensive new home warranty
Features & Finishes
Designed for Natural Harmony
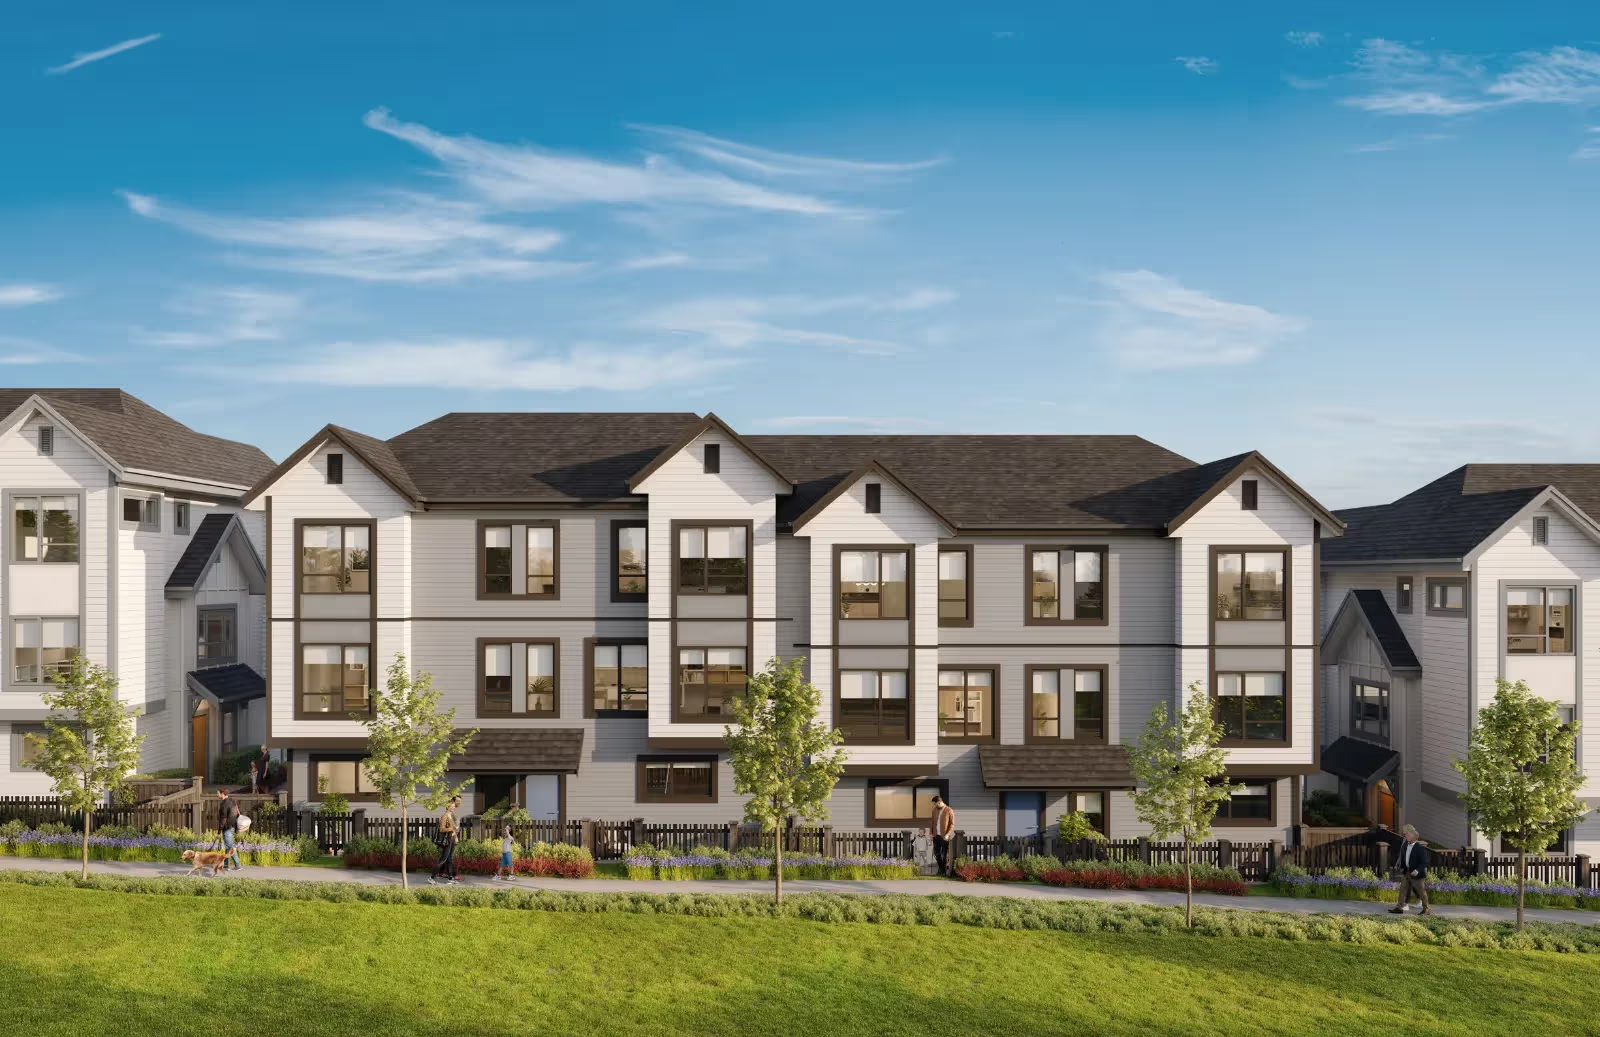
Nature Haus Townhomes builds architecture inspired by the Nordic in a calming woodland setting. Both indoor and outdoor living create an ideal place for city dwellers who are seeking peace, but without sacrificing any type of convenience.
- A combination of both indoor and outdoor spaces is perfect for city dwellers who are finding peace.
- Sustainably designed, Nature Haus meets BC Energy Step Code 3’s stringent requirements for conservation and efficiency.
A Modern Woodland Comfort
- 9’ ceilings on the main floor for a spacious and airy ambience across the living areas of the home.
- High-quality laminate flooring in the main living areas gives a warm and natural texture, and plush carpeting is done in all bedrooms and on the stairs.
- Windows featuring horizontal blackout roller shades in the bedrooms for deep, restful nights.
- 3% sunscreen shades on all windows offer privacy throughout without obstructing the views.
- USB outlets in the kitchen and all bedrooms for today’s tech needs.
Culinary Expression, Right at Home
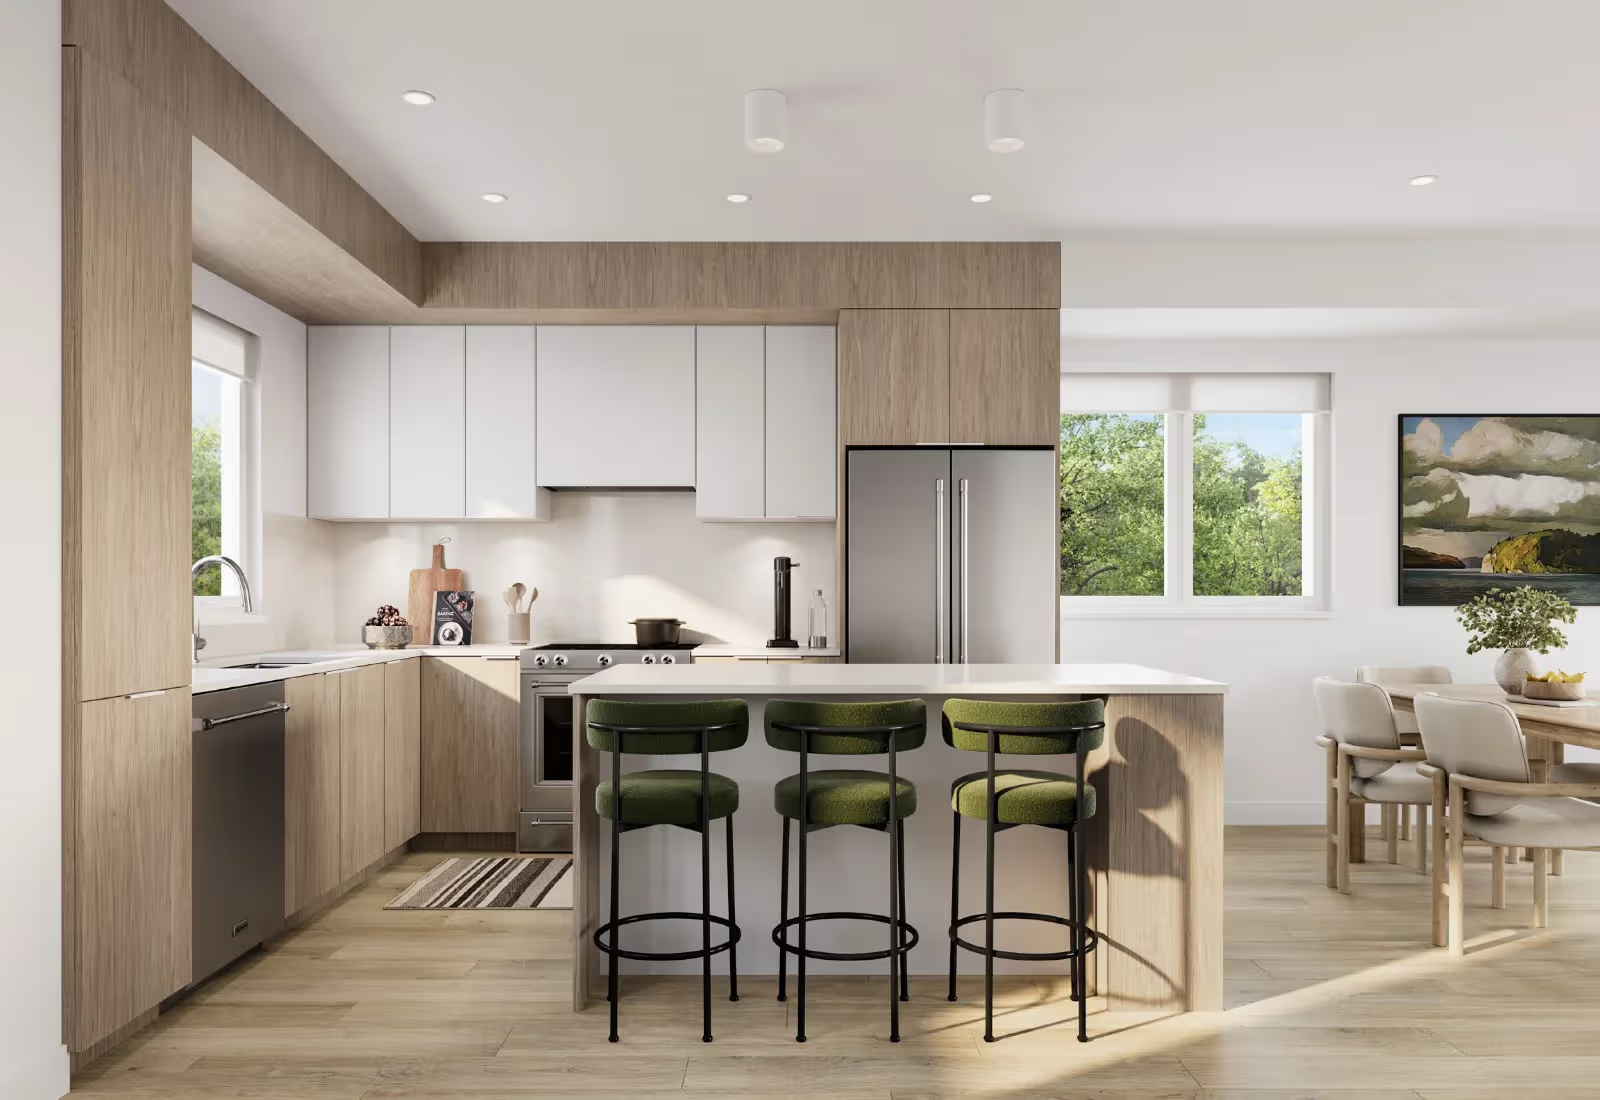
Kitchens in these Fleetwood presale townhomes combine elegance and functionality:
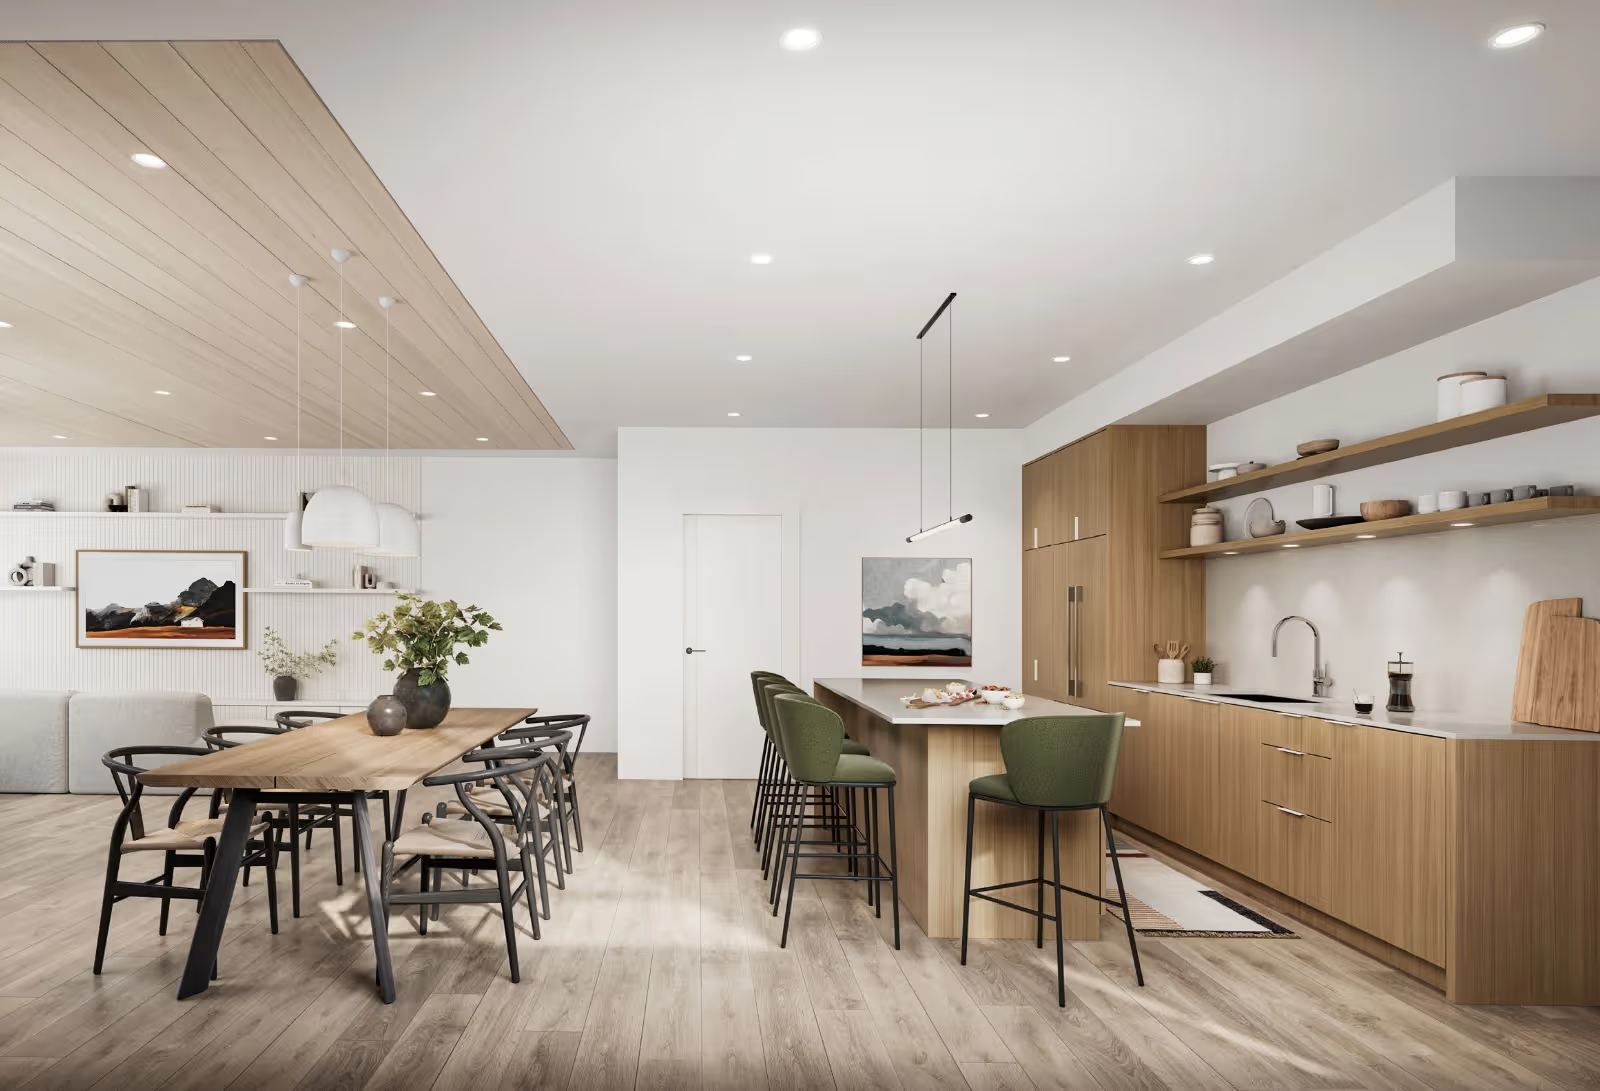
- Kitchens with natural grace, flow, and intelligent balance throughout the space.
- Clean, elegant custom flat-panel cabinetry in a two-toned design, with options for a blend of rich woodgrain and pure white cabinets.
Elegant Kitchen Features
- Polished quartz countertops for a perfect creative space have been made.
- A single-bowl stainless-steel undermount sink has been made with a pull-down faucet.
- Full-size stainless steel appliance packages are also there which include:
- 30” gas range with convection oven
- French-door refrigerator with water dispenser is also available
- Dishwasher is also built inside, and it has some special features
- Microwave integrated seamlessly into the kitchen island
Everyday Spa Bathrooms
- In the Main level, guests have been made with proper Scandinavian design.
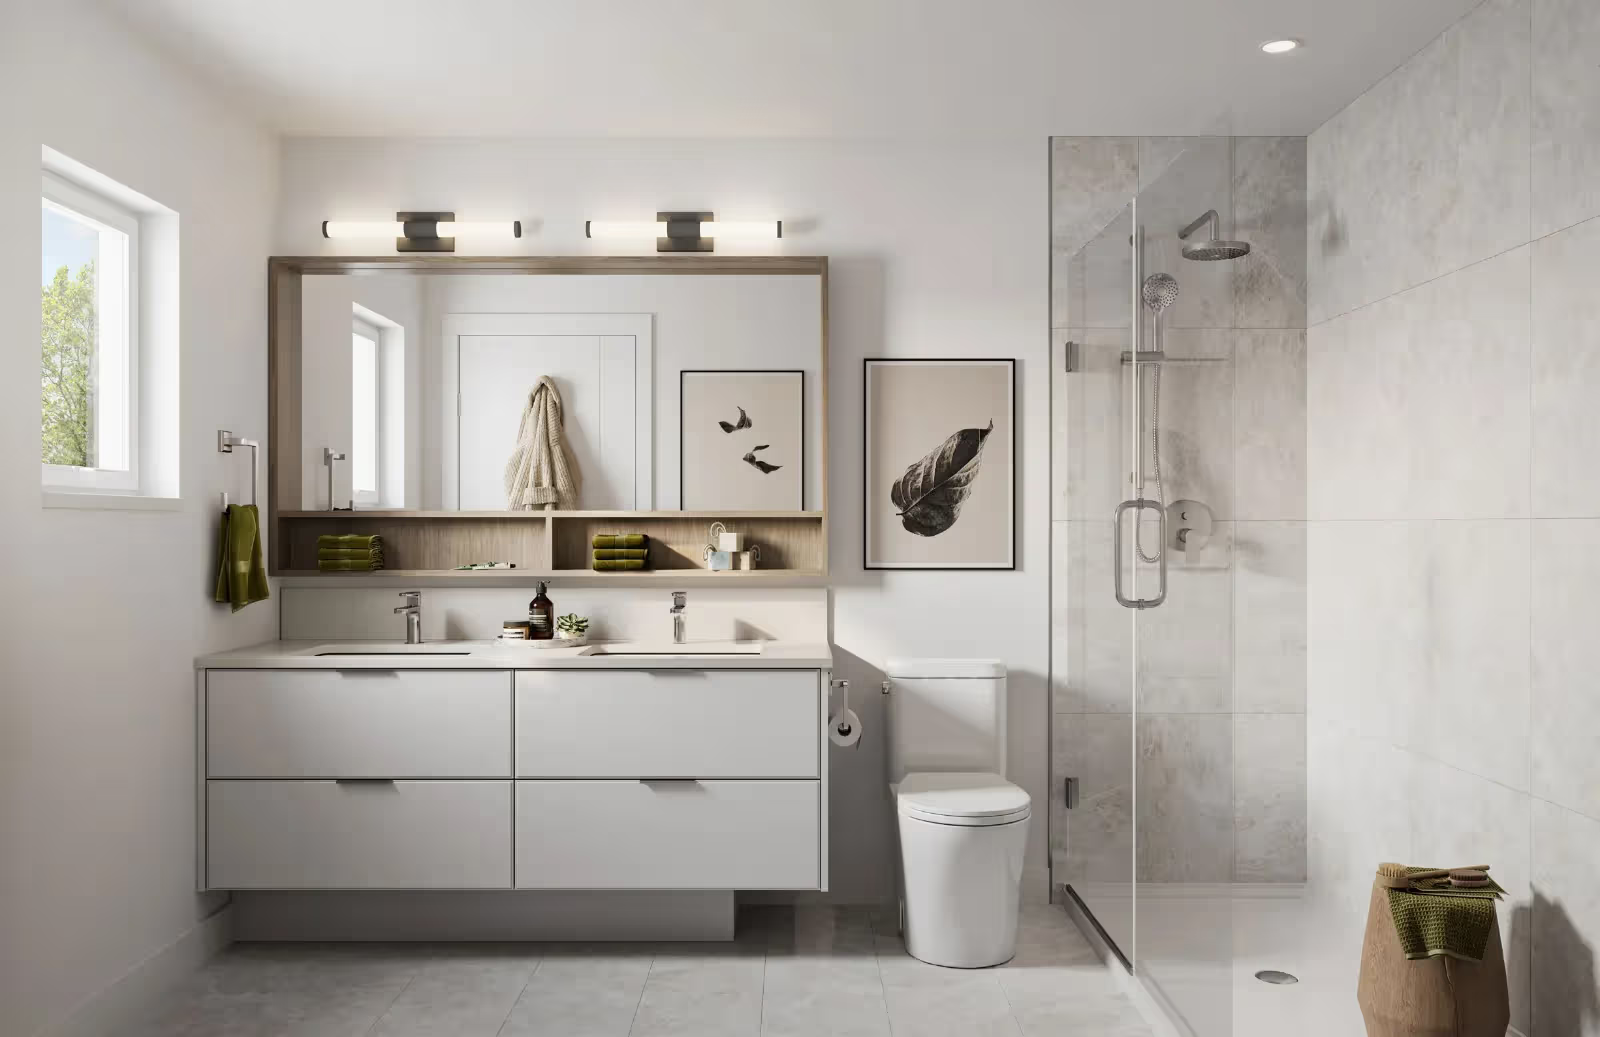
- Master en-suites include a double vanity, and they also have undermount sinks and polished quartz countertops.
- Frameless glass showers with sleek chrome fixtures and large-format porcelain tiles are also available.
- High-efficiency toilets and dual-flush technology are also available so that there will be less wastage of water.
The Nature Nook: Resident Amenities for All Seasons
- Residents lounges have been made for book clubs, movie nights and the big game and also a cosy TV area.
- Rooms for yoga, meditation and community gatherings have been made separately.
- The play area for children includes a bunkhouse and a design inspired by Scandinavian design.
- A gym with treadmills, a workout bench and free weights for strength and training is provided.
Light the Way Forward. Wired for Tomorrow.
- Recessed LED downlighting throughout main living areas.
- Decorative lighting above the kitchen is provided to illuminate the main social and culinary space.
- Pre-wiring for high-speed internet, alarm systems and cable for seamless connectivity has been done.
Home Automation & Environmental Efficiency
- Smart thermostat and tankless water heater with recirculation pump are provided for energy efficiency and on-demand hot water.
- The air heating system and air conditioning are provided for comfort, even during hot summer and winter days.
- Homes are pre-wired for electric vehicle (EV) chargers in garages.
Absolute Peace of Mind
- A new home warranty is given, which covers 2, 5 and 10 years in order to have confidence and protection.
- Durable, eco-friendly HardiPlank siding offers lasting exterior protection with low maintenance.
These features make Fleetwood presale townhomes at Nature Haus a secure and future-ready investment.
Gallery
Floor Plans